
22 Roberts Drive, Candler, NC 28715
Local realty services provided by:CENTURY 21 The Harrelson Group
Listed by: haleigh thompson
Office: patton allen real estate llc.
MLS#:4405283
Source:CH
22 Roberts Drive,Candler, NC 28715
$415,000
- 3 Beds
- 2 Baths
- - sq. ft.
- Single family
- Sold
Sorry, we are unable to map this address
Price summary
- Price:$415,000
About this home
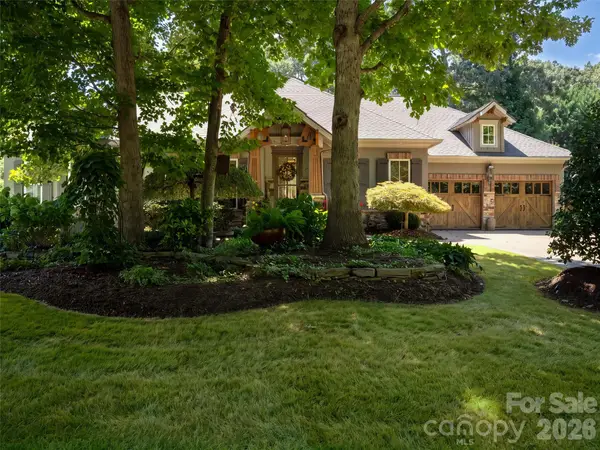
Welcome home to 22 Roberts Drive, Candler! This charming new construction is perfectly situated in an peaceful, established neighborhood. A welcoming covered front porch sets the tone for this thoughtfully designed home. Inside you'll find durable luxury vinyl plank flooring throughout the main living areas and bedrooms, with tile in the bathrooms. The bright, open kitchen offers granite countertops, soft-close cabinetry, and direct access to the back deck—perfect for grilling or gathering with friends and family. The spacious primary suite features vaulted ceilings, a large walk-in closet, and an en suite bathroom with a double vanity. A dedicated laundry room includes washer and dryer hookups, a utility sink that echoes the kitchen's granite countertops and white cabinetry for a cohesive, upscale feel. Upstairs, you'll find two additional bedrooms and a full bathroom, providing comfortable space for guests, family, or a home office. Situated on a level 0.46-acre lot, there's plenty of room to play, garden, or entertain outdoors. The crawl space houses several utilities and offers extra room for storage, minimizing yard clutter. Enjoy the best of peaceful country living with the convenience of a 5-minute drive to hop on I-40 and only 22 minutes to downtown Asheville....
Contact an agent
Home facts
- Year built:2026
- Subdivision & Development:none
- Listing ID #:4405283
- Updated:September 01, 2026 at 06:27 AM
Rooms and interior
- Bedrooms:3
- Total bathrooms:2
- Full bathrooms:2
- Flooring:Tile, Vinyl
- Kitchen Description:Dishwasher, Electric Oven, Electric Range, Microwave, Refrigerator
Heating and cooling
- Cooling:Heat Pump
- Heating:Heat Pump
Structure and exterior
- Year built:2026
- Lot Features:Cleared, Level, Rolling Slope
- Construction Materials:Cedar Shake, Vinyl
- Foundation Description:Crawl Space
Schools
- High school:Enka
- Elementary school:Candler/Enka
Utilities
- Water:Well
- Sewer:Septic (At Site)
Finances and disclosures
- Price:$415,000
Features and amenities
- Laundry features:Laundry Room, Main Level
Parking
- Parking description:Driveway
 Listings courtesy of Canopy MLS as distributed by MLS GRID. Copyright 2021 Canopy MLS. All rights reserved. Canopy MLS, provides content displayed here (“provided content”) on an “as is” basis and makes no representations or warranties regarding the provided content, including, but not limited to those of non-infringement, timeliness, accuracy, or completeness. Individuals and companies using information presented are responsible for verification and validation of information they utilize and present to their customers and clients. Canopy MLS will not be liable for any damage or loss resulting from use of the provided content or the products available through Portals, IDX, VOW, and/or Syndication. Recipients of this information shall not resell, redistribute, reproduce, modify, or otherwise copy any portion thereof without the expressed written consent of Canopy MLS. CH Member Broker: Wendy Knott
New listings near 22 Roberts Drive
- Coming Soon
 $449,900Coming Soon3 beds 3 baths2,207 sq. ft.
138 Marathon Lane, Candler, NC 28715
MLS# 4419218Listed by: THE LIGHT REALTY 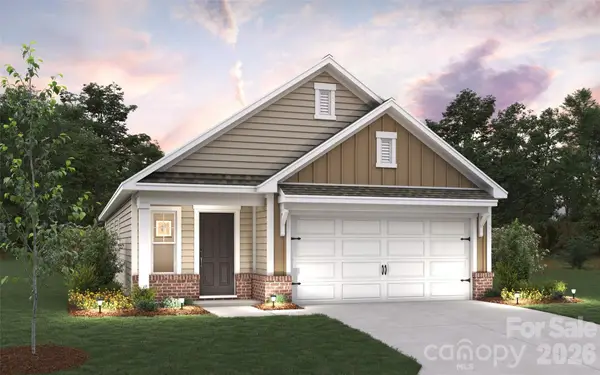 $373,690Pending3 beds 2 baths1,376 sq. ft.
110 Briarwood Bridge Road, Candler, NC 28715
MLS# 4420009Listed by: DR HORTON INC- New
 $625,000Active3 beds 3 baths2,255 sq. ft.
42 Timothy Lane, Candler, NC 28715
MLS# 4419868Listed by: RAINTREE REALTY AND CONSTRUCTI - New
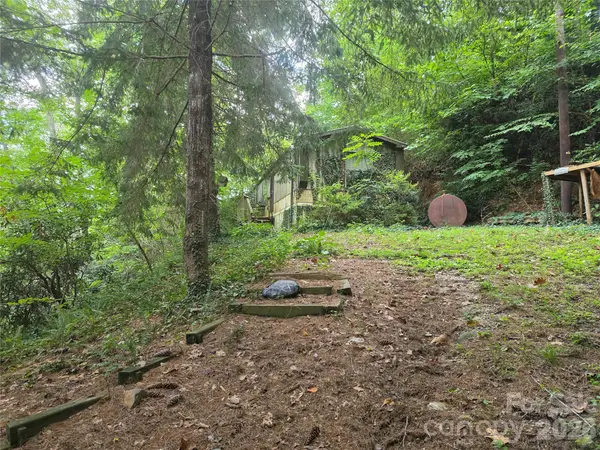 $73,000Active3 beds 2 baths
40 Gunches Dirt Road, Candler, NC 28715
MLS# 4419713Listed by: SOUTHERN SKY REALTY - New
 $350,000Active2 beds 1 baths1,243 sq. ft.
21 Maple Avenue, Candler, NC 28715
MLS# 4415458Listed by: CAROLINA MOUNTAIN SALES - New
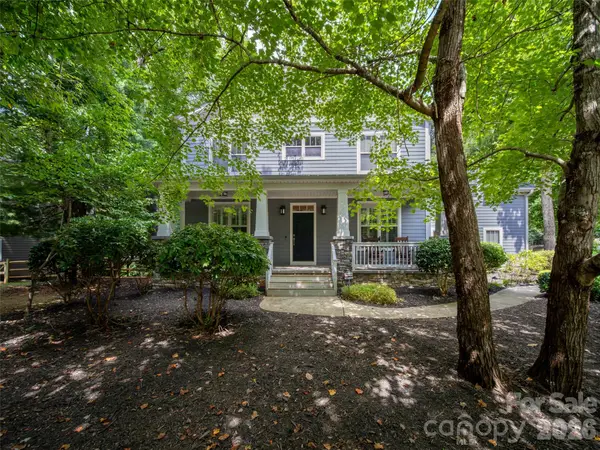 $895,000Active5 beds 3 baths3,062 sq. ft.
24 Greenwells Glory Drive, Biltmore Lake, NC 28715
MLS# 4419333Listed by: HOWARD HANNA BEVERLY-HANKS ASHEVILLE-BILTMORE PARK - Open Sun, 2 to 4pmNew
 $525,000Active3 beds 3 baths1,935 sq. ft.
64 Luther Cove Road, Candler, NC 28715
MLS# 4419365Listed by: HOWARD HANNA BEVERLY-HANKS ASHEVILLE-NORTH 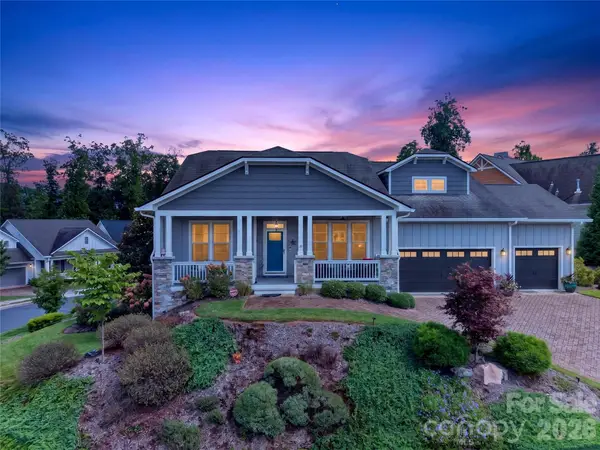 $925,000Pending3 beds 3 baths2,653 sq. ft.
10 Buckhorn Gap Road, Biltmore Lake, NC 28715
MLS# 4417236Listed by: ASHEVILLE REALTY GROUP $425,000Pending3 beds 2 baths1,586 sq. ft.
24 Oakwood Road, Candler, NC 28715
MLS# 4415406Listed by: REAL BROKER, LLC- New
 $1,495,000Active5 beds 4 baths4,740 sq. ft.
54 Mountain Drive, Biltmore Lake, NC 28715
MLS# 4418503Listed by: HOWARD HANNA BEVERLY-HANKS ASHEVILLE-BILTMORE PARK


Protect your home and budget from life's surprises with an Assurant Home Warranty, backed by a partner that supports you through every step of homeownership. Explore Plans.
©2026 Century 21 Real Estate LLC. All rights reserved. CENTURY 21®, the CENTURY 21 Logo and C21® are service marks owned by Century 21 Real Estate LLC. Century 21 Real Estate LLC fully supports the principles of the Fair Housing Act and the Equal Opportunity Act. Each office is independently owned and operated. Listing information is deemed reliable but not guaranteed accurate.