
40 Brierfield Drive, Candler, NC 28715
Local realty services provided by:CENTURY 21 Towne & Country
Listed by: dolly moore
Office: home selling service, llc.
MLS#:4402345
Source:CH
Price summary
- Price:$550,000
- Price per sq. ft.:$248.31
About this home
Great home in serene neighborhood with a rare Find, 3 car garage! plus over a 1/2 acre with country feel, yet 15 minutes to Asheville. Lovely wrap around porch, along with an amazing sunroom w/wall of windows looking out to your private back yard. Chickens welcome here! So much too offer in this home priced BELOW tax value!
Original oak hardwood and pine floors throughout, freshly painted, along with new luxury vinyl plank floors in bedrooms along with new appliances make a move-in condition home! This beautifully remodeled farmhouse, originally built in 2004, offers the perfect blend of modern updates and timeless charm, nestled in a quiet, cozy neighborhood ideal for a growing family. The home features a spacious and thoughtfully designed layout w/a mix of tongue and groove ceilings in Great Room, master suite, and sunroom. Soaring vaulted ceiling in the Great Room, with floor to ceiling rock gas fireplace. Upstairs, you'll find two generously sized bedrooms w/full bathroom, while the main level boasts a large master suite complete with a charming bay window,walk-in closet, and a private bathroom featuring a relaxing jetted tub, and another full bath.
A spacious dining room flows seamlessly into the fully remodeled kitchen, which includes brand-new countertops, stainless steel appliances, and upgraded kitchen cabinets. New bathroom vanities, shower, lighting on main floor, workshop, and garage will even fit a pontoon boat. A real move-in ready home. Come see this beauty before it is gone!...
Contact an agent
Home facts
- Year built:2004
- Listing ID #:4402345
- Updated:July 17, 2026 at 01:32 PM
Rooms and interior
- Bedrooms:3
- Total bathrooms:3
- Full bathrooms:3
- Flooring:Vinyl, Wood
- Kitchen Description:Dishwasher, Electric Range, Microwave, Refrigerator
- Living area:2,215 sq. ft.
Heating and cooling
- Cooling:Heat Pump
- Heating:Heat Pump
- Central air:Yes
Structure and exterior
- Year built:2004
- Building area:2,215 sq. ft.
- Lot area:0.56 Acres
- Lot Features:Cul-De-Sac
- Architectural Style:Transitional
- Construction Materials:Stone Veneer, Vinyl
- Foundation Description:Crawl Space
Schools
- High school:Enka
- Elementary school:Candler/Enka
Utilities
- Sewer:Septic (At Site)
Finances and disclosures
- Price:$550,000
- Price per sq. ft.:$248.31
Features and amenities
- Laundry features:Laundry Room, Main Level
- Amenities:Open Floorplan, Walk-In Closet(s), Walk-In Pantry, Whirlpool
Parking
- Parking description:Attached Garage, Driveway, Garage Door Opener
- Garage:Yes
- Garage spaces:3
 Listings courtesy of Canopy MLS as distributed by MLS GRID. Copyright 2021 Canopy MLS. All rights reserved. Canopy MLS, provides content displayed here (“provided content”) on an “as is” basis and makes no representations or warranties regarding the provided content, including, but not limited to those of non-infringement, timeliness, accuracy, or completeness. Individuals and companies using information presented are responsible for verification and validation of information they utilize and present to their customers and clients. Canopy MLS will not be liable for any damage or loss resulting from use of the provided content or the products available through Portals, IDX, VOW, and/or Syndication. Recipients of this information shall not resell, redistribute, reproduce, modify, or otherwise copy any portion thereof without the expressed written consent of Canopy MLS. CH Member Broker: Dianne Y. Greene
New listings near 40 Brierfield Drive
- New
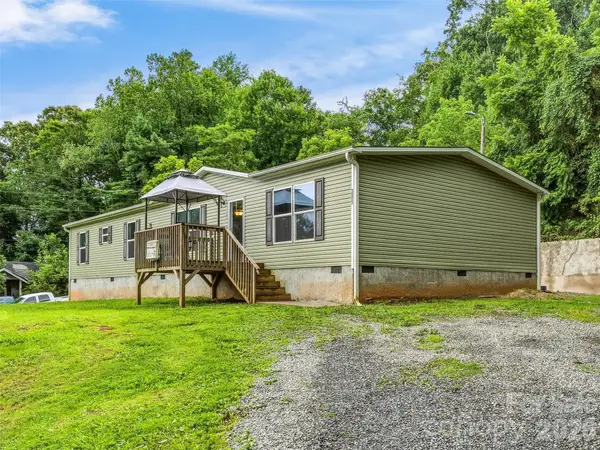 $350,000Active3 beds 2 baths1,962 sq. ft.
395 Old Us 19 23 Highway, Candler, NC 28715
MLS# 4404335Listed by: WALNUT COVE REALTY/ALLEN TATE/BEVERLY-HANKS - New
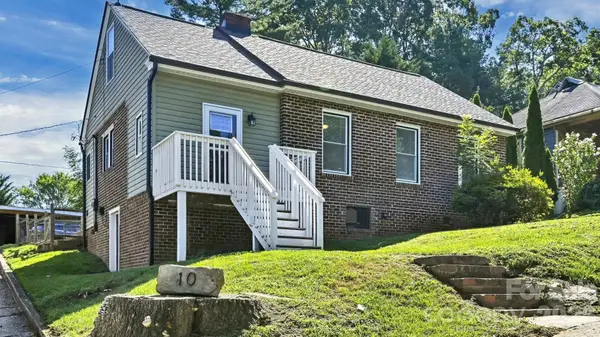 $350,000Active3 beds 1 baths1,838 sq. ft.
10 Enka Oak Street, Candler, NC 28715
MLS# 4398797Listed by: PATTON ALLEN REAL ESTATE LLC - New
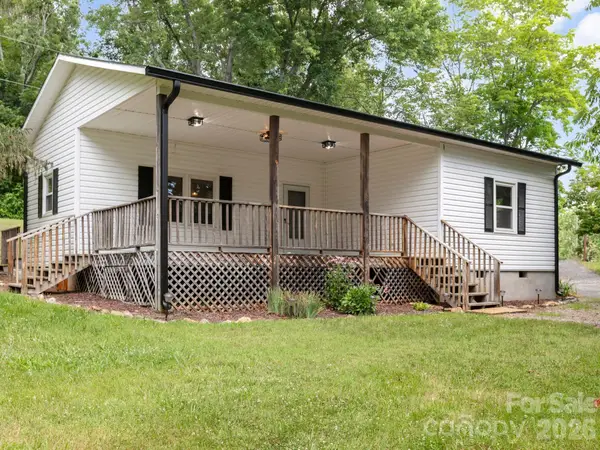 $345,000Active2 beds 1 baths798 sq. ft.
47 Carolina Mountain Drive, Candler, NC 28715
MLS# 4403148Listed by: COLDWELL BANKER ADVANTAGE - New
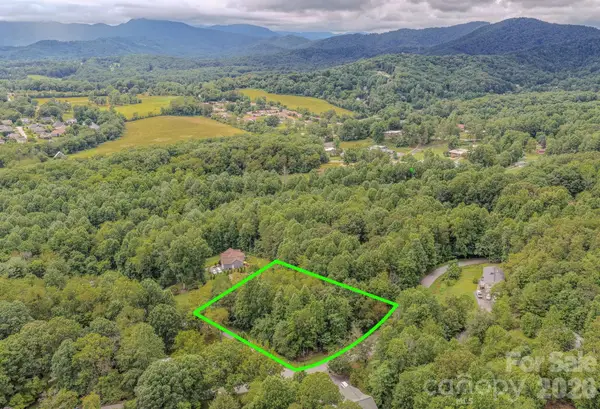 $115,000Active0.8 Acres
00000 Windswept Drive, Candler, NC 28715
MLS# 4404658Listed by: KELLER WILLIAMS PROFESSIONALS 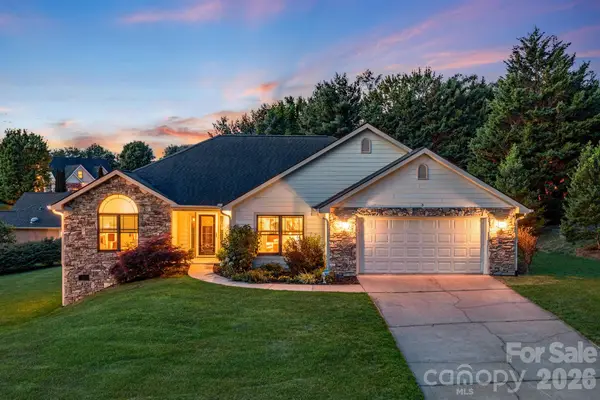 $525,000Pending3 beds 2 baths1,769 sq. ft.
3 Bombay Court, Candler, NC 28715
MLS# 4394781Listed by: COMPASS- New
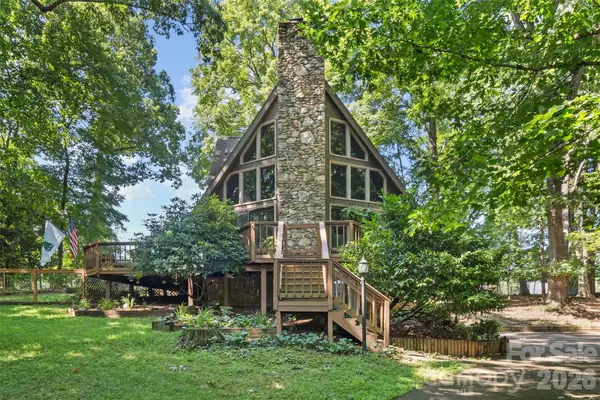 $500,000Active3 beds 2 baths1,642 sq. ft.
55 Overlook Drive, Candler, NC 28715
MLS# 4403012Listed by: COLDWELL BANKER ADVANTAGE - New
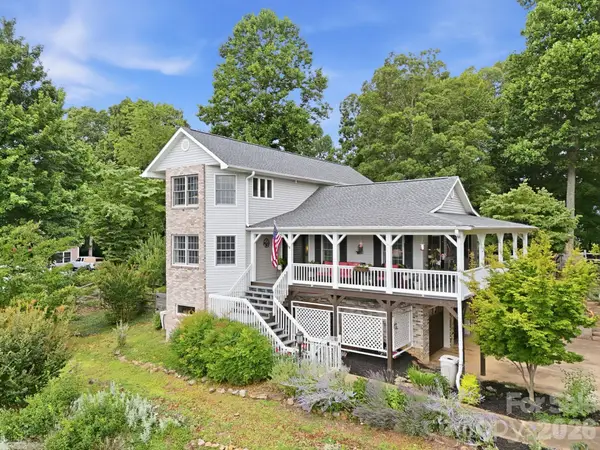 $895,000Active3 beds 3 baths3,155 sq. ft.
241 Alta Vista Drive, Candler, NC 28715
MLS# 4402059Listed by: COLDWELL BANKER ADVANTAGE - New
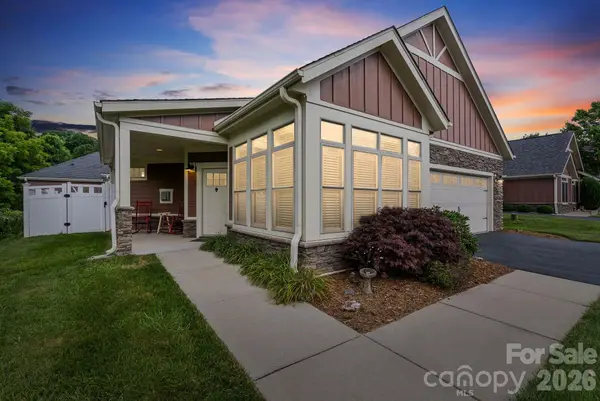 $545,500Active2 beds 2 baths1,926 sq. ft.
19 Westfield Way, Candler, NC 28715
MLS# 4397227Listed by: CORCORAN HM PROPERTIES - New
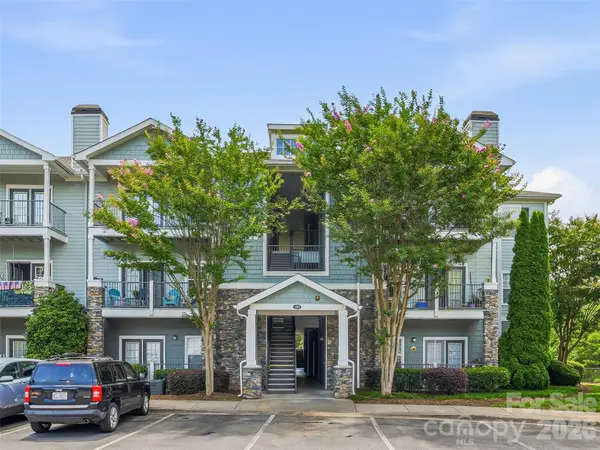 $250,000Active2 beds 2 baths1,171 sq. ft.
200 Vista Lake Drive #301, Candler, NC 28715
MLS# 4402489Listed by: HOWARD HANNA BEVERLY-HANKS - Open Sun, 2 to 4pmNew
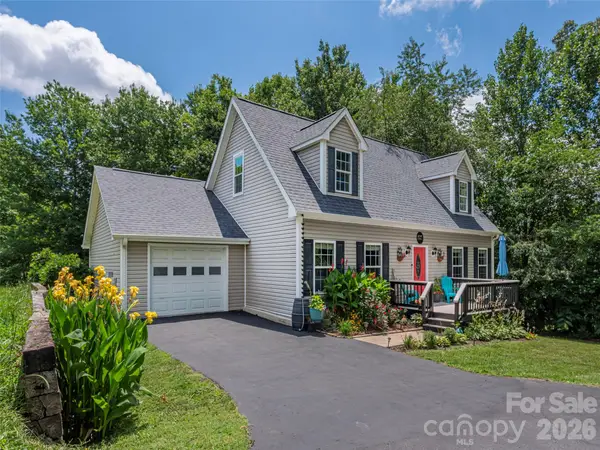 $399,000Active3 beds 3 baths1,946 sq. ft.
527 East Street, Candler, NC 28715
MLS# 4402634Listed by: HOWARD HANNA BEVERLY-HANKS WAYNESVILLE


Protect your home and budget from life's surprises with an Assurant Home Warranty, backed by a partner that supports you through every step of homeownership. Explore Plans.
©2026 Century 21 Real Estate LLC. All rights reserved. CENTURY 21®, the CENTURY 21 Logo and C21® are service marks owned by Century 21 Real Estate LLC. Century 21 Real Estate LLC fully supports the principles of the Fair Housing Act and the Equal Opportunity Act. Each office is independently owned and operated. Listing information is deemed reliable but not guaranteed accurate.