
213 Oakmont Drive, Canton, NC 28716
Local realty services provided by:CENTURY 21 Mountain Lifestyles
Listed by: matthew wells
Office: keller williams great smokies
MLS#:4434081
Source:CH
213 Oakmont Drive,Canton, NC 28716
$314,000
- 2 Beds
- 2 Baths
- 1,186 sq. ft.
- Single family
- Active
Price summary
- Price:$314,000
- Price per sq. ft.:$264.76
About this home
Why rent when you can own? Welcome to 213 Oakmont Drive, a charming wood and brick-sided home offering comfort, convenience, and a great opportunity to make homeownership a reality! Situated on a .38-acre lot, this 2-bedroom, 2-bath home features 1,186 square feet of main-level living space, hardwood flooring, a spacious kitchen and dining area, and a welcoming covered front porch perfect for morning coffee or relaxing evenings. Recent improvements provide added peace of mind, including a new roof, a heat pump installed in 2022, and a recently pumped septic system. The full basement offers finished opportunities, plenty of additional storage, workshop space, and a garage, while a detached carport provides additional covered parking. Enjoy the outdoors with room to garden, entertain, or simply unwind. You even get your own outdoor custom made pizza oven. Location is a standout feature! With quick access to I-40, commuting to Asheville or Waynesville is a breeze, while downtown Canton, local shops, restaurants, and everyday conveniences are just minutes away. Whether you're purchasing your first home, looking to trade rent payments for homeownership, considering downsizing, or searching for an investment or rental property, this home offers plenty of possibilities. With its convenient location, practical layout, and recent improvements, 213 Oakmont Drive is an opportunity worth exploring. Schedule your showing today!...
Contact an agent
Home facts
- Year built:1976
- Subdivision & Development:Oakmont
- Listing ID #:4434081
- Updated:October 22, 2026 at 01:22 PM
Rooms and interior
- Bedrooms:2
- Total bathrooms:2
- Full bathrooms:2
- Flooring:Tile, Vinyl, Wood
- Kitchen Description:Dishwasher, Electric Cooktop, Exhaust Fan, Microwave, Oven, Refrigerator
- Basement:Yes
- Basement Description:Garage Door
- Living area:1,186 sq. ft.
Heating and cooling
- Cooling:Heat Pump
- Heating:Heat Pump
Structure and exterior
- Year built:1976
- Building area:1,186 sq. ft.
- Lot area:0.38 Acres
- Lot Features:Sloped
- Construction Materials:Wood
- Foundation Description:Basement
Schools
- High school:Pisgah
- Elementary school:North Canton
Utilities
- Sewer:Septic (At Site)
Finances and disclosures
- Price:$314,000
- Price per sq. ft.:$264.76
Features and amenities
- Laundry features:Laundry Room, Main Level
- Amenities:Attic Stairs Pulldown
Parking
- Parking description:Attached Garage, Basement, Driveway
- Garage:Yes
- Garage spaces:1
- Carport spaces:1
 Listings courtesy of Canopy MLS as distributed by MLS GRID. Copyright 2021 Canopy MLS. All rights reserved. Canopy MLS, provides content displayed here (“provided content”) on an “as is” basis and makes no representations or warranties regarding the provided content, including, but not limited to those of non-infringement, timeliness, accuracy, or completeness. Individuals and companies using information presented are responsible for verification and validation of information they utilize and present to their customers and clients. Canopy MLS will not be liable for any damage or loss resulting from use of the provided content or the products available through Portals, IDX, VOW, and/or Syndication. Recipients of this information shall not resell, redistribute, reproduce, modify, or otherwise copy any portion thereof without the expressed written consent of Canopy MLS. CH Member Broker: Travis Alley
New listings near 213 Oakmont Drive
- New
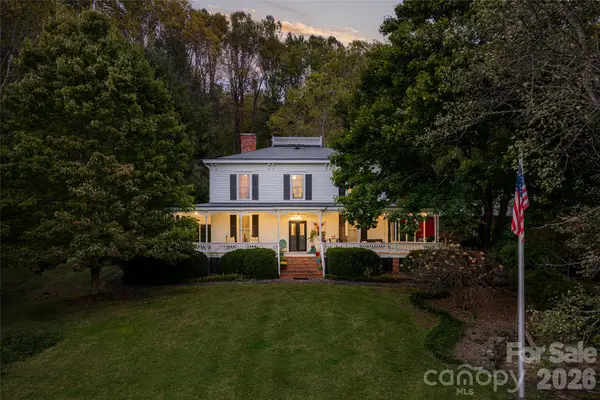 $2,050,000Active6 beds 5 baths4,170 sq. ft.
185 Country Club Drive, Canton, NC 28716
MLS# 4430810Listed by: PREMIER SOTHEBYS INTERNATIONAL REALTY - New
 $300,000Active16.48 Acres
0 Kims Cove Road, Canton, NC 28716
MLS# 4435521Listed by: MOVE ASHEVILLE REALTY - New
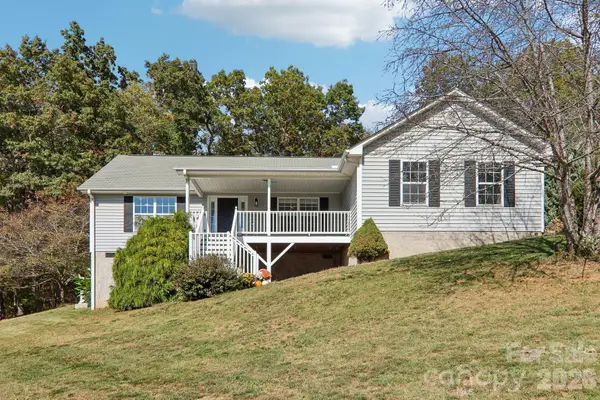 $475,000Active3 beds 2 baths1,663 sq. ft.
85 Guy Way, Canton, NC 28716
MLS# 4435676Listed by: BETTER HOMES AND GARDENS REAL ESTATE HERITAGE - New
 $95,000Active10.07 Acres
00 Back Stage Pass, Canton, NC 28716
MLS# 4435652Listed by: KELLER WILLIAMS GREAT SMOKIES - New
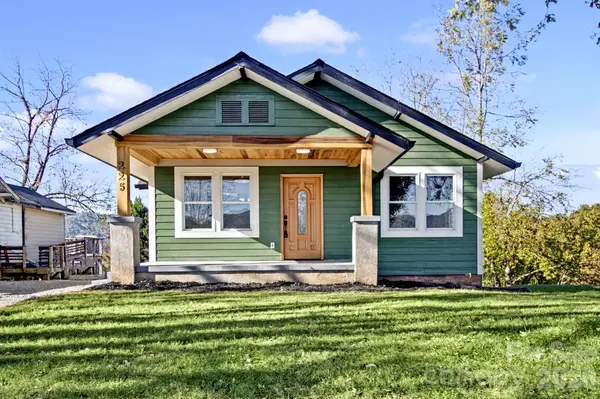 $375,000Active2 beds 2 baths906 sq. ft.
225 High Street, Canton, NC 28716
MLS# 4434701Listed by: RE/MAX EXECUTIVE - New
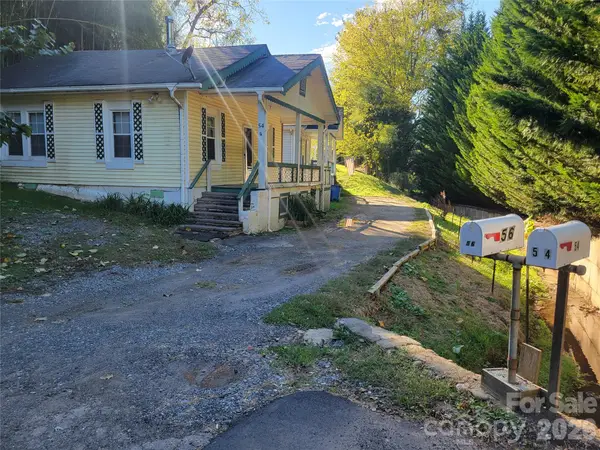 $350,000Active4 beds 2 baths1,406 sq. ft.
54 Anne Street, Canton, NC 28716
MLS# 4434296Listed by: MCGOVERN PROPERTY MANAGEMENT, INC. - New
 $575,000Active2 beds 4 baths2,300 sq. ft.
180 Divot Drive, Canton, NC 28716
MLS# 4429751Listed by: MOUNTAIN TIME REALTY 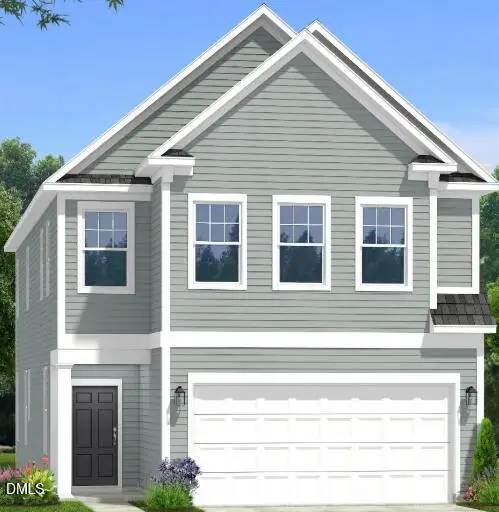 $353,965Pending3 beds 3 baths2,289 sq. ft.
15 Elizabeth Elm Street, Angier, NC 27501
MLS# 10198192Listed by: DRB GROUP NORTH CAROLINA LLC- New
 $290,000Active3 beds 2 baths1,344 sq. ft.
70 Windy Hill Lane, Canton, NC 28716
MLS# 4434362Listed by: NEXTHOME PARTNERS


Protect your home and budget from life's surprises with an Assurant Home Warranty, backed by a partner that supports you through every step of homeownership. Explore Plans.
©2026 Century 21 Real Estate LLC. All rights reserved. CENTURY 21®, the CENTURY 21 Logo and C21® are service marks owned by Century 21 Real Estate LLC. Century 21 Real Estate LLC fully supports the principles of the Fair Housing Act and the Equal Opportunity Act. Each office is independently owned and operated. Listing information is deemed reliable but not guaranteed accurate.