
306 Skyline Drive, Canton, NC 28716
Local realty services provided by:CENTURY 21 First Choice Realty
Listed by: jacqueline cure
Office: ensy homes
MLS#:4438913
Source:CH
306 Skyline Drive,Canton, NC 28716
$659,777
- 3 Beds
- 2 Baths
- 2,083 sq. ft.
- Single family
- Active
Price summary
- Price:$659,777
- Price per sq. ft.:$316.74
About this home
Distinctive new construction with mountain views and a fresh, modern aesthetic. Vaulted ceilings, expansive black-framed windows, and warm wood tones create a bright, inviting interior. The open kitchen features natural wood cabinetry, veined countertops and backsplash, a statement wood-wrapped hood, stainless steel appliances, a microwave drawer, and a generous island with a prep sink. Brass lighting and matte black accents add a thoughtful finishing touch.
Multiple sliding glass doors connect the main living area to an expansive deck with built-in seating, privacy screens, and wire railing that keeps the mountain outlook in view. The primary suite offers direct deck access and a beautifully appointed bath with a freestanding soaking tub, glass-enclosed tile shower, and double vanity. Additional rooms provide flexibility for guests, work, and hobbies, while distinctive tile selections bring character to the secondary baths. A striking blend of natural textures, clean lines, and indoor-outdoor living at 306 Skyline Drive. Appraisal: 660K attached.
(Propane tank is leased. Blossman. Owner is NC Broker) STR potential...
Contact an agent
Home facts
- Year built:2026
- Subdivision & Development:None
- Listing ID #:4438913
- Updated:October 31, 2026 at 04:33 AM
Rooms and interior
- Bedrooms:3
- Total bathrooms:2
- Full bathrooms:2
- Flooring:Tile, Wood
- Kitchen Description:Dishwasher, Electric Oven, Electric Range, Microwave
- Living area:2,083 sq. ft.
Heating and cooling
- Cooling:Heat Pump
- Heating:Heat Pump
Structure and exterior
- Roof:Metal
- Year built:2026
- Building area:2,083 sq. ft.
- Lot area:0.6 Acres
- Lot Features:Level, Views
- Foundation Description:Crawl Space
Schools
- High school:Pisgah
- Elementary school:Unspecified
Utilities
- Sewer:Public Sewer
Finances and disclosures
- Price:$659,777
- Price per sq. ft.:$316.74
Features and amenities
- Laundry features:In Kitchen, Main Level
- Amenities:Attic Other, Open Floorplan, Walk-In Closet(s)
Parking
- Parking description:Driveway
 Listings courtesy of Canopy MLS as distributed by MLS GRID. Copyright 2021 Canopy MLS. All rights reserved. Canopy MLS, provides content displayed here (“provided content”) on an “as is” basis and makes no representations or warranties regarding the provided content, including, but not limited to those of non-infringement, timeliness, accuracy, or completeness. Individuals and companies using information presented are responsible for verification and validation of information they utilize and present to their customers and clients. Canopy MLS will not be liable for any damage or loss resulting from use of the provided content or the products available through Portals, IDX, VOW, and/or Syndication. Recipients of this information shall not resell, redistribute, reproduce, modify, or otherwise copy any portion thereof without the expressed written consent of Canopy MLS.
New listings near 306 Skyline Drive
- New
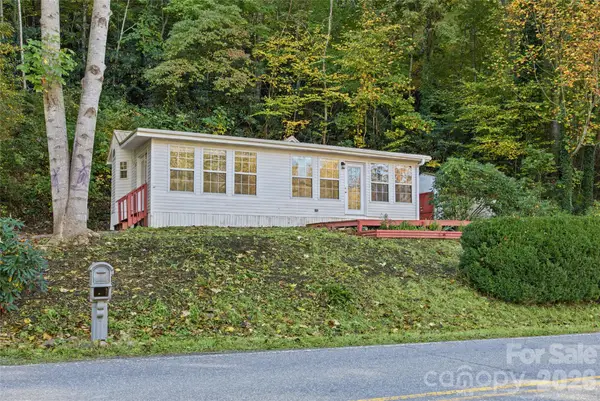 $144,000Active1 beds 1 baths
13858 Cruso Road, Canton, NC 28716
MLS# 4435864Listed by: BETTER HOMES AND GARDENS REAL ESTATE HERITAGE - New
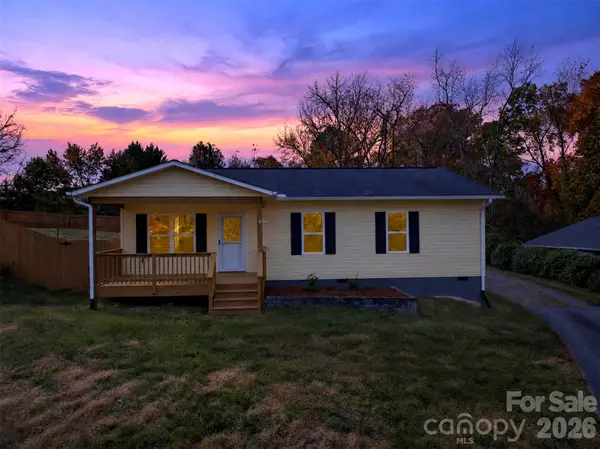 $349,000Active3 beds 2 baths1,215 sq. ft.
302 Spring Street Street, Canton, NC 28716
MLS# 4439443Listed by: NORTHGROUP REAL ESTATE LLC - New
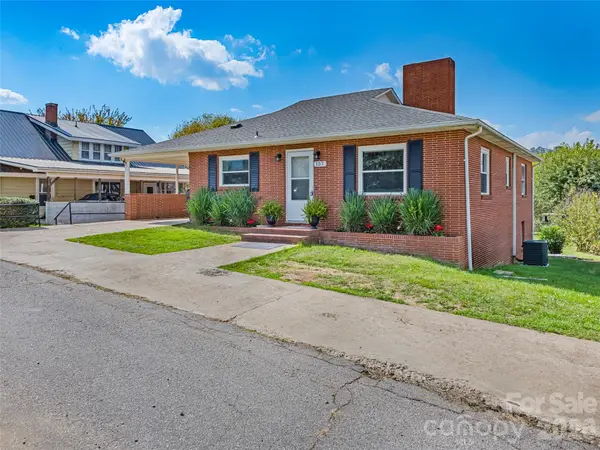 $350,000Active2 beds 1 baths1,207 sq. ft.
157 Mcclure Street, Canton, NC 28716
MLS# 4435887Listed by: HOWARD HANNA BEVERLY-HANKS WAYNESVILLE - New
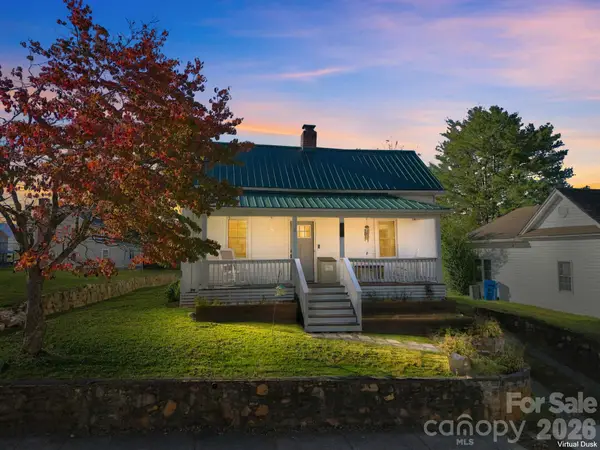 $245,000Active2 beds 1 baths828 sq. ft.
938 N Main Street, Canton, NC 28716
MLS# 4437360Listed by: COLDWELL BANKER ADVANTAGE - New
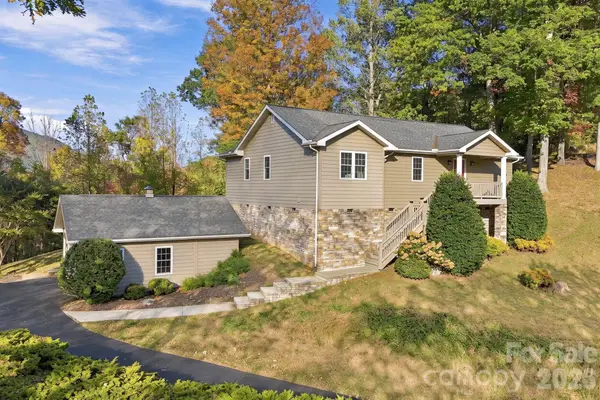 $395,000Active2 beds 3 baths1,493 sq. ft.
283 Blake Drive, Canton, NC 28716
MLS# 4436341Listed by: REDFIN CORPORATION - New
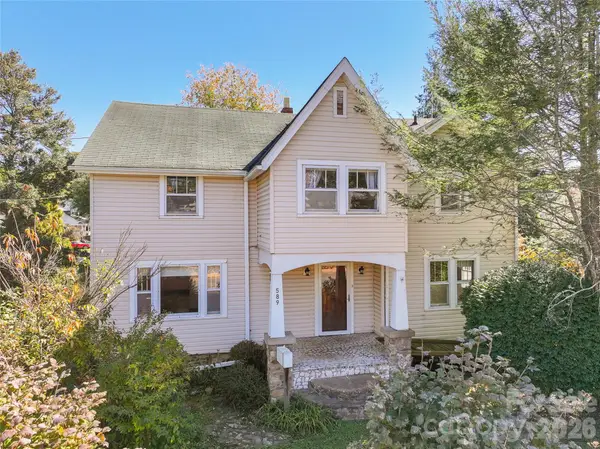 $329,000Active5 beds 3 baths1,257 sq. ft.
589 Pisgah Drive, Canton, NC 28716
MLS# 4438337Listed by: KELLER WILLIAMS GREAT SMOKIES - New
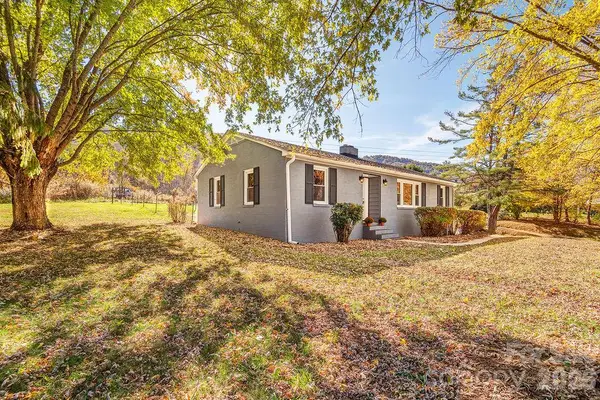 $315,000Active3 beds 1 baths1,279 sq. ft.
15 Dave Way, Canton, NC 28716
MLS# 4434422Listed by: TOWN AND MOUNTAIN REALTY - New
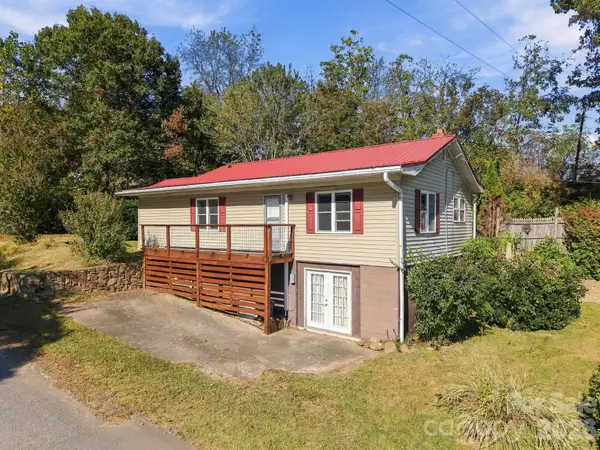 $230,000Active2 beds 2 baths926 sq. ft.
10 Mccracken Road, Canton, NC 28716
MLS# 4435478Listed by: COLDWELL BANKER ADVANTAGE - New
 $149,900Active2 beds 1 baths920 sq. ft.
1015 Mundy Field Road, Canton, NC 28716
MLS# 4437612Listed by: BEYCOME BROKERAGE REALTY LLC


Protect your home and budget from life's surprises with an Assurant Home Warranty, backed by a partner that supports you through every step of homeownership. Explore Plans.
©2026 Century 21 Real Estate LLC. All rights reserved. CENTURY 21®, the CENTURY 21 Logo and C21® are service marks owned by Century 21 Real Estate LLC. Century 21 Real Estate LLC fully supports the principles of the Fair Housing Act and the Equal Opportunity Act. Each office is independently owned and operated. Listing information is deemed reliable but not guaranteed accurate.