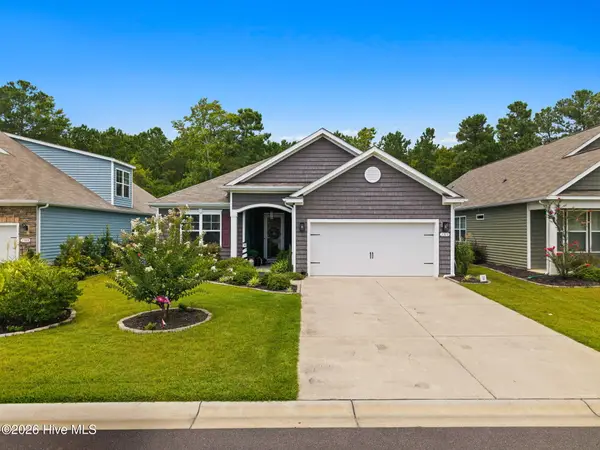
8760 Birmingham Lane Nw, Carolina Shores, NC 28467
Local realty services provided by:CENTURY 21 Jeff Keller Realty
8760 Birmingham Lane Nw,Calabash, NC 28467
$390,000
- 3 Beds
- 2 Baths
- 1,786 sq. ft.
- Single family
- Active
Listed by: wendy b flynn
Office: re/max southern shores
MLS#:100599119
Source:NC_CCAR
Price summary
- Price:$390,000
- Price per sq. ft.:$218.37
About this home
Welcome to this beautifully maintained 3-bedroom, 2-bath home in the sought-after Brunswick Plantation & Golf Resort in Calabash, NC! Built in 2023, this St. Phillips floor plan by Lennar offers a desirable open floor plan with vaulted ceilings. Laminate and tile flooring throughout the home. The gourmet kitchen is a standout, featuring soft-close cabinetry and drawers, granite countertops, a gas cooktop, wall oven, and plenty of workspace for cooking and entertaining. The spacious living room features a cozy fireplace, creating the perfect gathering space.
The large primary suite offers plenty of room to relax, while the primary bath features a garden tub, walk-in shower, and a huge walk-in closet. Step outside to the large screened porch overlooking a private backyard--an ideal spot for morning coffee, evening relaxation, or entertaining guests.
Located in Brunswick Plantation, residents enjoy an array of resort-style amenities, including multiple pools, fitness facilities, tennis/pickleball, golf, walking areas, and more. Just minutes from the Calabash waterfront and its famous seafood restaurants, and approximately 15-20 minutes to the beautiful beaches of Sunset Beach and Ocean Isle Beach. Whether you're looking for a full-time residence, vacation getaway, or coastal retreat, this home offers the perfect blend of comfort, style, and location!...
Contact an agent
Home facts
- Year built:2023
- Subdivision & Development:Brunswick Plantation
- Listing ID #:100599119
- Added:1 day(s) ago
- Updated:August 26, 2026 at 07:51 PM
Rooms and interior
- Bedrooms:3
- Total bathrooms:2
- Full bathrooms:2
- Rooms Total:6
- Flooring:Laminate
- Bathrooms Description:Walk-in Shower
- Kitchen Description:Dishwasher, Disposal, Pantry
- Bedroom Description:Walk-In Closet(s)
- Living area:1,786 sq. ft.
Heating and cooling
- Cooling:Central Air, Heat Pump
- Heating:Electric, Heat Pump, Heating
- Central air:Yes
Structure and exterior
- Roof:Architectural Shingle
- Year built:2023
- Building area:1,786 sq. ft.
- Lot area:0.16 Acres
- Construction Materials:Vinyl Siding, Wood Frame
- Exterior Features:Patio, Screened
- Foundation Description:Slab
- Levels:1 Story
Schools
- High school:West Brunswick
- Middle school:Shallotte Middle
- Elementary school:Jessie Mae Monroe Elementary
Utilities
- Water:County Water, Water Connected
- Sewer:Sewer Connected
Finances and disclosures
- Price:$390,000
- Price per sq. ft.:$218.37
Features and amenities
- Appliances:Dishwasher, Disposal
- Laundry features:Laundry Room
- Amenities:Clubhouse, Community Pool, Fitness Center, Gated, Golf Course, Indoor Pool, Pickleball, Restaurant, Security, Tennis Court(s), Tray Ceiling(s), Vaulted Ceiling(s), Walk-In Closet(s)
- Pool features:Community Pool, Indoor Pool
Parking
- Total parking spaces:2
- Parking description:Attached Garage, Concrete
- Garage:Yes
- Garage spaces:2

New listings near 8760 Birmingham Lane Nw
- New
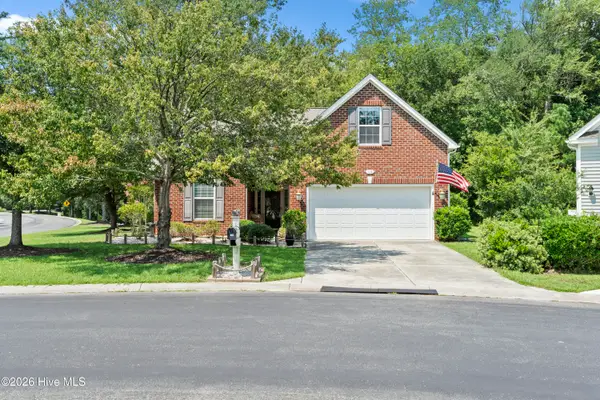 $419,900Active4 beds 2 baths2,435 sq. ft.
102 Farmers Rest Court, Calabash, NC 28467
MLS# 100597212Listed by: COLDWELL BANKER SEA COAST ADVANTAGE - New
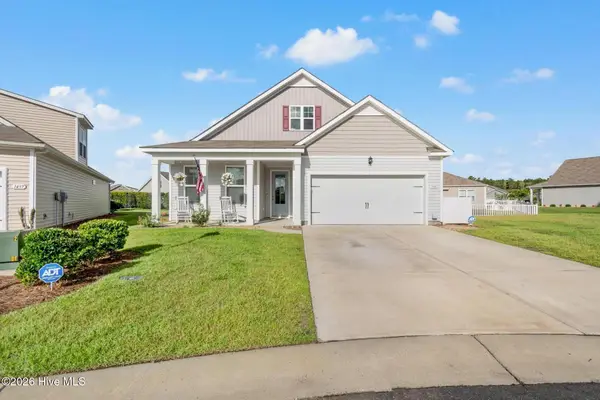 $385,000Active4 beds 3 baths2,300 sq. ft.
1501 Fence Post Lane, Calabash, NC 28467
MLS# 100598650Listed by: COLDWELL BANKER SEA COAST ADVANTAGE - New
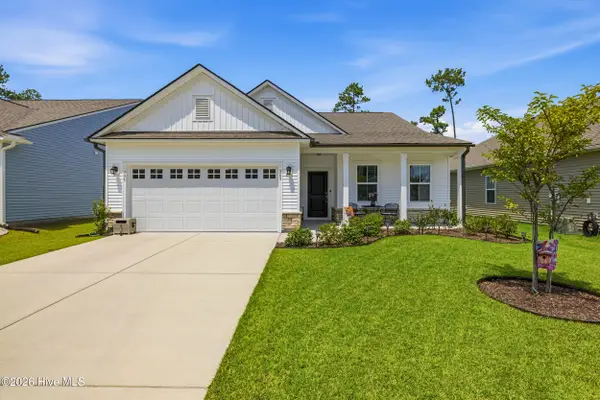 $389,900Active3 beds 2 baths1,919 sq. ft.
305 Eagle Claw Drive, Calabash, NC 28467
MLS# 100598646Listed by: REALTY ONE GROUP DOCKSIDE NORTH - New
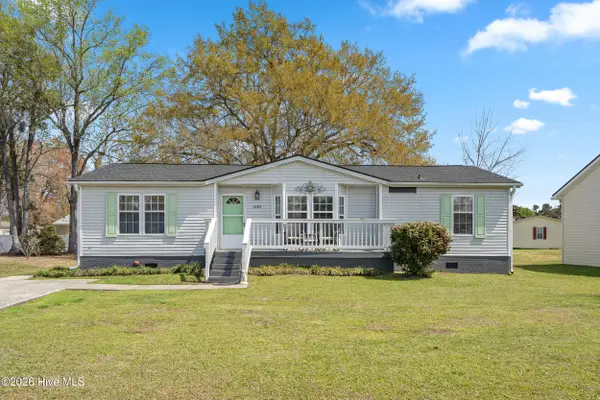 $224,900Active3 beds 2 baths1,345 sq. ft.
1085 Waterview Lane, Carolina Shores, NC 28467
MLS# 100596690Listed by: COLDWELL BANKER SLOANE REALTY OIB - New
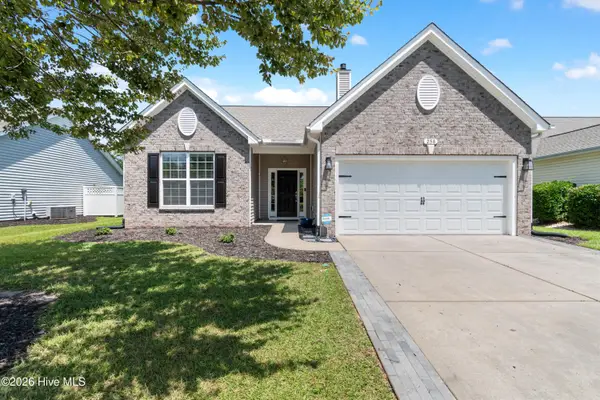 $295,000Active3 beds 2 baths1,454 sq. ft.
258 Carolina Farms Boulevard Sw, Carolina Shores, NC 28467
MLS# 100597222Listed by: COLDWELL BANKER SEA COAST ADVANTAGE - Open Sat, 11am to 1:30pmNew
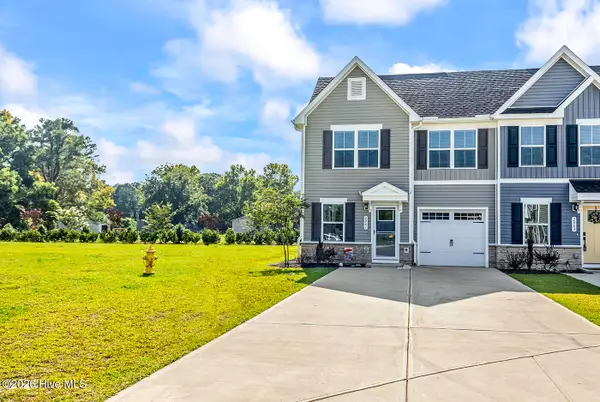
 $279,000Active3 beds 3 baths1,634 sq. ft.
2061 Parow Lane Nw, Calabash, NC 28467
MLS# 100597307Listed by: CENTURY 21 PALMS REALTY - New
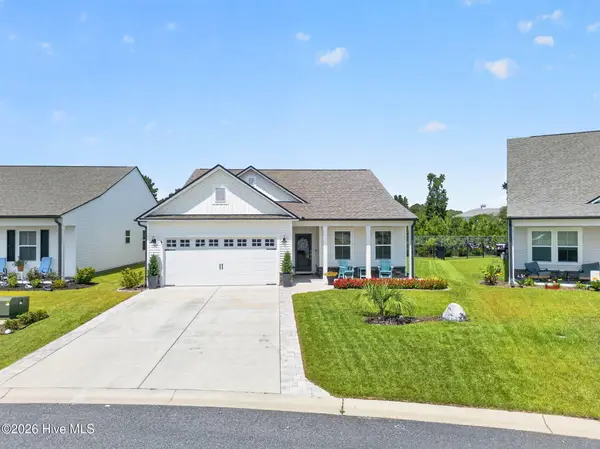 $364,900Active3 beds 2 baths1,919 sq. ft.
197 Eagle Claw Drive, Calabash, NC 28467
MLS# 100597674Listed by: THE CHEEK TEAM - New
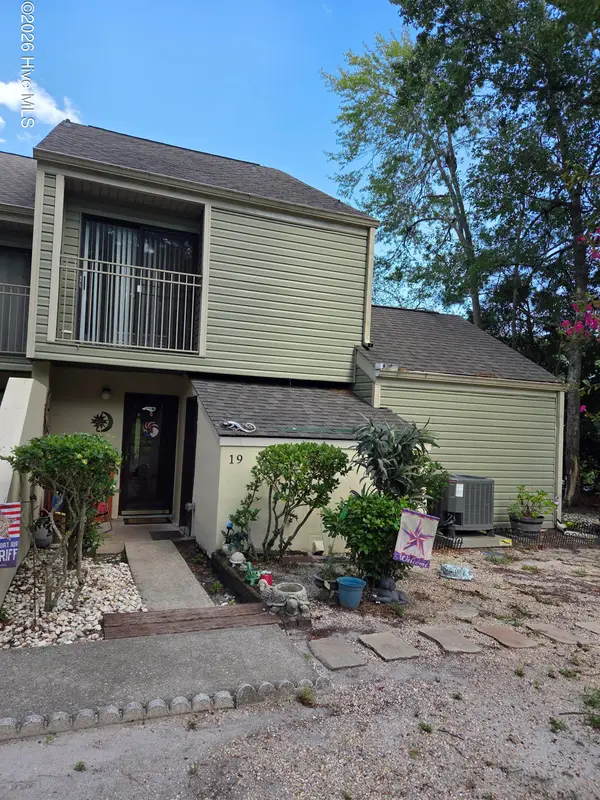 $185,000Active3 beds 3 baths1,266 sq. ft.
19 Gate 1, Carolina Shores, NC 28467
MLS# 100597481Listed by: COLDWELL BANKER SEA COAST ADVANTAGE - New
 $369,900Active3 beds 2 baths1,731 sq. ft.
1313 Fence Post Lane, Carolina Shores, NC 28467
MLS# 100597013Listed by: COLDWELL BANKER SEA COAST ADVANTAGE  $72,000Pending0.57 Acres
31 Pinewood Drive, Carolina Shores, NC 28467
MLS# 100596765Listed by: INTRACOASTAL REALTY CORPORATION


Protect your home and budget from life's surprises with an Assurant Home Warranty, backed by a partner that supports you through every step of homeownership. Explore Plans.
©2026 Century 21 Real Estate LLC. All rights reserved. CENTURY 21®, the CENTURY 21 Logo and C21® are service marks owned by Century 21 Real Estate LLC. Century 21 Real Estate LLC fully supports the principles of the Fair Housing Act and the Equal Opportunity Act. Each office is independently owned and operated. Listing information is deemed reliable but not guaranteed accurate.