
217 Robert Hunt Drive, Carrboro, NC 27510
Local realty services provided by:CENTURY 21 Total Real Estate Solutions
Listed by: lynn marie roeder
Office: chapel hill realty group, inc.
MLS#:10179275
Source:RD
Price summary
- Price:$714,900
- Price per sq. ft.:$292.87
- Monthly HOA dues:$20
About this home
Welcome home to 217 Robert Hunt Drive, nestled in the sought-after Quarterpath Trace neighborhood! This move-in-ready gem has just had an incredible list of updates, transforming it into a truly turnkey opportunity for its next owners. The interior boasts fresh paint and brand-new carpet throughout, creating a bright, clean canvas ready for your personal touch. A brand-new roof with architectural shingles offers lasting durability and peace of mind for years to come, while updated light fixtures add a modern, polished feel to every room. Beyond the cosmetic upgrades, this home has a new vapor barrier in the crawl space, and the landscaping has been thoughtfully refreshed, boosting curb appeal from the moment you arrive. And to top it all off, the entire interior has been deep-cleaned while the exterior has been power-washed — leaving this home looking (and feeling) refreshed. Step inside and you're greeted by gleaming hardwood floors that flow throughout the main level. The flexible, open-floor plan is designed with today's buyers in mind, offering versatile spaces that can adapt to how you live, whether that's a home office, a formal dining area, a playroom, or simply an open gathering space for family and friends. Upstairs, you'll discover four generously sized bedrooms and two full bathrooms, offering plenty of room to spread out. The primary suite is a true retreat, featuring an oversized walk-in closet with ample storage for even the most extensive wardrobe. The primary bathroom continues the spa-like feel with a double vanity, a large soaking tub perfect for unwinding after a long day, a separate walk-in shower, and a private toilet closet for added privacy. Step outside and you'll find one of the home's true showstoppers: a large, freshly painted deck overlooking a private, beautifully landscaped backyard. It's the perfect setting for morning coffee, evening relaxation, or hosting friends and family around a fire pit on cool evenings. With mature landscaping providing privacy and a peaceful atmosphere, this backyard oasis is ready to be enjoyed the moment you move in. Located in the desirable Quarterpath Trace community, this home offers the perfect blend of comfort, convenience, and move-in-ready peace of mind. With several major updates already taken care of, all that's left to do is unpack and enjoy. Schedule your private showing today and see this gem for yourself!...
Contact an agent
Home facts
- Year built:1990
- Listing ID #:10179275
- Added:18 day(s) ago
- Updated:July 28, 2026 at 03:52 PM
Rooms and interior
- Bedrooms:4
- Total bathrooms:3
- Full bathrooms:2
- Rooms Total:9
- Flooring:Wood
- Dining Description:Eat-in Kitchen, Kitchen/Dining Room Combination
- Bathrooms Description:Bathtub Only, Bathtub/Shower Combination, Double Vanity, Separate Shower, Shower Only, Soaking Tub, Water Closet
- Kitchen Description:Built-In Electric Oven, Dishwasher, Free-Standing Refrigerator, Gas Water Heater, Ice Maker, Microwave, Oven, Refrigerator, Stainless Steel Appliance(s), Wall Oven, Washer/Dryer, Washer/Dryer Stacked, Water Heater
- Living area:2,441 sq. ft.
Heating and cooling
- Cooling:Ceiling Fan(s), Central Air
- Heating:Central, Gas Pack
- Central air:Yes
Structure and exterior
- Roof:Architectural Shingle
- Year built:1990
- Building area:2,441 sq. ft.
- Lot area:0.22 Acres
- Lot Features:Back Yard, Corner, Front Yard, Landscaped, Near Public Transit
- Architectural Style:Traditional, Transitional
- Construction Materials:Asphalt, Brick, Frame, Masonite
- Exterior Features:Covered, Deck, Fenced Yard, Fire Pit, Front Porch, Porch, Private Yard, Rain Gutters
- Foundation Description:Raised
- Levels:Two
Schools
- High school:Chapel Hill Carrboro - Chapel Hill High School
- Middle school:Chapel Hill Carrboro - Charles and Lucile McDougle Middle School
- Elementary school:Chapel Hill Carrboro - Carrboro Elementary School
Utilities
- Water:Public
- Sewer:Public Sewer
Finances and disclosures
- Price:$714,900
- Price per sq. ft.:$292.87
- Tax amount:$8,908
Features and amenities
- Laundry features:Inside, Laundry Room, Main Level
- Amenities:Screens, Skylight(s), Tinted Windows, Wood Frames
Parking
- Parking description:Attached, Driveway, Garage, Garage Faces Front
- Garage:Yes
- Garage spaces:2
 Listings marked with a Doorify MLS icon are provided courtesy of the Doorify MLS, of North Carolina, Internet Data Exchange Database. Brokers make an effort to deliver accurate information, but buyers should independently verify any information on which they will rely in a transaction. The listing broker shall not be responsible for any typographical errors, misinformation, or misprints, and they shall be held totally harmless from any damages arising from reliance upon this data. This data is provided exclusively for consumers’ personal, non-commercial use. Copyright 2026 Doorify MLS of North Carolina. All rights reserved.
New listings near 217 Robert Hunt Drive
- New
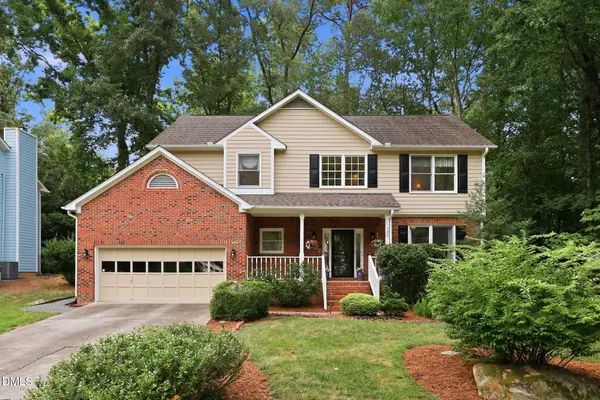 $750,000Active4 beds 3 baths2,411 sq. ft.
102 Robert Hunt Drive, Carrboro, NC 27510
MLS# 10182329Listed by: PEAK, SWIRLES & CAVALLITO 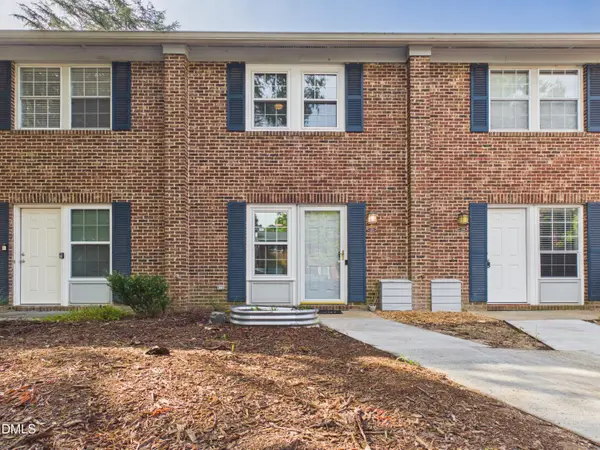 $239,000Pending2 beds 3 baths1,024 sq. ft.
110 Friar Lane, Carrboro, NC 27510
MLS# 10181987Listed by: ABOVE & BEYOND REALTY LLC- New
 $638,000Active4 beds 3 baths2,191 sq. ft.
118 N Fields Circle, Chapel Hill, NC 27516
MLS# 10181895Listed by: COMPASS -- RALEIGH - New
 $356,000Active2 beds 3 baths1,288 sq. ft.
106 Kiley Street, Chapel Hill, NC 27516
MLS# 10181884Listed by: KELLER WILLIAMS INNOVATE-WILM - New
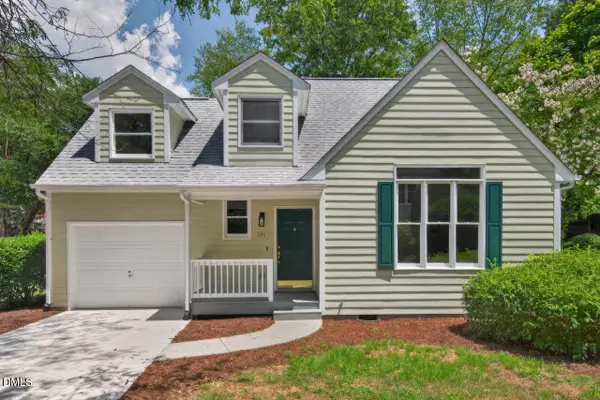 $400,000Active3 beds 3 baths1,712 sq. ft.
307 Berryhill Drive, Carrboro, NC 27510
MLS# 10181826Listed by: BERKSHIRE HATHAWAY HOMESERVICE  $397,000Pending1 beds 1 baths779 sq. ft.
140 Two Hills Drive, Carrboro, NC 27510
MLS# 10181527Listed by: COMPASS -- CHAPEL HILL - DURHAM- New
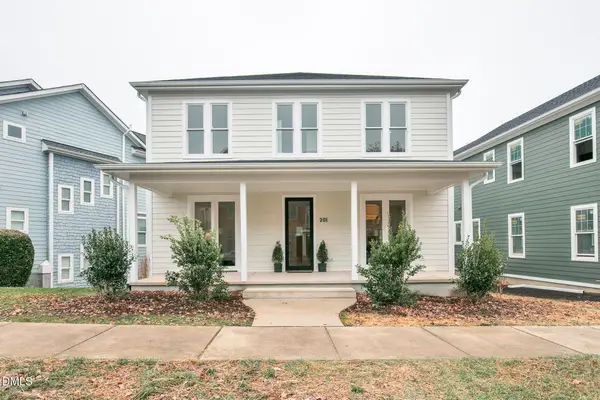 $899,950Active4 beds 4 baths3,169 sq. ft.
201 E Winmore Avenue, Chapel Hill, NC 27516
MLS# 10181306Listed by: HODGE&KITTRELLSOTHEBYSINTLRLTY 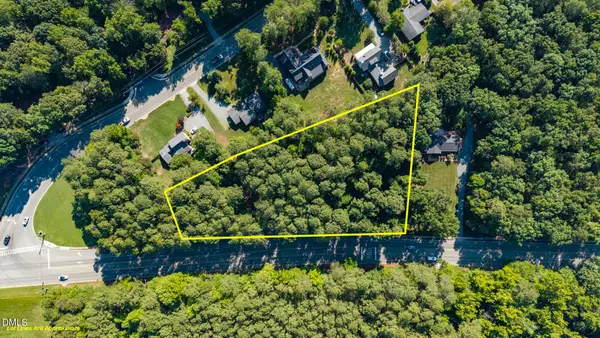 $125,000Pending1.81 Acres
1100 Old Fayetteville Road, Chapel Hill, NC 27516
MLS# 10180874Listed by: RE/MAXDIAMOND REALTY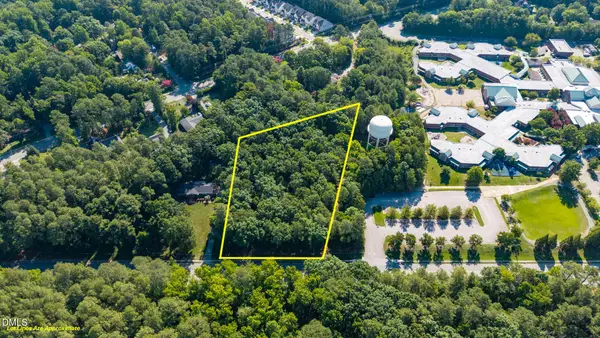 $125,000Pending1.92 Acres
1006 Old Fayetteville Road, Chapel Hill, NC 27516
MLS# 10180880Listed by: RE/MAXDIAMOND REALTY- Open Sat, 12 to 2pm
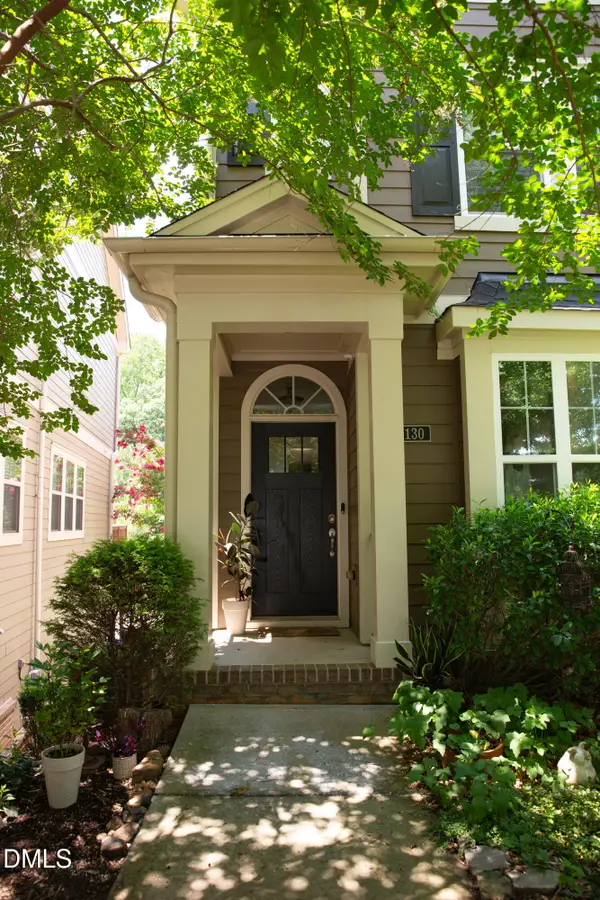 $505,000Active3 beds 4 baths2,298 sq. ft.
130 S Camellia Street, Chapel Hill, NC 27516
MLS# 10179648Listed by: ELMS LANE LLC


Protect your home and budget from life's surprises with an Assurant Home Warranty, backed by a partner that supports you through every step of homeownership. Explore Plans.
©2026 Century 21 Real Estate LLC. All rights reserved. CENTURY 21®, the CENTURY 21 Logo and C21® are service marks owned by Century 21 Real Estate LLC. Century 21 Real Estate LLC fully supports the principles of the Fair Housing Act and the Equal Opportunity Act. Each office is independently owned and operated. Listing information is deemed reliable but not guaranteed accurate.