
300 Simpson Street, Carrboro, NC 27510
Local realty services provided by:CENTURY 21 New Beginnings
300 Simpson Street,Carrboro, NC 27510
$560,000
- 4 Beds
- 2 Baths
- 1,656 sq. ft.
- Single family
- Active
Listed by: adrienne zetterquist, kristin neeser
Office: relevate real estate inc.
MLS#:10183176
Source:RD
Price summary
- Price:$560,000
- Price per sq. ft.:$338.16
About this home
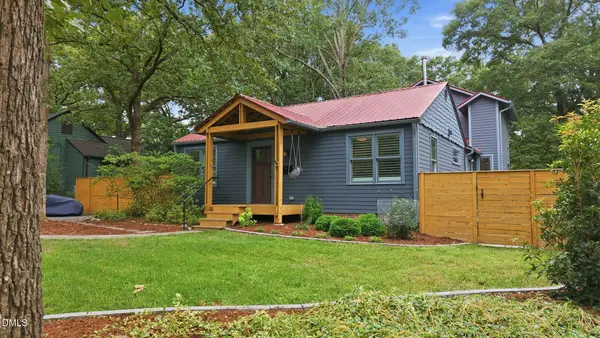
Charming, move-in ready ranch in the heart of Carrboro with no HOA! Ideally located within walking distance to grocery stores, local restaurants, coffee shops, and all that downtown Carrboro has to offer, this beautifully updated home combines convenience with modern comfort. Major improvements provide peace of mind, including a new septic system, HVAC, water heater, and energy-efficient windows. Inside, you'll find durable luxury vinyl plank flooring throughout the main living areas, brand-new carpet in the bedrooms, and a functional single-level layout that's perfect for everyday living. Whether you're a first-time buyer, downsizing, or looking for an investment opportunity, this home offers low-maintenance living in one of the Triangle's most desirable locations. Don't miss this rare opportunity!
Contact an agent
Home facts
- Year built:1962
- Subdivision & Development:Barred Owl Creek
- Listing ID #:10183176
- Added:46 day(s) ago
- Updated:September 14, 2026 at 03:17 PM
Rooms and interior
- Bedrooms:4
- Total bathrooms:2
- Full bathrooms:1
- Rooms Total:8
- Flooring:Carpet, Luxury Vinyl
- Bathrooms Description:Bathtub/Shower Combination, Water Closet
- Kitchen Description:Cooktop, Dishwasher, Electric Cooktop, Electric Oven, Electric Range, Electric Water Heater, Free-Standing Electric Oven, Free-Standing Electric Range, Free-Standing Range, Free-Standing Refrigerator, Freezer, Ice Maker, Microwave, Oven, Plumbed For Ice Maker, Range, Refrigerator, Self Cleaning Oven, Stainless Steel Appliance(s), Water Heater
- Basement:Yes
- Basement Description:Crawl Space
- Living area:1,656 sq. ft.
Heating and cooling
- Cooling:Central Air
- Central air:Yes
Structure and exterior
- Roof:Metal
- Year built:1962
- Building area:1,656 sq. ft.
- Lot area:0.81 Acres
- Lot Features:Back Yard, Corner, Few Trees, Front Yard, Hardwood Trees, Landscaped, Level, Native Plants, Partially Cleared
- Architectural Style:Ranch
- Construction Materials:Brick, Wood Siding
- Exterior Features:Patio, Private Yard, Rain Gutters
- Foundation Description:Permanent
- Levels:One
Schools
- High school:Chapel Hill Carrboro - Chapel Hill High School
- Middle school:Chapel Hill Carrboro - Charles and Lucile McDougle Middle School
- Elementary school:Chapel Hill Carrboro - Charles and Lucile McDougle Elementary School
Utilities
- Water:Public
- Sewer:Septic Tank
Finances and disclosures
- Price:$560,000
- Price per sq. ft.:$338.16
- Tax amount:$6,863
Features and amenities
- Laundry features:Electric Dryer Hookup, Laundry Room, Main Level, Washer Hookup
- Amenities:Screens
Parking
- Parking description:Circular Driveway, Concrete, Driveway, Off Street, Paved
 Listings marked with a Doorify MLS icon are provided courtesy of the Doorify MLS, of North Carolina, Internet Data Exchange Database. Brokers make an effort to deliver accurate information, but buyers should independently verify any information on which they will rely in a transaction. The listing broker shall not be responsible for any typographical errors, misinformation, or misprints, and they shall be held totally harmless from any damages arising from reliance upon this data. This data is provided exclusively for consumers’ personal, non-commercial use. Copyright 2026 Doorify MLS of North Carolina. All rights reserved. RD Member Broker: Ellisha Mayers
New listings near 300 Simpson Street
- Coming Soon
 $850,000Coming Soon3 beds 4 baths2,088 sq. ft.
101 Inara Court, Carrboro, NC 27510
MLS# 10192181Listed by: BERKSHIRE HATHAWAY HOMESERVICE - New
 $649,000Active4 beds 3 baths2,080 sq. ft.
102 Webb Drive, Carrboro, NC 27510
MLS# 10191880Listed by: FRANKLIN STREET REALTY  $300,000Pending2 beds 1 baths861 sq. ft.
120 Cheek Street, Carrboro, NC 27510
MLS# 10191774Listed by: DWELL REAL ESTATE- New
 $550,000Active4 beds 3 baths1,977 sq. ft.
209 Cobblestone Drive, Chapel Hill, NC 27516
MLS# 10191793Listed by: WEAVER STREET REALTY & AUCTION - New
 $475,000Active3 beds 4 baths2,298 sq. ft.
130 S Camellia Street, Chapel Hill, NC 27516
MLS# 10191428Listed by: ELMS LANE LLC - New
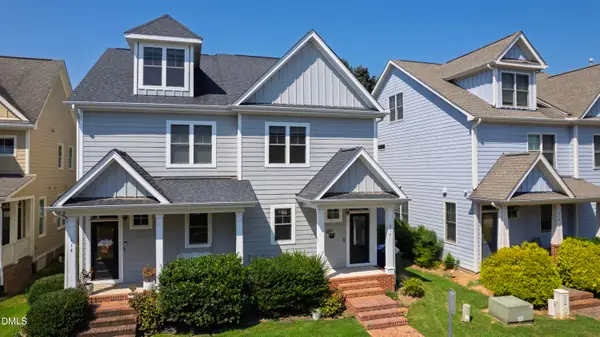 $485,000Active3 beds 4 baths2,114 sq. ft.
412 S Camellia Street, Chapel Hill, NC 27516
MLS# 10191086Listed by: HODGE&KITTRELLSOTHEBYSINTLRLTY 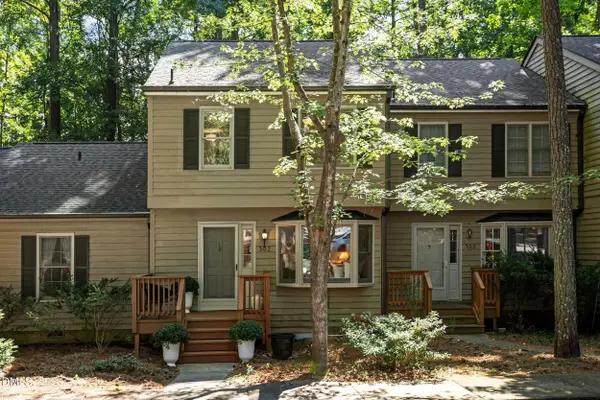 $353,500Pending2 beds 2 baths1,252 sq. ft.
302 Forest Court, Carrboro, NC 27510
MLS# 10191060Listed by: CHAPEL HILL REALTY GROUP, INC.- New
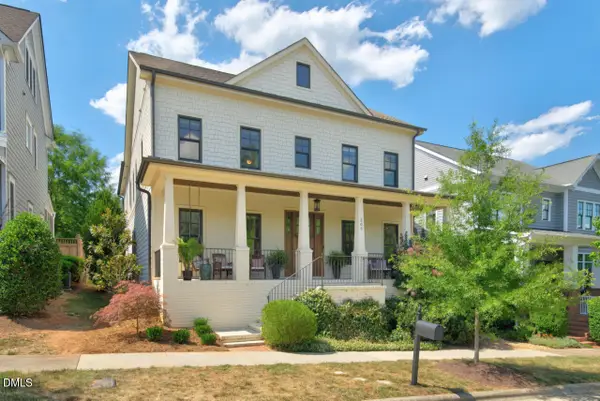 $1,075,000Active5 beds 5 baths4,286 sq. ft.
305 E Winmore Avenue, Chapel Hill, NC 27516
MLS# 10190983Listed by: JORDAN LEE REAL ESTATE - New
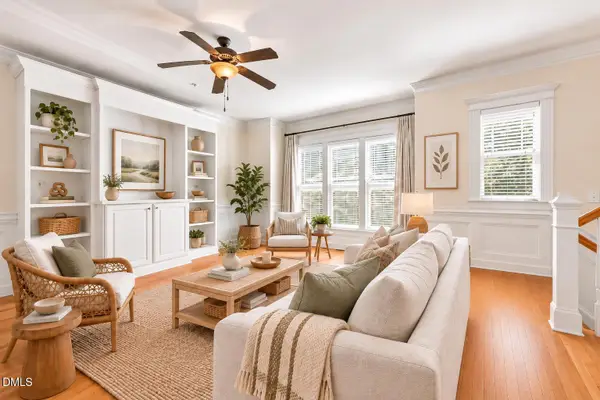 $500,000Active4 beds 5 baths2,732 sq. ft.
229 Rose Walk Lane, Carrboro, NC 27510
MLS# 10190967Listed by: COMPASS -- CHAPEL HILL - DURHAM - New
 $989,000Active3 beds 2 baths1,788 sq. ft.
403 Oak Avenue, Carrboro, NC 27510
MLS# 10190958Listed by: COMPASS -- CHAPEL HILL - DURHAM


Protect your home and budget from life's surprises with an Assurant Home Warranty, backed by a partner that supports you through every step of homeownership. Explore Plans.
©2026 Century 21 Real Estate LLC. All rights reserved. CENTURY 21®, the CENTURY 21 Logo and C21® are service marks owned by Century 21 Real Estate LLC. Century 21 Real Estate LLC fully supports the principles of the Fair Housing Act and the Equal Opportunity Act. Each office is independently owned and operated. Listing information is deemed reliable but not guaranteed accurate.