
145 Barber Road, Carthage, NC 28327
Local realty services provided by:CENTURY 21 Triangle Group
145 Barber Road,Carthage, NC 28327
$419,000
- 3 Beds
- 2 Baths
- 1,700 sq. ft.
- Single family
- Pending
Listed by: justin mace, pete c mace
Office: carolina property sales
MLS#:100602364
Source:NC_CCAR
Price summary
- Price:$419,000
- Price per sq. ft.:$246.47
About this home
Welcome to Barber Road Preserve - quiet, peaceful country living with NO HOA, NO CITY TAXES, and NO RESTRICTIONS! Situated on a large 1.9+ acre wooded homesite, this brand-new home by Superior Homes of the Sandhills features the builder's newest single-story ranch floor plan, the ''Abigail.'' Offering 3 bedrooms, 2 full bathrooms, and a desirable side-load 3-car garage, this home provides comfortable one-level living with plenty of space inside and out. The open-concept living area features vaulted ceilings throughout the living room and kitchen, creating a bright, spacious feel that's perfect for everyday living and entertaining. Enjoy a peaceful country setting with convenient access to Carthage, Pinehurst, and surrounding areas. Buyers may still have the opportunity to choose from select remaining finishes and selections. This home is backed by America's Preferred Home Warranty, including a 10-year structural warranty. Contact the listing agent for additional details regarding remaining selections and current builder/lender incentives. Estimated completion is the end of November 2026....
Contact an agent
Home facts
- Year built:2026
- Subdivision & Development:Not In Subdivision
- Listing ID #:100602364
- Added:45 day(s) ago
- Updated:October 25, 2026 at 08:16 AM
Rooms and interior
- Bedrooms:3
- Total bathrooms:2
- Full bathrooms:2
- Rooms Total:1
- Flooring:Carpet, Tile
- Dining Description:Eat-in Kitchen
- Bathrooms Description:Walk-in Shower
- Kitchen Description:Dishwasher, Eat-in Kitchen, Kitchen Island, Pantry
- Bedroom Description:Master Downstairs, Walk-In Closet(s)
- Living area:1,700 sq. ft.
Heating and cooling
- Cooling:Central Air
- Heating:Electric, Heat Pump, Heating
- Central air:Yes
Structure and exterior
- Roof:Architectural Shingle
- Year built:2026
- Building area:1,700 sq. ft.
- Lot area:1.92 Acres
- Lot Features:Wooded
- Construction Materials:Vinyl Siding, Wood Frame
- Exterior Features:Covered, Porch
- Foundation Description:Slab
- Levels:1 Story
Schools
- High school:Union Pines High
- Middle school:New Century Middle
- Elementary school:Carthage Elementary
Utilities
- Water:Well
Finances and disclosures
- Price:$419,000
- Price per sq. ft.:$246.47
Features and amenities
- Appliances:Dishwasher
- Amenities:Ceiling Fan(s), Vaulted Ceiling(s), Walk-In Closet(s)
Parking
- Total parking spaces:3
- Parking description:Attached Garage, Concrete
- Garage:Yes
- Garage spaces:3

New listings near 145 Barber Road
- New
 $48,000Active1 Acres
0 Western Trail, Carthage, NC 28327
MLS# 100612149Listed by: BUY HOMES WITH ROSE LLC - New
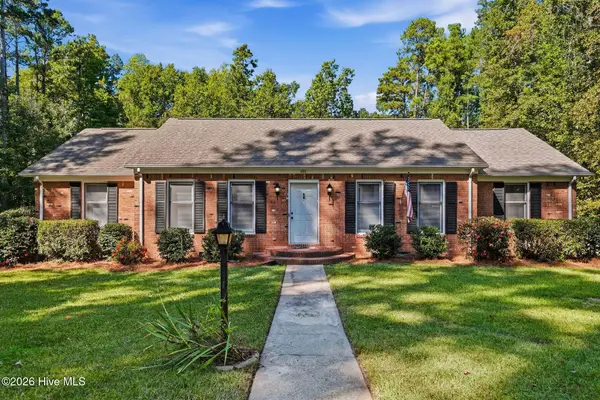 $360,000Active3 beds 2 baths1,574 sq. ft.
603 Edgehill Parkway, Carthage, NC 28327
MLS# 100611894Listed by: EXP REALTY - New
 $39,900Active3 beds 2 baths1,144 sq. ft.
361 Brookview Lane, Carthage, NC 28327
MLS# 100611833Listed by: SECU*RE  $456,820Pending3 beds 3 baths2,122 sq. ft.
455 Heidi May Way, Carthage, NC 28327
MLS# 100611387Listed by: HHHUNT HOMES RALEIGH DURHAM LLC $465,820Pending3 beds 3 baths2,122 sq. ft.
455 Heidi May Way, Carthage, NC 28327
MLS# 10199299Listed by: HHHUNT HOMES RALEIGH DURHAM LLC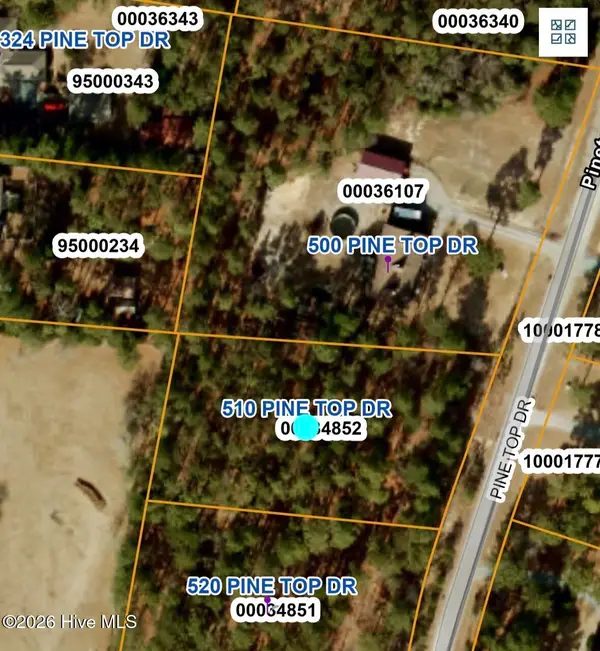 $65,000Pending1.09 Acres
510 Pinetop Drive, Carthage, NC 28327
MLS# 100611038Listed by: KELLER WILLIAMS PINEHURST- New
 $2,700,000Active117 Acres
+/-120 Ac, Myrick Road, Carthage, NC 28327
MLS# 100610787Listed by: FORMYDUVAL HOMES REAL ESTATE, LLC  $581,140Pending4 beds 4 baths3,530 sq. ft.
315 Dona Drive, Carthage, NC 28327
MLS# 10198738Listed by: HHHUNT HOMES RALEIGH DURHAM LLC $529,500Pending4 beds 3 baths3,038 sq. ft.
429 Piney Oak Drive, Carthage, NC 28327
MLS# 100610370Listed by: KELLER WILLIAMS PINEHURST- New
 $130,000Active2 beds 2 baths950 sq. ft.
490 Little River Farm Boulevard, Carthage, NC 28327
MLS# LP770954Listed by: MEESE PROPERTY GROUP


Protect your home and budget from life's surprises with an Assurant Home Warranty, backed by a partner that supports you through every step of homeownership. Explore Plans.
©2026 Century 21 Real Estate LLC. All rights reserved. CENTURY 21®, the CENTURY 21 Logo and C21® are service marks owned by Century 21 Real Estate LLC. Century 21 Real Estate LLC fully supports the principles of the Fair Housing Act and the Equal Opportunity Act. Each office is independently owned and operated. Listing information is deemed reliable but not guaranteed accurate.