
150 Horseshoe Hill Lane, Carthage, NC 28327
Local realty services provided by:CENTURY 21 Triangle Group
Listed by: michael frederickson
Office: century 21 family realty
MLS#:769244
Source:NC_FRAR
Price summary
- Price:$439,900
- Price per sq. ft.:$223.75
- Monthly HOA dues:$38.33
About this home
Tucked away on 2.48 private, wooded acres in the heart of the Sandhills, this 3BR/2BA, 1,966 sq ft home in Carthage blends everyday comfort with impressive behind-the-scenes infrastructure. The property feels established and private, anchored by a protected legacy tree, a producing peach tree, a small creek, and mature landscaping.
Inside, the kitchen features a modern induction range and updated appliances flowing into comfortable living space. The primary suite offers an updated bath, and two additional bedrooms provide flexible space for family or a home office. Speaking of which — this home was built for remote work: the office is wired with fiber and Cat8 connections, dedicated desk electrical, and an in-wall smart hub tied into the home's CCTV security system. Added soundproofing keeps things quiet throughout.
Systems are just as thoughtfully done: private well and septic with whole-home water filtration, PEX plumbing with insulated lines, pressure tanks, and rain barrels with leaf guards feeding cisterns with overflow management. The garage offers GFI-protected outlets and room for tools/equipment. Outdoor lighting extends living space into the evening, with a shaded spot ready for a hammock.
Community perks add even more value: POA-managed access to a private lake with established fishing rules.
Located in historic Carthage, seat of Moore County in the Sandhills, enjoy a walkable downtown with local shops, murals, and events like the Carthage Buggy Festival, plus paddling and fishing on the Deep River. World-renowned Pinehurst and Southern Pines golf are minutes away, and Fayetteville is a convenient drive for additional shopping and dining....
Contact an agent
Home facts
- Year built:2023
- Subdivision & Development:CAROLINA EQUESTRIAN VILLAGE
- Listing ID #:769244
- Added:1 day(s) ago
- Updated:September 16, 2026 at 04:47 PM
Rooms and interior
- Bedrooms:3
- Total bathrooms:2
- Full bathrooms:2
- Rooms Total:7
- Flooring:Luxury Vinyl Plank
- Dining Description:Kitchen/Dining Combo, Separate Formal Dining Room
- Bathrooms Description:Garden Tub/Roman Tub, Tub Shower
- Kitchen Description:Cooktop, Dishwasher, Disposal, Kitchen Island, Kitchen/Dining Combo, Microwave, Oven, Range, Refrigerator
- Bedroom Description:Walk-in Closets
- Basement Description:Crawl Space
- Living area:1,966 sq. ft.
Heating and cooling
- Cooling:Central Air, Electric
- Heating:Electric, Forced Air, Heat Pump
- Central air:Yes
Structure and exterior
- Year built:2023
- Building area:1,966 sq. ft.
- Lot area:2.48 Acres
- Lot Features:Backs to Trees, Cleared, Dead End, Rolling Slope, Wooded
- Architectural Style:Ranch
- Construction Materials:Vinyl Siding
- Exterior Features:Porch, Tennis Courts
Schools
- High school:North Moore High
- Middle school:Elsie Middle School
Utilities
- Water:Well
- Sewer:Septic Tank
Finances and disclosures
- Price:$439,900
- Price per sq. ft.:$223.75
Features and amenities
- Appliances:Cooktop, Dishwasher, Disposal, Microwave, Range, Refrigerator
- Laundry features:Dryer Hookup, Main Level, Washer Hookup
- Amenities:Ceiling Fans, Furnished, Gated Community, Open Concept, Security System, Storage
Parking
- Parking description:Attached, Garage
- Garage:Yes
- Garage spaces:2
New listings near 150 Horseshoe Hill Lane
- New
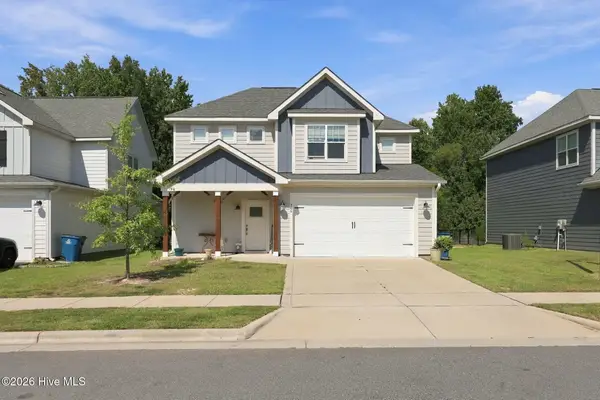 $410,000Active4 beds 3 baths2,105 sq. ft.
306 Dunston Road, Carthage, NC 28327
MLS# 100604046Listed by: CAROLINA PROPERTY SALES - New
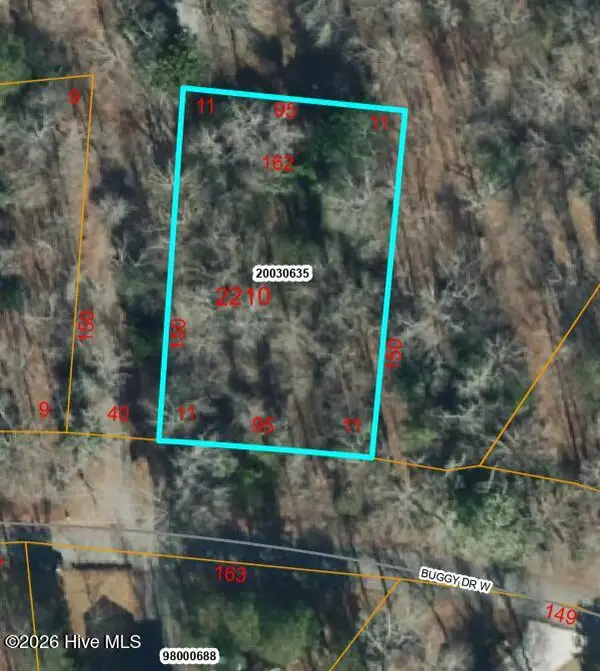 $30,000Active0.33 Acres
0 Buggy Drive W, Carthage, NC 28327
MLS# 100603517Listed by: EXP REALTY - New
 $249,900Active2 beds 2 baths1,255 sq. ft.
4077 Vass Carthage Road, Carthage, NC 28327
MLS# 10192885Listed by: PSC REALTY LLC - New
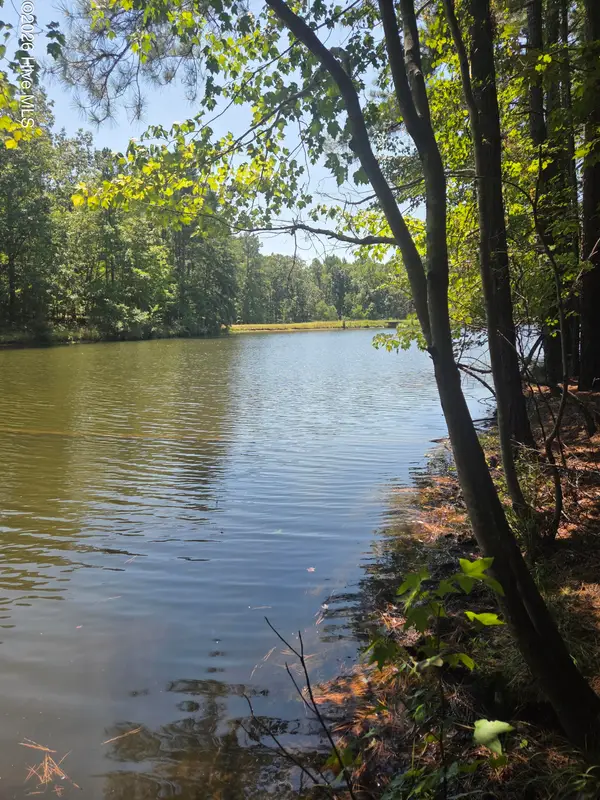 $78,000Active0.7 Acres
Lot 45b Appaloosa Lake Drive, Carthage, NC 28327
MLS# 100602815Listed by: KELLER WILLIAMS PINEHURST  $85,000Pending4.82 Acres
117 Barnes Avenue, Carthage, NC 28327
MLS# 100603412Listed by: KELLER WILLIAMS PINEHURST- New
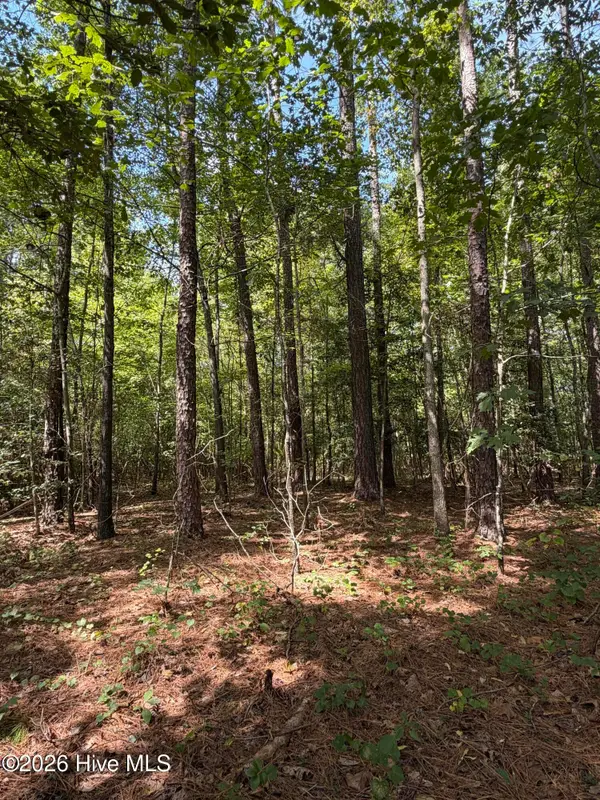 $50,000Active1.22 Acres
1d Gelding Gap Lane, Carthage, NC 28327
MLS# 100602942Listed by: REALTY WORLD PROPERTIES OF THE PINES  $650,000Pending4 beds 3 baths3,344 sq. ft.
519 Daylily Court, Carthage, NC 28327
MLS# 100602680Listed by: THE PINES COLLECTIVE, LLC- New
 $449,000Active4 beds 2 baths2,006 sq. ft.
255 Barber Road, Carthage, NC 28327
MLS# 100602619Listed by: CAROLINA PROPERTY SALES - New
 $128,360Active4 beds 1 baths1,910 sq. ft.
205 Pinehurst Avenue, Carthage, NC 28327
MLS# LP769148Listed by: KELLER WILLIAMS REALTY (PINEHURST)


Protect your home and budget from life's surprises with an Assurant Home Warranty, backed by a partner that supports you through every step of homeownership. Explore Plans.
©2026 Century 21 Real Estate LLC. All rights reserved. CENTURY 21®, the CENTURY 21 Logo and C21® are service marks owned by Century 21 Real Estate LLC. Century 21 Real Estate LLC fully supports the principles of the Fair Housing Act and the Equal Opportunity Act. Each office is independently owned and operated. Listing information is deemed reliable but not guaranteed accurate.