
197 Bibey Road, Carthage, NC 28327
Local realty services provided by:CENTURY 21 Jeff Keller Realty
197 Bibey Road,Carthage, NC 28327
$539,000
- 4 Beds
- 3 Baths
- 2,464 sq. ft.
- Single family
- Active
Listed by: katherine brooke pfeiffer
Office: carolina property sales
MLS#:100596777
Source:NC_CCAR
Price summary
- Price:$539,000
- Price per sq. ft.:$218.75
About this home
Get in on the beginning of something new and exciting in Carthage. NO HOA, NO CITY TAXES. New construction with ability to make several selections now. 4 bedroom, 3 bath heritage collection from trusted builder, Onsite Homes, LLC. This beautiful home has a large covered front porch that leads to the foyer with large family room and kitchen with large kitchen island and pantry. Stainless steel appliances and eat-in breakfast nook. Large windows for lots of natural light and beautiful views from the back covered porch.
Primary bedroom on the main floor with large bathroom and walk-in closet. Bedrooms 2 and 3 also on the air floor with bedroom 4 upstairs containing its own en-suite bathroom for privacy. All granite countertops throughout the home. Tile floors in bathrooms and high-quality LVP in main living areas. Large windows throughout the home. Double car attached garage with a large 2 car detached garage 20'x20' that can be used for storage or workshop. Completion date is late November. Incentives available, contact agent....
Contact an agent
Home facts
- Year built:2026
- Subdivision & Development:Not In Subdivision
- Listing ID #:100596777
- Added:57 day(s) ago
- Updated:October 14, 2026 at 10:43 AM
Rooms and interior
- Bedrooms:4
- Total bathrooms:3
- Full bathrooms:3
- Rooms Total:6
- Flooring:Carpet, Tile
- Dining Description:Eat-in Kitchen
- Kitchen Description:Dishwasher, Eat-in Kitchen, Kitchen Island, Pantry
- Bedroom Description:Master Downstairs, Walk-In Closet(s)
- Living area:2,464 sq. ft.
Heating and cooling
- Cooling:Zoned
- Heating:Electric, Heating, Zoned
Structure and exterior
- Roof:Architectural Shingle
- Year built:2026
- Building area:2,464 sq. ft.
- Lot area:0.93 Acres
- Lot Features:Level, Rural
- Construction Materials:Block, Brick, Concrete, Vinyl Siding
- Exterior Features:Covered
- Foundation Description:Raised, Slab
- Levels:1.5 Story
Schools
- High school:Union Pines High
- Middle school:New Century Middle
- Elementary school:Sandhills Farm Life
Utilities
- Water:Well
Finances and disclosures
- Price:$539,000
- Price per sq. ft.:$218.75
Features and amenities
- Appliances:Dishwasher
- Laundry features:Laundry Room, Washer Hookup
- Amenities:Ceiling Fan(s), Walk-In Closet(s)
Parking
- Total parking spaces:4
- Parking description:Attached Garage, Gravel
- Garage:Yes
- Garage spaces:4

New listings near 197 Bibey Road
- New
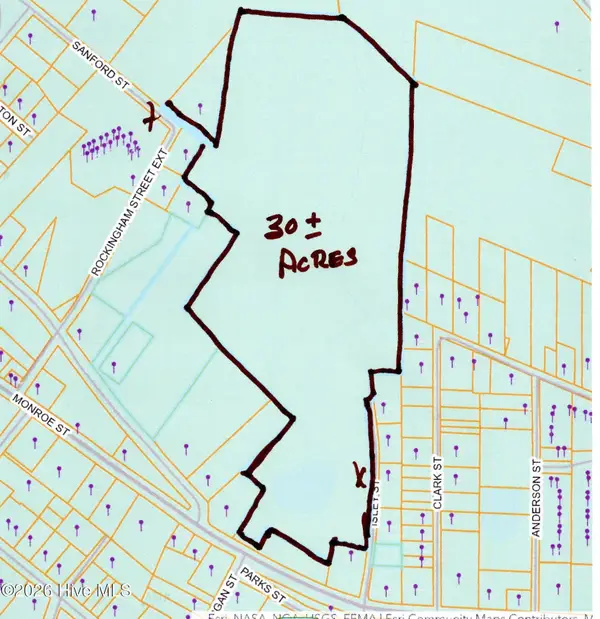 $350,000Active30.24 Acres
0011 Isley Street, Carthage, NC 28327
MLS# 100609881Listed by: MOORE COUNTY RE BROKERS - New
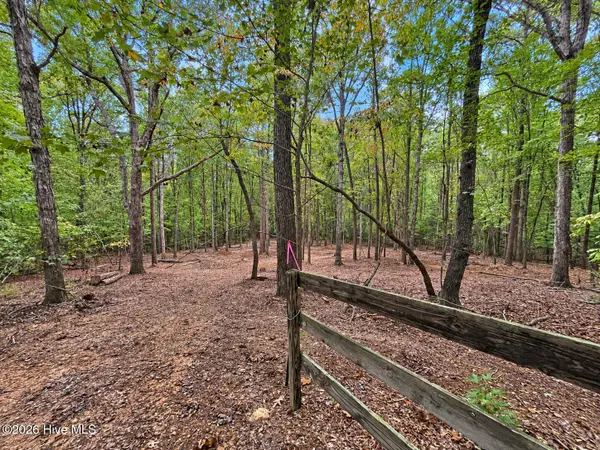 $35,000Active0.98 Acres
150 Morgan Circle, Carthage, NC 28327
MLS# 100609594Listed by: CHOICE RESIDENTIAL REAL ESTATE, LLC 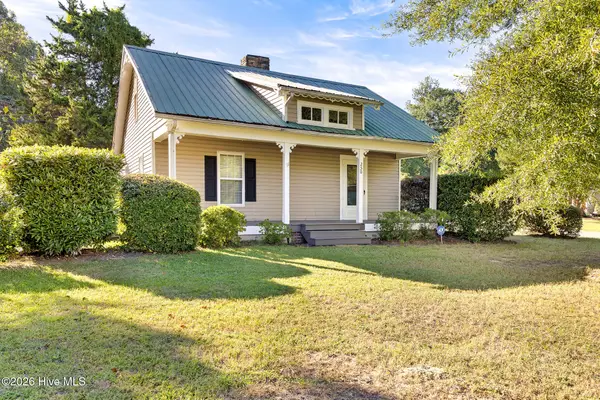 $235,000Pending2 beds 2 baths882 sq. ft.
250 Vass Carthage Road, Carthage, NC 28327
MLS# 100609426Listed by: MERIT REAL ESTATE SERVICES- New
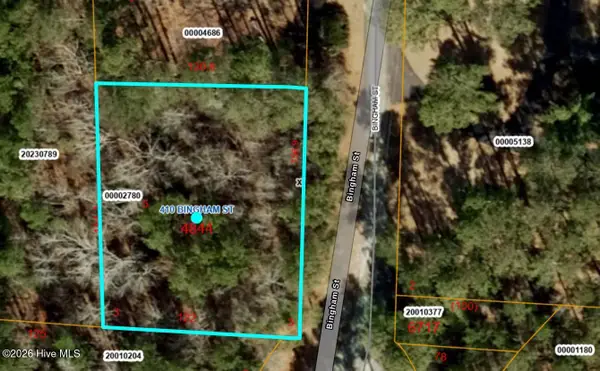 $67,000Active0.45 Acres
410 Bingham Street, Carthage, NC 28327
MLS# 100609496Listed by: KELLER WILLIAMS PINEHURST - New
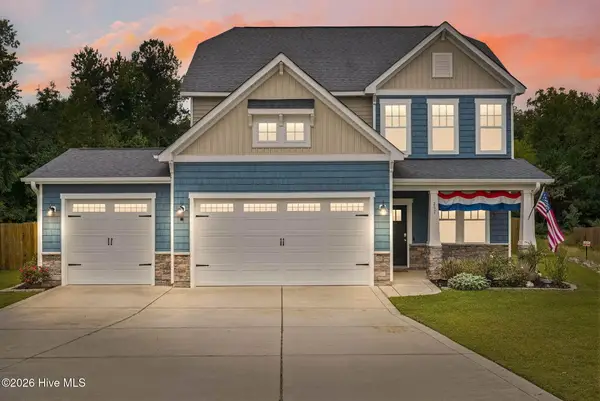 $460,000Active4 beds 3 baths2,310 sq. ft.
257 Farmhouse Lane, Carthage, NC 28327
MLS# 100609296Listed by: LPT REALTY - New
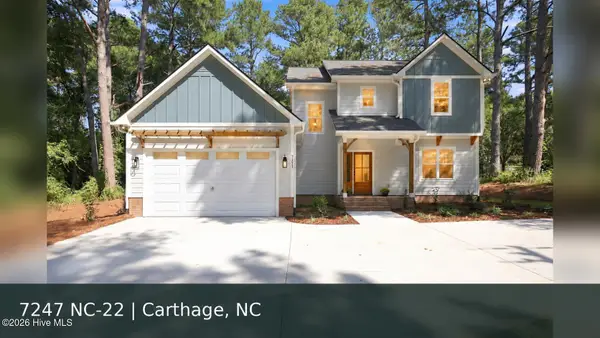 $525,000Active4 beds 4 baths2,400 sq. ft.
7247 Nc 22 Hwy, Carthage, NC 28327
MLS# 100609023Listed by: KELLER WILLIAMS PINEHURST 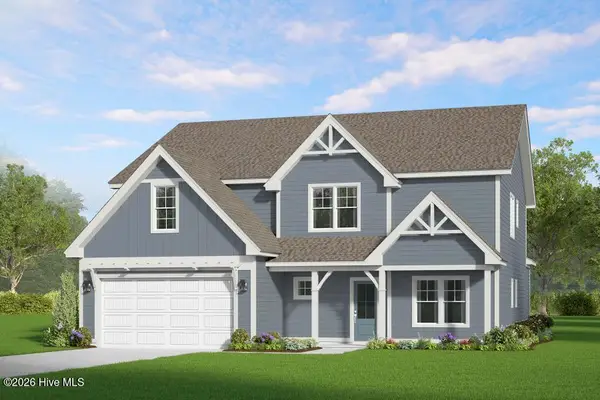 $734,269Pending5 beds 4 baths3,244 sq. ft.
585 Belcroft Drive, Carthage, NC 28327
MLS# 100608320Listed by: ASCOT REALTY INC.- New
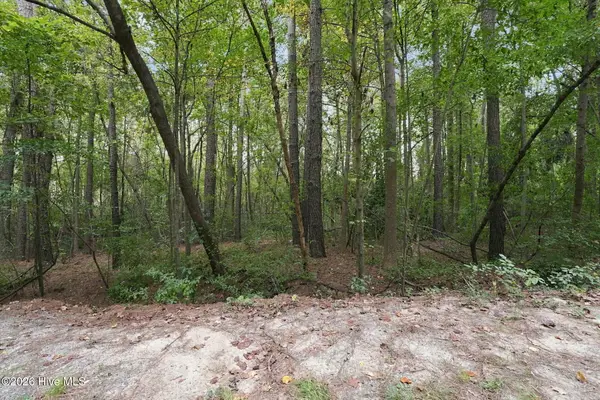 $39,000Active0.78 Acres
134 Bellhaven Drive, Carthage, NC 28327
MLS# 100608306Listed by: BERKSHIRE HATHAWAY HS PINEHURST REALTY GROUP/PH 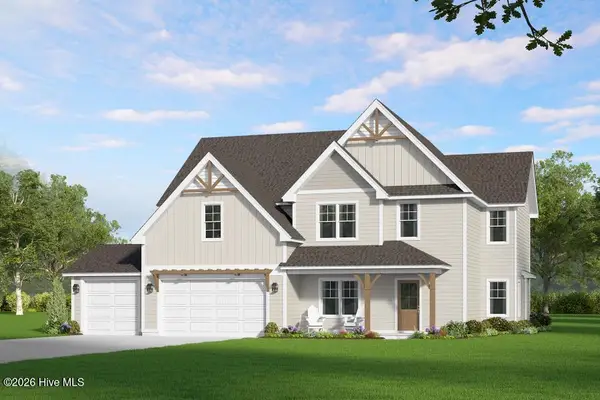 $698,105Pending4 beds 3 baths3,050 sq. ft.
578 Belcroft Drive, Carthage, NC 28327
MLS# 100608245Listed by: ASCOT REALTY INC.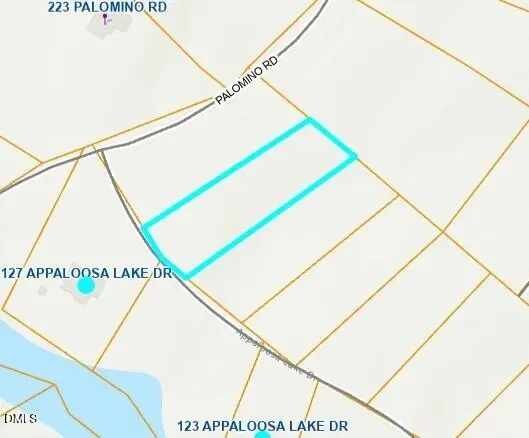 $15,500Active1.17 Acres
0 Appaloosa Lake Drive, Carthage, NC 28327
MLS# 10196207Listed by: BUY HOMES WITH ROSE, LLC


Protect your home and budget from life's surprises with an Assurant Home Warranty, backed by a partner that supports you through every step of homeownership. Explore Plans.
©2026 Century 21 Real Estate LLC. All rights reserved. CENTURY 21®, the CENTURY 21 Logo and C21® are service marks owned by Century 21 Real Estate LLC. Century 21 Real Estate LLC fully supports the principles of the Fair Housing Act and the Equal Opportunity Act. Each office is independently owned and operated. Listing information is deemed reliable but not guaranteed accurate.