
225 Winder Way, Carthage, NC 28327
Local realty services provided by:CENTURY 21 Total Real Estate Solutions
225 Winder Way,Carthage, NC 28327
$499,000
- 4 Beds
- 3 Baths
- 3,227 sq. ft.
- Single family
- Active
Listed by: kristi snyder
Office: everything pines partners llc.
MLS#:LP766413
Source:RD
Price summary
- Price:$499,000
- Price per sq. ft.:$154.63
About this home
Welcome to 225 Winder Way in Union Place, where recent updates, a functional floor plan, and one of the best settings in the neighborhood come together.Freshly updated in July 2026 with a new roof, new carpet, and fresh interior paint, this home is move-in ready and offers the feel of a much newer home.The main level features an open floor plan designed for everyday living, with a formal dining room accented by detailed trim, a spacious living room with a fireplace, and a kitchen with granite countertops, stainless steel appliances, abundant cabinet space, and a center island overlooking the living area. A first-floor bedroom and full bath provide flexibility for guests, a home office, or multigenerational living.Upstairs, the oversized primary suite offers plenty of room to unwind and includes two walk-in closets, one of which provides exceptional storage rarely found in homes at this price point. The primary bath features dual vanities, a soaking tub, and a separate shower. Additional bedrooms are generously sized, and the second-floor laundry room adds everyday convenience.Outside, enjoy a covered rear patio overlooking a fully fenced backyard with a fire pit and one of the home's most desirable features: town-owned green space directly behind the property. With no homes immediately behind you, the setting offers additional privacy and a more open view than many neighboring properties.Located on a quiet cul-de-sac with minimal through traffic, Union Place offers small-town living while remaining convenient to everyday destinations. Downtown Vass, Crossroads Coffee, grocery shopping, and US-1 are all just minutes away, with Southern Pines approximately 10 miles away and an easy commute to Fort Bragg, Sanford, Pinehurst, and the Raleigh-Durham area.If you're looking for a home that has already received the major updates, offers a flexible layout, and enjoys one of the more private lots in the neighborhood, 225 Winder Way deserves a closer look....
Contact an agent
Home facts
- Year built:2017
- Listing ID #:LP766413
- Added:45 day(s) ago
- Updated:September 12, 2026 at 03:45 PM
Rooms and interior
- Bedrooms:4
- Total bathrooms:3
- Full bathrooms:3
- Rooms Total:9
- Flooring:Carpet, Hardwood, Tile, Vinyl
- Dining Description:Living/Dining Room Combination
- Bathrooms Description:Walk-In Shower
- Kitchen Description:Dishwasher, Microwave, Refrigerator
- Living area:3,227 sq. ft.
Heating and cooling
- Heating:Heat Pump
Structure and exterior
- Year built:2017
- Building area:3,227 sq. ft.
- Lot area:0.33 Acres
- Construction Materials:Stone
- Exterior Features:Covered, Fenced Yard, Patio
- Levels:Two
Finances and disclosures
- Price:$499,000
- Price per sq. ft.:$154.63
Features and amenities
- Laundry features:Upper Level
Parking
- Parking description:Attached
- Garage:Yes
- Garage spaces:2
 Listings marked with a Doorify MLS icon are provided courtesy of the Doorify MLS, of North Carolina, Internet Data Exchange Database. Brokers make an effort to deliver accurate information, but buyers should independently verify any information on which they will rely in a transaction. The listing broker shall not be responsible for any typographical errors, misinformation, or misprints, and they shall be held totally harmless from any damages arising from reliance upon this data. This data is provided exclusively for consumers’ personal, non-commercial use. Copyright 2026 Doorify MLS of North Carolina. All rights reserved.
New listings near 225 Winder Way
- New
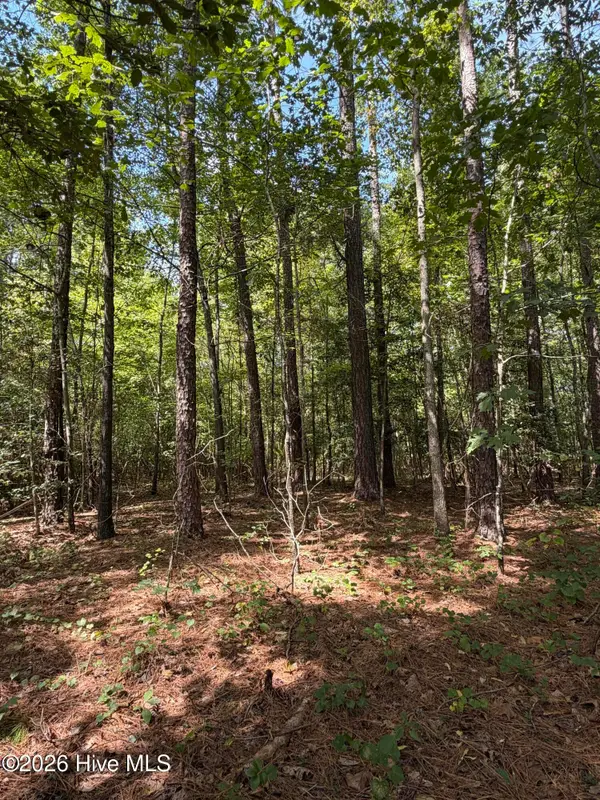 $50,000Active1.22 Acres
1d Gelding Gap Lane, Carthage, NC 28327
MLS# 100602942Listed by: REALTY WORLD PROPERTIES OF THE PINES - New
 $650,000Active4 beds 3 baths3,344 sq. ft.
519 Daylily Court, Carthage, NC 28327
MLS# LP768913Listed by: THE PINES COLLECTIVE - New
 $449,000Active4 beds 2 baths2,006 sq. ft.
255 Barber Road, Carthage, NC 28327
MLS# 100602619Listed by: CAROLINA PROPERTY SALES - New
 $128,360Active4 beds 1 baths1,910 sq. ft.
205 Pinehurst Avenue, Carthage, NC 28327
MLS# LP769148Listed by: KELLER WILLIAMS REALTY (PINEHURST) - New
 $245,000Active3 beds 3 baths1,471 sq. ft.
1101 Gracie Lane, Carthage, NC 28327
MLS# 100602477Listed by: KELLER WILLIAMS PINEHURST - New
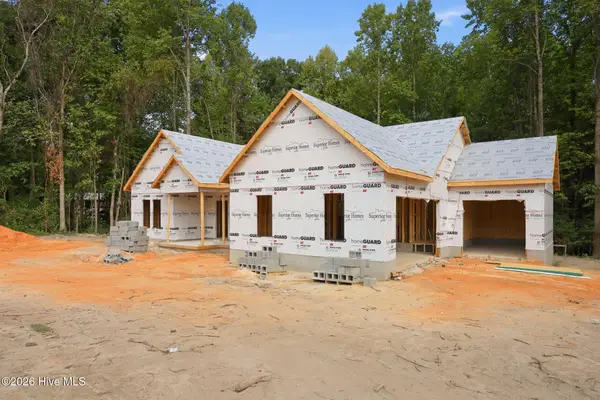 $419,000Active3 beds 2 baths1,700 sq. ft.
145 Barber Road, Carthage, NC 28327
MLS# 100602364Listed by: CAROLINA PROPERTY SALES - New
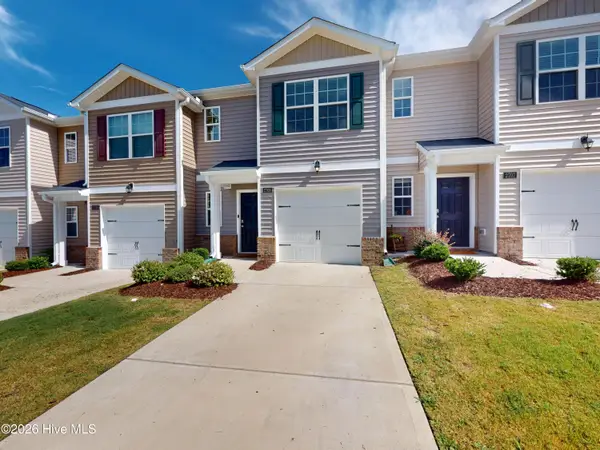 $235,000Active3 beds 3 baths1,420 sq. ft.
2705 Gracie Lane, Carthage, NC 28327
MLS# 100602208Listed by: LA BELLE VIE REALTY - New
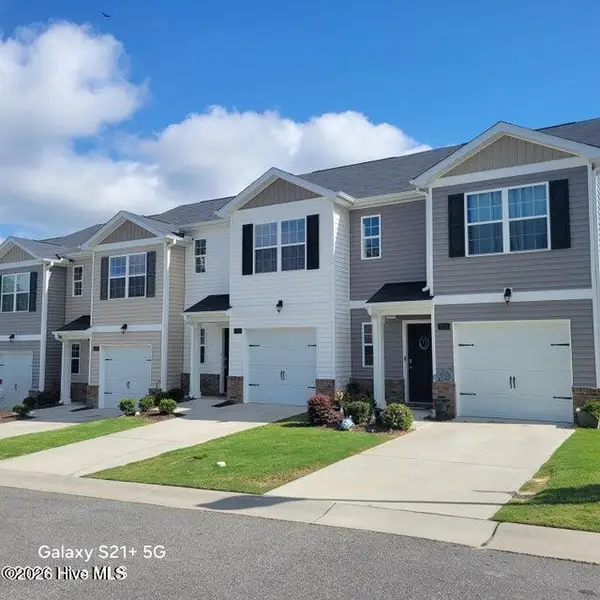 $235,000Active3 beds 3 baths1,418 sq. ft.
2709 Gracie Lane, Carthage, NC 28327
MLS# 100602219Listed by: COLDWELL BANKER ADVANTAGE-SOUTHERN PINES - New
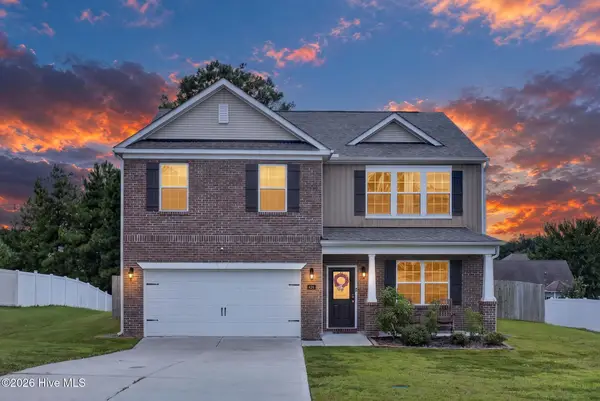 $369,900Active5 beds 3 baths2,454 sq. ft.
424 Apricot Lane, Carthage, NC 28327
MLS# 100602178Listed by: EXP REALTY - New
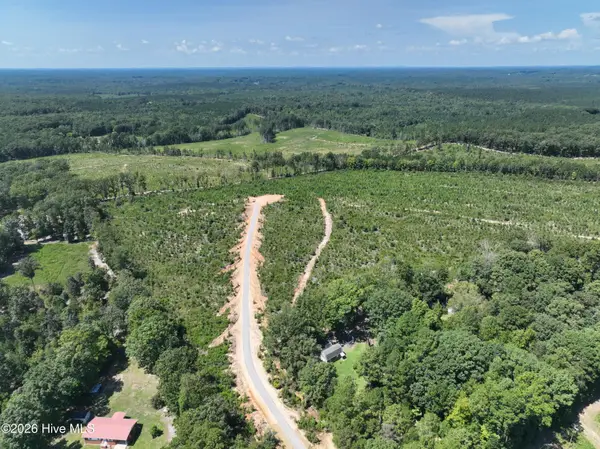 $335,000Active51 Acres
0 Putnam Glendon Road, Carthage, NC 28327
MLS# 100602061Listed by: CALIBER LAND SALES


Protect your home and budget from life's surprises with an Assurant Home Warranty, backed by a partner that supports you through every step of homeownership. Explore Plans.
©2026 Century 21 Real Estate LLC. All rights reserved. CENTURY 21®, the CENTURY 21 Logo and C21® are service marks owned by Century 21 Real Estate LLC. Century 21 Real Estate LLC fully supports the principles of the Fair Housing Act and the Equal Opportunity Act. Each office is independently owned and operated. Listing information is deemed reliable but not guaranteed accurate.