
249 Dona Drive, Carthage, NC 28327
Local realty services provided by:CENTURY 21 The Realty Group
249 Dona Drive,Carthage, NC 28327
$650,000
- 4 Beds
- 3 Baths
- 2,813 sq. ft.
- Single family
- Active
Listed by: brooke maples, joshua smith
Office: hhhunt homes raleigh durham llc.
MLS#:100566194
Source:NC_CCAR
Price summary
- Price:$650,000
- Price per sq. ft.:$231.07
About this home
SPECIAL: Limited-time 4.99 percent fixed rate available on select move-in ready and to-be-built homes. Must use builder's preferred lender and meet qualification requirements. Rate subject to change prior to lock based on market conditions. Terms subject to change without notice. Contact onsite sales team for details.
READY December 2026! Start the new year in your stunning Grayson Designer Home! Meet the Grayson floor plan offers formal dining room, private first-floor study, sleek design finishes and 3-car garage! Situated on a homesite 4, a beautiful lot that sits just under 1/2 acre. As you enter, you'll find a formal dining space, allowing you to host friends and family! Continuing on you'll be welcomed into the main living area where the kitchen flows seamlessly into the dining area, family room and leads out to your spacious screen porch and deck. The chef's kitchen boasts quartz counters, gas cooking, a HUGE center island for seating and prep and wonderful walk-in corner pantry. The family room offers loads of natural light and a cozy fireplace and built-ins. Work from home, have guests stay over or need a place to hide the kids' toys? The private first floor study has access to full bath and would work great for any situation. The Primary Suite is found on the second floor and has a large walk-in closet and private bath with double vanity and walk-in tile shower. A flexible loft space, three additional bedrooms, full bathroom with double vanity and conveniently located laundry room completes the second floor. Conveniently located just 20 minutes from Southern Pines, with easy access to Hwy 22, US 501 and US 1. Enjoy nearby healthcare, shopping, dining and recreational options in the Town of Carthage. Home is under construction - photos are from builder's library and shown as an example only (features and options will vary)....
Contact an agent
Home facts
- Year built:2026
- Listing ID #:100566194
- Added:107 day(s) ago
- Updated:July 27, 2026 at 10:25 AM
Rooms and interior
- Bedrooms:4
- Total bathrooms:3
- Full bathrooms:3
- Rooms Total:10
- Flooring:Carpet
- Bathrooms Description:Walk-in Shower
- Kitchen Description:Dishwasher, Kitchen Island, Pantry
- Bedroom Description:Walk-In Closet(s)
- Living area:2,813 sq. ft.
Heating and cooling
- Cooling:Central Air
- Heating:Electric, Forced Air, Heat Pump, Heating
- Central air:Yes
Structure and exterior
- Roof:Shingle
- Year built:2026
- Building area:2,813 sq. ft.
- Lot area:0.47 Acres
- Construction Materials:Brick Veneer, Vinyl Siding, Wood Frame
- Exterior Features:Deck, Screened
- Foundation Description:Crawl Space
- Levels:2 Story
Schools
- High school:Union Pines High
- Middle school:New Century Middle
- Elementary school:Carthage Elementary
Utilities
- Water:Community Water Available
Finances and disclosures
- Price:$650,000
- Price per sq. ft.:$231.07
Features and amenities
- Appliances:Dishwasher
- Laundry features:Laundry Room
- Amenities:Walk-In Closet(s)
Parking
- Total parking spaces:3
- Parking description:Attached, Attached Garage, Garage Door Opener
- Garage:Yes
- Garage spaces:3

New listings near 249 Dona Drive
- New
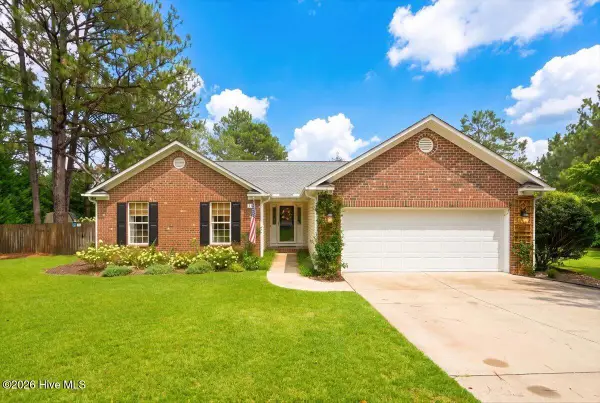 $410,000Active3 beds 2 baths1,856 sq. ft.
140 Crimson Court, Carthage, NC 28327
MLS# 100591638Listed by: RHODES AND CO LLC - New
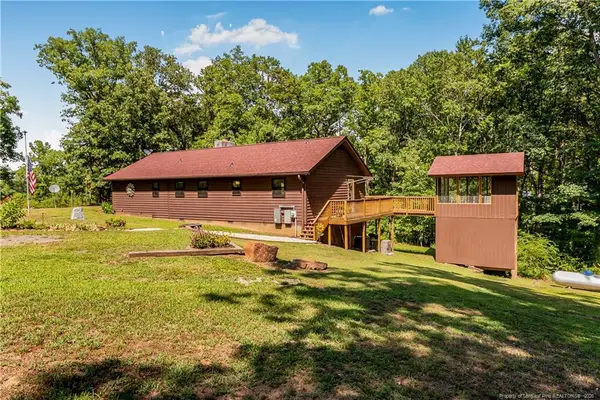 $330,000Active3 beds 2 baths1,357 sq. ft.
600 Winding Creek Drive, Carthage, NC 28327
MLS# LP766613Listed by: LOVE PINES REALTY 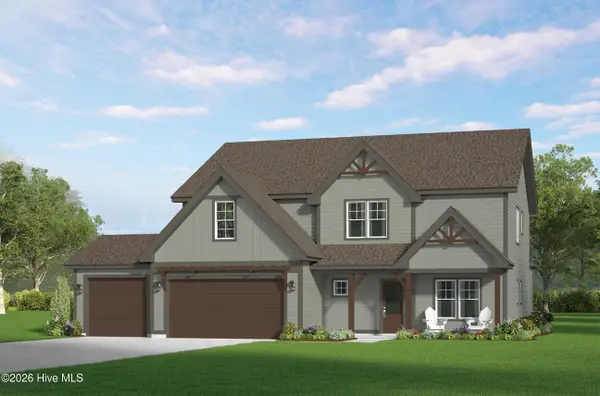 $683,279Pending5 beds 4 baths3,244 sq. ft.
601 Gregory Street, Carthage, NC 28327
MLS# 100591385Listed by: ASCOT REALTY INC.- New
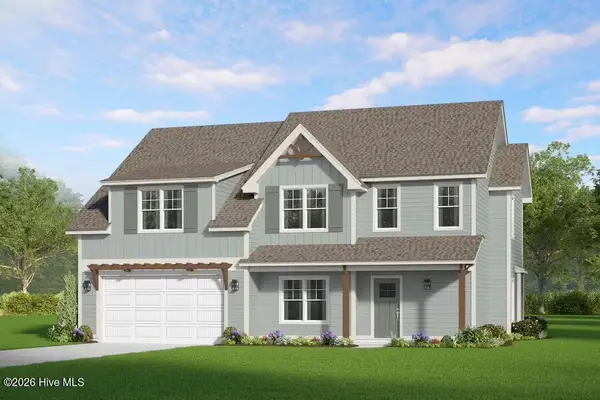 $520,580Active4 beds 3 baths2,625 sq. ft.
510 Amersham Road, Carthage, NC 28327
MLS# 100591132Listed by: ASCOT REALTY INC. - New
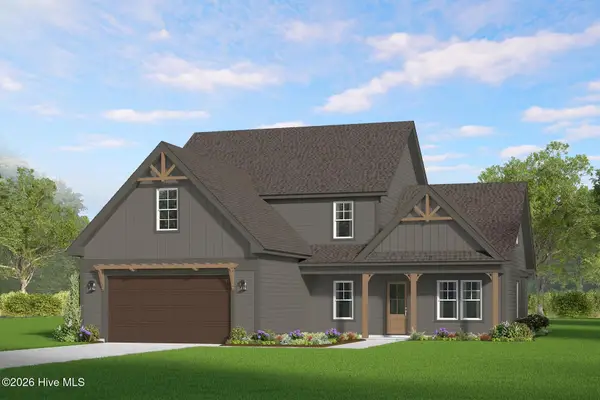 $557,010Active4 beds 3 baths2,871 sq. ft.
520 Amersham Road, Carthage, NC 28327
MLS# 100590862Listed by: ASCOT REALTY INC. 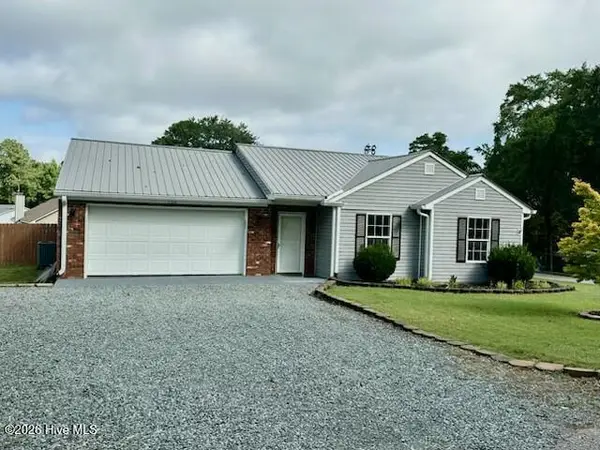 $299,000Pending3 beds 2 baths1,200 sq. ft.
108 Buggy Drive, Carthage, NC 28327
MLS# 100590328Listed by: PINE AND MOORE REAL ESTATE- New
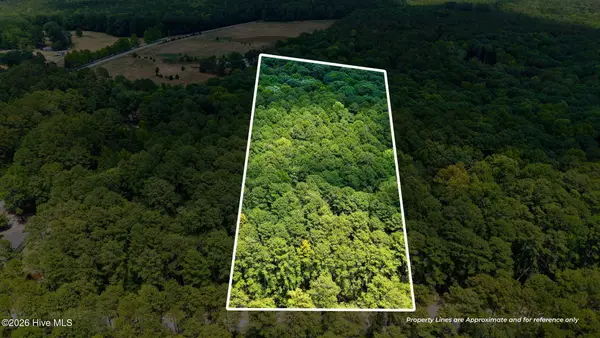 $107,000Active5 Acres
109 Equestrian Lane, Carthage, NC 28327
MLS# 100590239Listed by: LPT REALTY - New
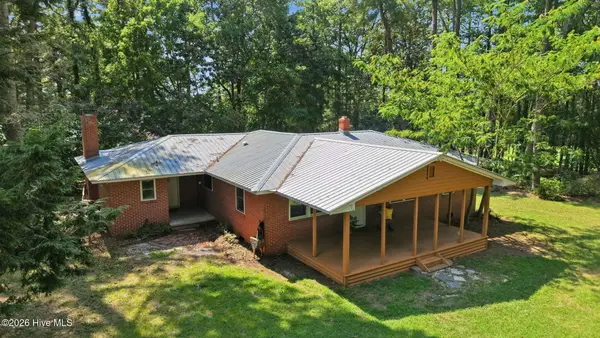 $998,000Active2 beds 2 baths1,825 sq. ft.
580 Lamms Road, Carthage, NC 28327
MLS# 100590096Listed by: DESELL & CO REALTY GROUP 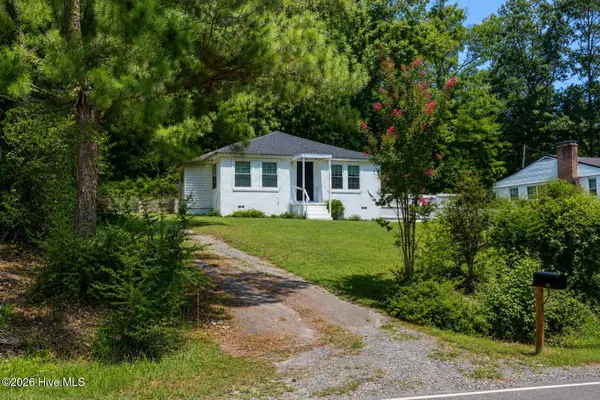 $215,000Pending2 beds 1 baths810 sq. ft.
109 Old Glendon Road, Carthage, NC 28327
MLS# 100589500Listed by: EXP REALTY- New
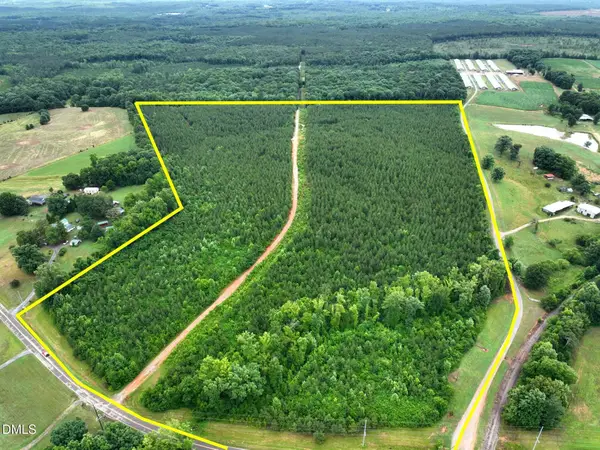 $599,000Active58.91 Acres
0 Spence Road, Carthage, NC 28327
MLS# 10180397Listed by: NATIONAL LAND REALTY CENTRAL NC MLS LLC


Protect your home and budget from life's surprises with an Assurant Home Warranty, backed by a partner that supports you through every step of homeownership. Explore Plans.
©2026 Century 21 Real Estate LLC. All rights reserved. CENTURY 21®, the CENTURY 21 Logo and C21® are service marks owned by Century 21 Real Estate LLC. Century 21 Real Estate LLC fully supports the principles of the Fair Housing Act and the Equal Opportunity Act. Each office is independently owned and operated. Listing information is deemed reliable but not guaranteed accurate.