
319 Savannah Garden Drive, Carthage, NC 28327
Local realty services provided by:CENTURY 21 Triangle Group
319 Savannah Garden Drive,Carthage, NC 28327
$320,000
- 4 Beds
- 3 Baths
- 2,192 sq. ft.
- Single family
- Pending
Listed by: kristi snyder
Office: everything pines partners llc.
MLS#:100592383
Source:NC_CCAR
Price summary
- Price:$320,000
- Price per sq. ft.:$145.99
About this home
**Assumable loan option available**
Meticulously maintained and move-in ready, this 4-bedroom, 2.5-bath home offers over 2100 square feet of thoughtfully designed living space at a price point that's increasingly hard to find in Moore County!
You'll love the thoughtful floor plan- a seamless experience between the kitchen and the living room make entertaining a breeze. A separate formal dining room gives you flexibility -- formal entertaining, home office, or flex space -- and a convenient powder room serves guests. Durable LVP flooring runs throughout the main floor.
Upstairs, the primary suite features a dual-vanity bath, walk-in shower, and large walk-in closet. Three additional bedrooms are all genuinely sized -- two with walk-in closets of their own -- alongside a full hall bath and, best of all, a dedicated upstairs laundry room. Storage is exceptional throughout, with large closets on both levels!
Out back, a deck overlooks one of the largest fenced yards in the neighborhood, backing to a mature wood line for privacy and shade. Dual HVAC systems, city water and sewer, a massive crawl space with vapor barrier, and a two-car garage with built-in shelving round out a home that has been genuinely cared for.
Just minutes from historic downtown Carthage's courthouse square, coffee shops and Friday farmers market, with Moore County schools nearby and Pinehurst and Southern Pines an easy 15 minutes away - this is an excellent location for any buyer looking in Moore county!...
Contact an agent
Home facts
- Year built:2018
- Subdivision & Development:Savannah Garden
- Listing ID #:100592383
- Added:44 day(s) ago
- Updated:September 12, 2026 at 08:11 AM
Rooms and interior
- Bedrooms:4
- Total bathrooms:3
- Full bathrooms:2
- Half bathrooms:1
- Rooms Total:7
- Flooring:Carpet, Tile
- Kitchen Description:Dishwasher, Disposal, Refrigerator
- Bedroom Description:Walk-In Closet(s)
- Living area:2,192 sq. ft.
Heating and cooling
- Cooling:Central Air
- Heating:Electric, Forced Air, Heat Pump, Heating
- Central air:Yes
Structure and exterior
- Roof:Composition
- Year built:2018
- Building area:2,192 sq. ft.
- Lot area:0.43 Acres
- Construction Materials:Vinyl Siding, Wood Frame
- Exterior Features:Deck, Porch
- Foundation Description:Crawl Space
- Levels:2 Story
Schools
- High school:Union Pines High
- Middle school:New Century Middle
- Elementary school:Carthage Elementary
Utilities
- Water:Water Connected
- Sewer:Sewer Connected
Finances and disclosures
- Price:$320,000
- Price per sq. ft.:$145.99
Features and amenities
- Appliances:Dishwasher, Disposal, Refrigerator
- Amenities:Ceiling Fan(s), Walk-In Closet(s)
Parking
- Total parking spaces:2
- Parking description:Attached Garage, Garage
- Garage:Yes
- Garage spaces:2

New listings near 319 Savannah Garden Drive
- New
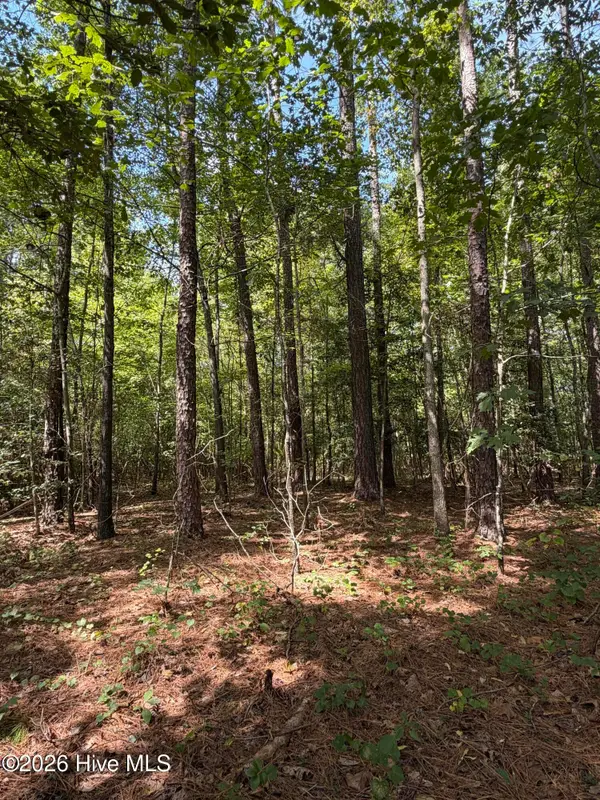 $50,000Active1.22 Acres
1d Gelding Gap Lane, Carthage, NC 28327
MLS# 100602942Listed by: REALTY WORLD PROPERTIES OF THE PINES - New
 $650,000Active4 beds 3 baths3,344 sq. ft.
519 Daylily Court, Carthage, NC 28327
MLS# 100602680Listed by: THE PINES COLLECTIVE, LLC - New
 $449,000Active4 beds 2 baths2,006 sq. ft.
255 Barber Road, Carthage, NC 28327
MLS# 100602619Listed by: CAROLINA PROPERTY SALES - New
 $128,360Active4 beds 1 baths1,910 sq. ft.
205 Pinehurst Avenue, Carthage, NC 28327
MLS# 100602556Listed by: KELLER WILLIAMS PINEHURST - New
 $245,000Active3 beds 3 baths1,471 sq. ft.
1101 Gracie Lane, Carthage, NC 28327
MLS# 100602477Listed by: KELLER WILLIAMS PINEHURST - New
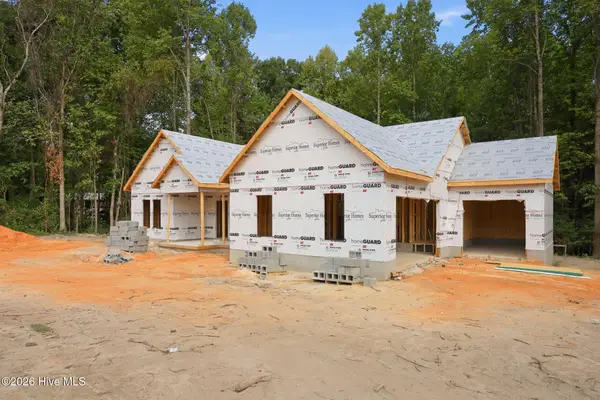 $419,000Active3 beds 2 baths1,700 sq. ft.
145 Barber Road, Carthage, NC 28327
MLS# 100602364Listed by: CAROLINA PROPERTY SALES - New
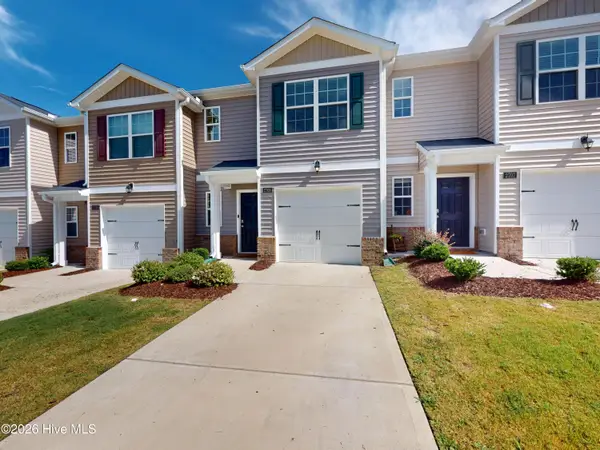 $235,000Active3 beds 3 baths1,420 sq. ft.
2705 Gracie Lane, Carthage, NC 28327
MLS# 100602208Listed by: LA BELLE VIE REALTY - New
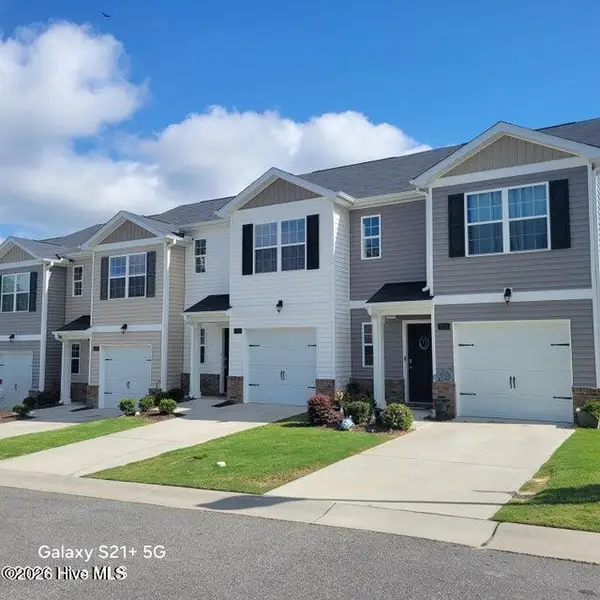 $235,000Active3 beds 3 baths1,418 sq. ft.
2709 Gracie Lane, Carthage, NC 28327
MLS# 100602219Listed by: COLDWELL BANKER ADVANTAGE-SOUTHERN PINES - New
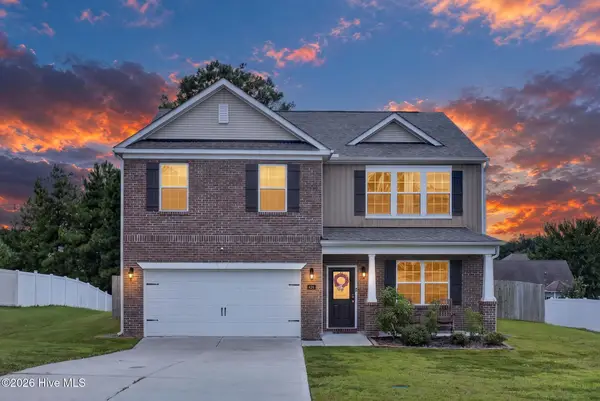 $369,900Active5 beds 3 baths2,454 sq. ft.
424 Apricot Lane, Carthage, NC 28327
MLS# 100602178Listed by: EXP REALTY - New
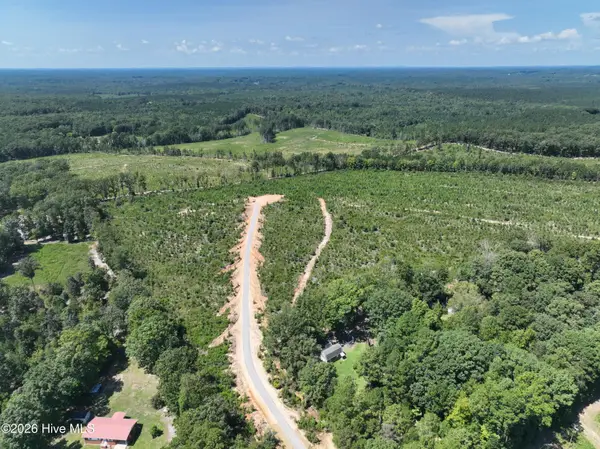 $335,000Active51 Acres
0 Putnam Glendon Road, Carthage, NC 28327
MLS# 100602061Listed by: CALIBER LAND SALES


Protect your home and budget from life's surprises with an Assurant Home Warranty, backed by a partner that supports you through every step of homeownership. Explore Plans.
©2026 Century 21 Real Estate LLC. All rights reserved. CENTURY 21®, the CENTURY 21 Logo and C21® are service marks owned by Century 21 Real Estate LLC. Century 21 Real Estate LLC fully supports the principles of the Fair Housing Act and the Equal Opportunity Act. Each office is independently owned and operated. Listing information is deemed reliable but not guaranteed accurate.