
424 Apricot Lane, Carthage, NC 28327
Local realty services provided by:CENTURY 21 Triangle Group
424 Apricot Lane,Carthage, NC 28327
$359,900
- 5 Beds
- 3 Baths
- 2,454 sq. ft.
- Single family
- Active
Listed by: maria lalic
Office: exp realty
MLS#:100602178
Source:NC_CCAR
Price summary
- Price:$359,900
- Price per sq. ft.:$146.66
About this home
!!ALERT: $10,000 Price Decrease!!
Very Motivated Seller.
Step inside and Fall in love with this 5 bedroom, 3 full bath home!!!
424 Apricot Lane, a beautifully maintained home built in 2021, offering 2,454 sq. ft. of comfortable and versatile living space, that offers premium cul-de-sac privacy and a spacious fully fenced-in yard. It is located in the desirable Southbury community of Carthage.
Step inside to an inviting and thoughtfully designed floor plan featuring a modern kitchen with espresso cabinetry, stainless-steel appliances, granite countertops, tile backsplash, pantry, and a convenient breakfast area, perfect for everyday living and entertaining.
The first floor features low-maintenance LVP flooring in the dining room, kitchen, and family room, combining durability with a beautiful modern look.
The spacious primary bedroom is a true retreat, featuring a high vaulted ceiling that adds an impressive sense of openness and volume. There is plenty of room for a sitting area, additional furniture, or a peaceful reading space, along with a walk-in closet for added storage.
The first floor also includes an additional bedroom and full bathroom, offering exceptional flexibility for today's lifestyle. Use it as a guest suite, home office, playroom, hobby room, exercise room, or private space for multigenerational living or visiting family.
With five bedrooms and three full bathrooms, this home provides plenty of room for family, guests, work, and everyday living. Additional features include a formal dining room, dedicated laundry room, attached two-car garage, covered porch, and ample driveway parking.
Outside, enjoy the spacious cul-de-sac homesite, offering a peaceful residential setting. Conveniently located near Pinehurst, local medical facilities, shopping, dining, and Fort Liberty, this home offers an ideal combination of comfort, flexibility, and accessibility.
If you're looking for a well-maintained 2021 home with a vaulted primary suite, modern kitchen, flexible first-floor living, and a desirable cul-de-sac location, 424 Apricot Lane is a home you won't want to miss!
Bonus: Garage is pre-wired for Electric Vehicle Charging station...
Contact an agent
Home facts
- Year built:2021
- Subdivision & Development:Southbury
- Listing ID #:100602178
- Added:46 day(s) ago
- Updated:October 25, 2026 at 10:15 AM
Rooms and interior
- Bedrooms:5
- Total bathrooms:3
- Full bathrooms:3
- Rooms Total:9
- Flooring:Carpet
- Kitchen Description:Dishwasher, Disposal, Pantry
- Bedroom Description:Walk-In Closet(s)
- Living area:2,454 sq. ft.
Heating and cooling
- Cooling:Central Air, Zoned
- Heating:Electric, Forced Air, Heating
- Central air:Yes
Structure and exterior
- Roof:Shingle
- Year built:2021
- Building area:2,454 sq. ft.
- Lot area:0.28 Acres
- Construction Materials:Brick, Vinyl Siding, Wood Frame
- Exterior Features:Porch
- Foundation Description:Slab
- Levels:2 Story
Schools
- High school:Union Pines
- Middle school:West Pine Middle
- Elementary school:Carthage Elementary
Utilities
- Water:Water Connected
- Sewer:Sewer Connected
Finances and disclosures
- Price:$359,900
- Price per sq. ft.:$146.66
Features and amenities
- Appliances:Dishwasher, Disposal, Dryer, Washer
- Laundry features:Dryer, Laundry Room, Washer
- Amenities:Vaulted Ceiling(s), Walk-In Closet(s)
Parking
- Total parking spaces:2
- Parking description:Attached Garage, Off Street
- Garage:Yes
- Garage spaces:2

New listings near 424 Apricot Lane
- New
 $48,000Active1 Acres
0 Western Trail, Carthage, NC 28327
MLS# 100612149Listed by: BUY HOMES WITH ROSE LLC - New
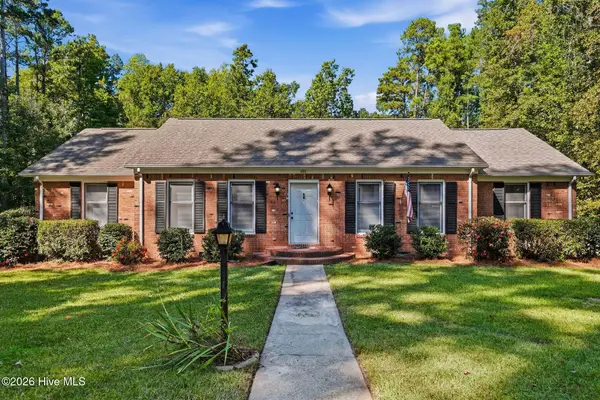 $360,000Active3 beds 2 baths1,574 sq. ft.
603 Edgehill Parkway, Carthage, NC 28327
MLS# 100611894Listed by: EXP REALTY - New
 $39,900Active3 beds 2 baths1,144 sq. ft.
361 Brookview Lane, Carthage, NC 28327
MLS# 100611833Listed by: SECU*RE  $456,820Pending3 beds 3 baths2,122 sq. ft.
455 Heidi May Way, Carthage, NC 28327
MLS# 100611387Listed by: HHHUNT HOMES RALEIGH DURHAM LLC $465,820Pending3 beds 3 baths2,122 sq. ft.
455 Heidi May Way, Carthage, NC 28327
MLS# 10199299Listed by: HHHUNT HOMES RALEIGH DURHAM LLC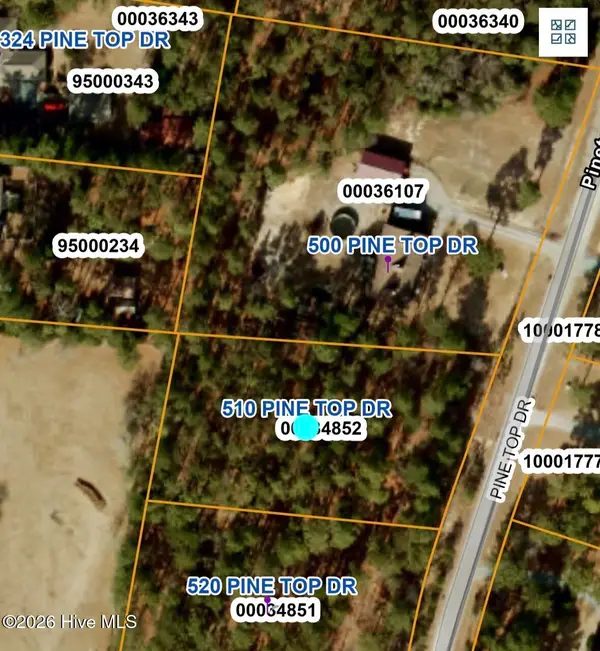 $65,000Pending1.09 Acres
510 Pinetop Drive, Carthage, NC 28327
MLS# 100611038Listed by: KELLER WILLIAMS PINEHURST- New
 $2,700,000Active117 Acres
+/-120 Ac, Myrick Road, Carthage, NC 28327
MLS# 100610787Listed by: FORMYDUVAL HOMES REAL ESTATE, LLC  $581,140Pending4 beds 4 baths3,530 sq. ft.
315 Dona Drive, Carthage, NC 28327
MLS# 10198738Listed by: HHHUNT HOMES RALEIGH DURHAM LLC $529,500Pending4 beds 3 baths3,038 sq. ft.
429 Piney Oak Drive, Carthage, NC 28327
MLS# 100610370Listed by: KELLER WILLIAMS PINEHURST- New
 $130,000Active2 beds 2 baths950 sq. ft.
490 Little River Farm Boulevard, Carthage, NC 28327
MLS# LP770954Listed by: MEESE PROPERTY GROUP


Protect your home and budget from life's surprises with an Assurant Home Warranty, backed by a partner that supports you through every step of homeownership. Explore Plans.
©2026 Century 21 Real Estate LLC. All rights reserved. CENTURY 21®, the CENTURY 21 Logo and C21® are service marks owned by Century 21 Real Estate LLC. Century 21 Real Estate LLC fully supports the principles of the Fair Housing Act and the Equal Opportunity Act. Each office is independently owned and operated. Listing information is deemed reliable but not guaranteed accurate.