
424 Apricot Lane, Carthage, NC 28327
Local realty services provided by:CENTURY 21 Solomon Properties
424 Apricot Lane,Carthage, NC 28327
$359,900
- 5 Beds
- 3 Baths
- 2,560 sq. ft.
- Single family
- Active
Listed by: polly simpson
Office: nexthome in the pines
MLS#:100613465
Source:NC_CCAR
Price summary
- Price:$359,900
- Price per sq. ft.:$140.59
About this home
Welcome to 424 Apricot Lane, a spacious 5-bedroom, 3-bathroom home tucked away on a cul-de-sac in Carthage's desirable Southbury community. Enjoy the convenience of being just minutes from the growing town of Carthage, a short drive to Southern Pines, and an easy commute to Fort Bragg. Step inside to discover a spacious dining room that flows into a modern kitchen with granite countertops, stainless steel appliances, and luxury vinyl plank flooring throughout the living areas. A first-floor bedroom and full bathroom offer flexibility for guests, a home office, or additional living space. Upstairs, the generously sized primary suite provides a relaxing retreat, complete with a spacious ensuite bathroom and an impressive walk-in closet. Three additional bedrooms and a conveniently located second-floor laundry room make everyday living easy and functional. Outside, the fully fenced backyard offers plenty of space to relax, entertain, or create your own outdoor oasis. An added bonus is the garage is already equipped with power for electric vehicle charging. With five bedrooms, flexible living spaces, a fenced backyard, and a convenient location, 424 Apricot Lane offers the space and features today's buyers are looking for. Come see all this home has to offer!...
Contact an agent
Home facts
- Year built:2021
- Subdivision & Development:Southbury
- Listing ID #:100613465
- Added:1 day(s) ago
- Updated:October 31, 2026 at 10:32 AM
Rooms and interior
- Bedrooms:5
- Total bathrooms:3
- Full bathrooms:3
- Rooms Total:9
- Flooring:Carpet
- Kitchen Description:Dishwasher, Pantry
- Bedroom Description:Walk-In Closet(s)
- Living area:2,560 sq. ft.
Heating and cooling
- Cooling:Central Air
- Heating:Electric, Heat Pump, Heating
- Central air:Yes
Structure and exterior
- Roof:Shingle
- Year built:2021
- Building area:2,560 sq. ft.
- Lot area:0.28 Acres
- Construction Materials:Brick, Vinyl Siding, Wood Frame
- Exterior Features:Porch
- Foundation Description:Slab
- Levels:2 Story
Schools
- High school:Union Pines
- Middle school:New Century Middle
- Elementary school:Carthage Elementary
Utilities
- Water:Water Connected
- Sewer:Sewer Connected
Finances and disclosures
- Price:$359,900
- Price per sq. ft.:$140.59
Features and amenities
- Appliances:Dishwasher
- Laundry features:Laundry Room
- Amenities:Blinds/Shades, Walk-In Closet(s)
Parking
- Total parking spaces:2
- Parking description:Attached Garage, Concrete, Off Street
- Garage:Yes
- Garage spaces:2

New listings near 424 Apricot Lane
- New
 $25,000Active1 Acres
0 Winner Circle Lane, Carthage, NC 28327
MLS# LP771678Listed by: WEST MAPLE REALTY LLC. - New
 $489,500Active3 beds 2 baths2,640 sq. ft.
103 Edinburgh Drive, Carthage, NC 28327
MLS# 100612760Listed by: PINES SOTHEBY'S INTERNATIONAL REALTY - New
 $48,000Active1 Acres
0 Western Trail, Carthage, NC 28327
MLS# 100612149Listed by: BUY HOMES WITH ROSE LLC - New
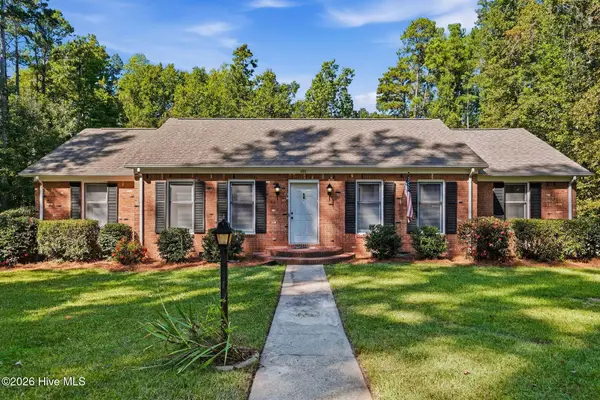 $360,000Active3 beds 2 baths1,574 sq. ft.
603 Edgehill Parkway, Carthage, NC 28327
MLS# 100611894Listed by: EXP REALTY - New
 $39,900Active3 beds 2 baths1,144 sq. ft.
361 Brookview Lane, Carthage, NC 28327
MLS# 100611833Listed by: SECU*RE  $456,820Pending3 beds 3 baths2,122 sq. ft.
455 Heidi May Way, Carthage, NC 28327
MLS# 100611387Listed by: HHHUNT HOMES RALEIGH DURHAM LLC $465,820Pending3 beds 3 baths2,122 sq. ft.
455 Heidi May Way, Carthage, NC 28327
MLS# 10199299Listed by: HHHUNT HOMES RALEIGH DURHAM LLC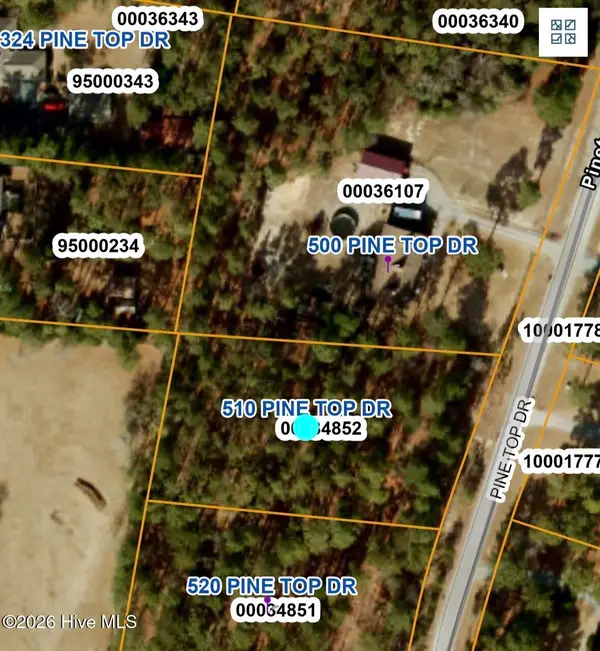 $65,000Pending1.09 Acres
510 Pinetop Drive, Carthage, NC 28327
MLS# 100611038Listed by: KELLER WILLIAMS PINEHURST $2,700,000Active117 Acres
+/-120 Ac, Myrick Road, Carthage, NC 28327
MLS# 100610787Listed by: FORMYDUVAL HOMES REAL ESTATE, LLC


Protect your home and budget from life's surprises with an Assurant Home Warranty, backed by a partner that supports you through every step of homeownership. Explore Plans.
©2026 Century 21 Real Estate LLC. All rights reserved. CENTURY 21®, the CENTURY 21 Logo and C21® are service marks owned by Century 21 Real Estate LLC. Century 21 Real Estate LLC fully supports the principles of the Fair Housing Act and the Equal Opportunity Act. Each office is independently owned and operated. Listing information is deemed reliable but not guaranteed accurate.