
445 Heidi May Way, Carthage, NC 28327
Local realty services provided by:CENTURY 21 New Beginnings
445 Heidi May Way,Carthage, NC 28327
$589,990
- 4 Beds
- 3 Baths
- 2,238 sq. ft.
- Single family
- Active
Listed by: brooke arey, kathy young
Office: hhhunt homes raleigh durham llc.
MLS#:10198312
Source:RD
Price summary
- Price:$589,990
- Price per sq. ft.:$263.62
- Monthly HOA dues:$60
About this home
Special financing opportunities available! Ask how you may be able to lower your monthly payment on select homes. READY APRIL 2027! The Buckley offers effortless single-level living on just over a half-acre homesite with a spacious 3-car garage. The open-concept design centers around a welcoming family room with a fireplace, flowing seamlessly into the dining area and kitchen featuring a large center island, quartz countertops, gas cooking, and a walk-in corner pantry. Enjoy indoor-outdoor living on the screened porch just off the dining area. The private Primary Suite provides a relaxing retreat with a large walk-in closet and a beautifully appointed ensuite bath with a ceramic tile shower and double vanity. Three secondary bedrooms and a conveniently located laundry room add comfort and functionality, making The Buckley the perfect place to relax, gather, and enjoy everyday life. Conveniently located just 20 minutes from Southern Pines, with easy access to Hwy 22, US 501 and US 1, Tyson's Trail Estates makes both commuting and exploring the area effortless. Enjoy nearby healthcare, shopping, dining and recreational options in the Town of Carthage. Plus, with Fort Bragg just a short drive away, it's an ideal location for military families. (Home is under construction - Photos are from builder's library and shown as an example only. Colors, features and options will vary)....
Contact an agent
Home facts
- Year built:2026
- Subdivision & Development:Tysons Trail Estates
- Listing ID #:10198312
- Added:1 day(s) ago
- Updated:October 14, 2026 at 08:05 PM
Rooms and interior
- Bedrooms:4
- Total bathrooms:3
- Full bathrooms:3
- Rooms Total:7
- Flooring:Ceramic Tile, Luxury Vinyl
- Dining Description:Kitchen/Dining Room Combination
- Bathrooms Description:Bathtub/Shower Combination, Double Vanity, Walk-In Shower, Water Closet
- Kitchen Description:Built-In Electric Oven, Dishwasher, Disposal, Gas Cooktop, Microwave, Water Heater
- Living area:2,238 sq. ft.
Heating and cooling
- Cooling:Central Air
- Heating:Electric, Forced Air
- Central air:Yes
Structure and exterior
- Roof:Shingle
- Year built:2026
- Building area:2,238 sq. ft.
- Lot area:0.54 Acres
- Architectural Style:Traditional
- Construction Materials:Brick Veneer, Vinyl Siding
- Exterior Features:Screened
- Levels:One
Schools
- High school:Moore County Schools
- Middle school:Moore County Schools
- Elementary school:Moore County Schools
Utilities
- Water:Public
- Sewer:Public Sewer
Finances and disclosures
- Price:$589,990
- Price per sq. ft.:$263.62
- Tax amount:$3,127
Features and amenities
- Laundry features:Electric Dryer Hookup, Laundry Room, Main Level, Washer Hookup
Parking
- Total parking spaces:5
- Parking description:Attached, Garage Door Opener, Garage Faces Front
- Garage:Yes
- Garage spaces:3
 Listings marked with a Doorify MLS icon are provided courtesy of the Doorify MLS, of North Carolina, Internet Data Exchange Database. Brokers make an effort to deliver accurate information, but buyers should independently verify any information on which they will rely in a transaction. The listing broker shall not be responsible for any typographical errors, misinformation, or misprints, and they shall be held totally harmless from any damages arising from reliance upon this data. This data is provided exclusively for consumers’ personal, non-commercial use. Copyright 2026 Doorify MLS of North Carolina. All rights reserved. RD Member Broker: Ellisha Mayers
New listings near 445 Heidi May Way
- New
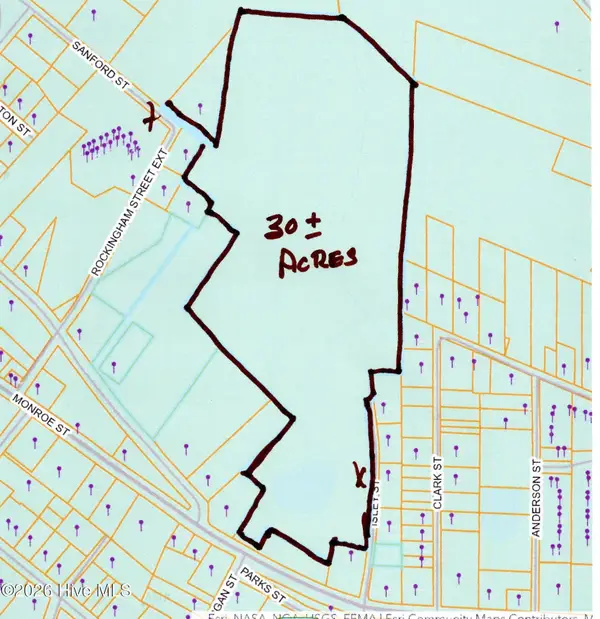 $350,000Active30.24 Acres
0011 Isley Street, Carthage, NC 28327
MLS# 100609881Listed by: MOORE COUNTY RE BROKERS - New
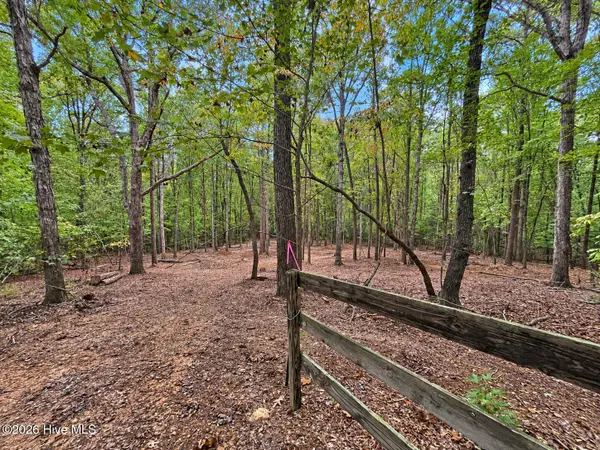 $35,000Active0.98 Acres
150 Morgan Circle, Carthage, NC 28327
MLS# 100609594Listed by: CHOICE RESIDENTIAL REAL ESTATE, LLC 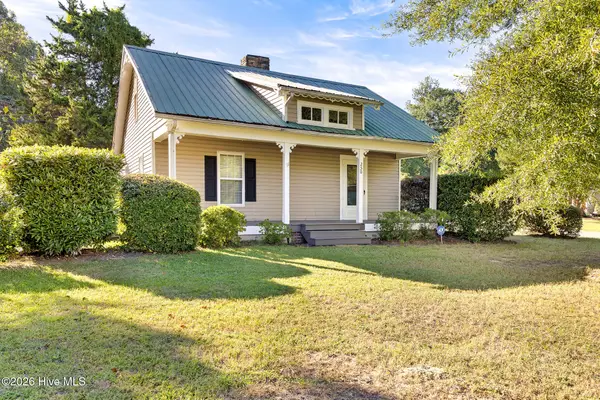 $235,000Pending2 beds 2 baths882 sq. ft.
250 Vass Carthage Road, Carthage, NC 28327
MLS# 100609426Listed by: MERIT REAL ESTATE SERVICES- New
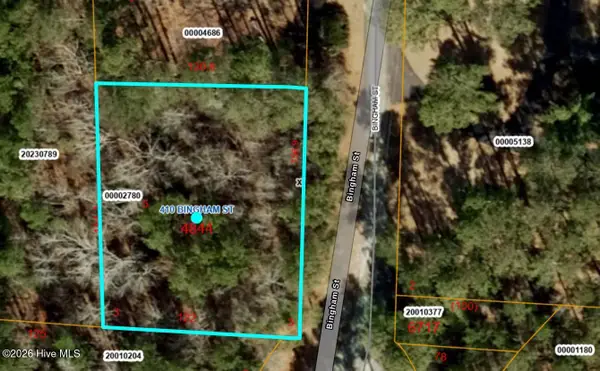 $67,000Active0.45 Acres
410 Bingham Street, Carthage, NC 28327
MLS# 100609496Listed by: KELLER WILLIAMS PINEHURST 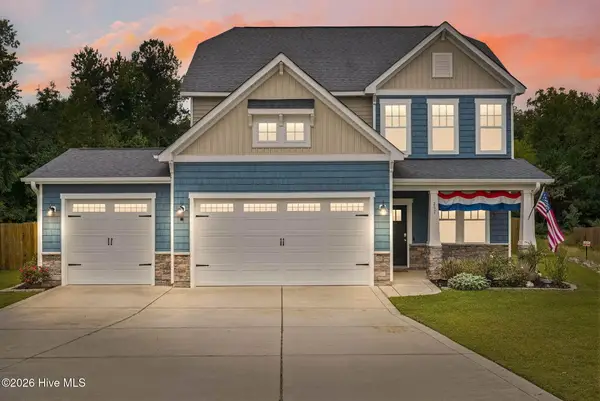 $460,000Pending4 beds 3 baths2,310 sq. ft.
257 Farmhouse Lane, Carthage, NC 28327
MLS# 100609296Listed by: LPT REALTY- New
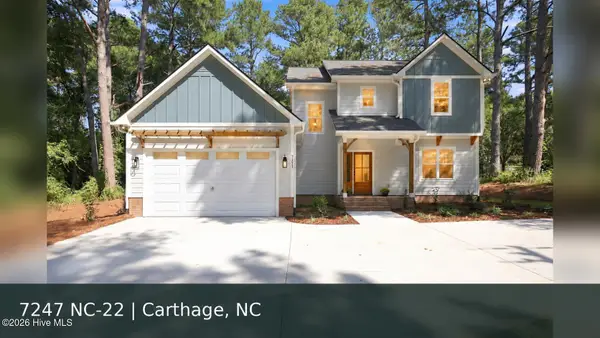 $525,000Active4 beds 4 baths2,400 sq. ft.
7247 Nc 22 Hwy, Carthage, NC 28327
MLS# 100609023Listed by: KELLER WILLIAMS PINEHURST 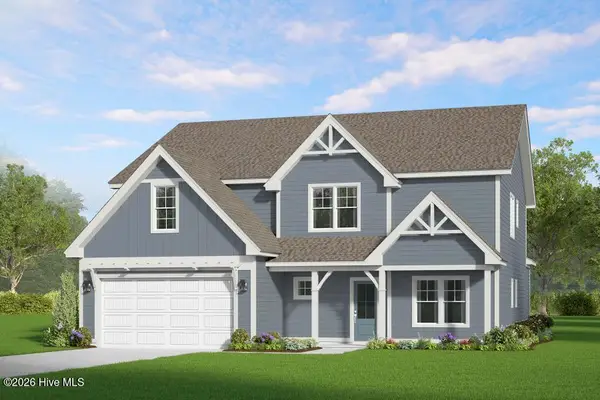 $734,269Pending5 beds 4 baths3,244 sq. ft.
585 Belcroft Drive, Carthage, NC 28327
MLS# 100608320Listed by: ASCOT REALTY INC.- New
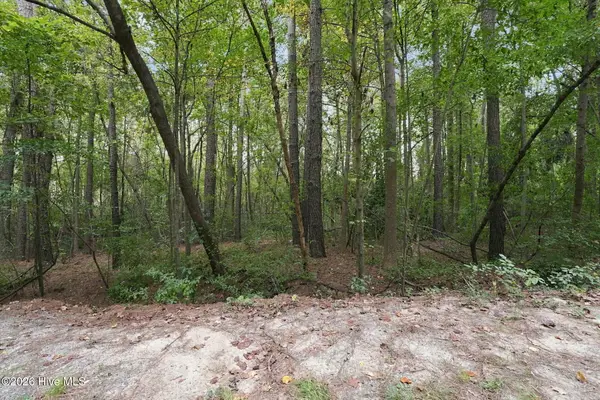 $39,000Active0.78 Acres
134 Bellhaven Drive, Carthage, NC 28327
MLS# 100608306Listed by: BERKSHIRE HATHAWAY HS PINEHURST REALTY GROUP/PH 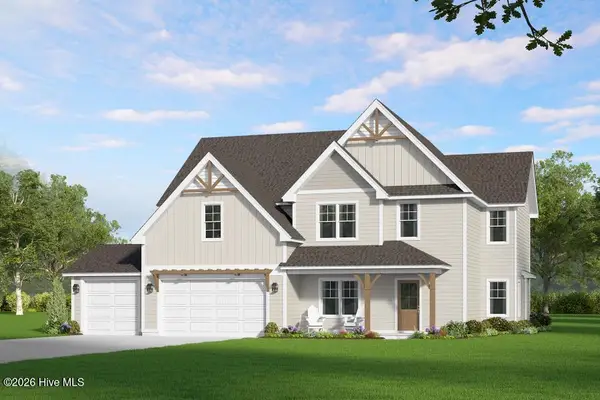 $698,105Pending4 beds 3 baths3,050 sq. ft.
578 Belcroft Drive, Carthage, NC 28327
MLS# 100608245Listed by: ASCOT REALTY INC.


Protect your home and budget from life's surprises with an Assurant Home Warranty, backed by a partner that supports you through every step of homeownership. Explore Plans.
©2026 Century 21 Real Estate LLC. All rights reserved. CENTURY 21®, the CENTURY 21 Logo and C21® are service marks owned by Century 21 Real Estate LLC. Century 21 Real Estate LLC fully supports the principles of the Fair Housing Act and the Equal Opportunity Act. Each office is independently owned and operated. Listing information is deemed reliable but not guaranteed accurate.