
500 Amersham Road, Carthage, NC 28327
Local realty services provided by:CENTURY 21 Triangle Group
500 Amersham Road,Carthage, NC 28327
$542,260
- 4 Beds
- 3 Baths
- 2,592 sq. ft.
- Single family
- Pending
Listed by: ashley paxton
Office: ascot realty inc.
MLS#:100599109
Source:NC_CCAR
Price summary
- Price:$542,260
- Price per sq. ft.:$209.21
About this home
*Up to $12,000 use as you choose + Fridge and blinds*
Discover The Gordon -- a thoughtfully designed single-family home plan in The Carolina.
Step through the front door into a flexible space ideal for a home office or secondary living area. Beyond, the open living room, kitchen, and dining nook create an inviting heart of the home. The kitchen features generous cabinet storage, a large island with quartz countertops that doubles as casual seating, and a spacious walk-in pantry.
Just off the kitchen sits a full-size laundry room with convenient access to the 3 car- garage and drop zone, keeping everyday routines smooth and organized.
The primary suite is thoughtfully placed on the main level, steps from the living area. Its private bath includes dual vanities, a walk-in shower, linen closet, water closet, and an expansive walk-in closet.
Upstairs, an open loft welcomes you along with three additional bedrooms that share a full bathroom--perfect for guests, hobbies, or extra living space.
Nestled just across from Moore County Airport, The Carolina offers single-family homes paired with exceptional amenities, including a clubhouse, outdoor pool, and fitness center. Minutes from major grocery stores, downtown Southern Pines and Pinehurst, and Reservoir Park, this community blends modern comfort with a prime location....
Contact an agent
Home facts
- Year built:2026
- Subdivision & Development:The Carolina
- Listing ID #:100599109
- Added:48 day(s) ago
- Updated:October 14, 2026 at 08:26 AM
Rooms and interior
- Bedrooms:4
- Total bathrooms:3
- Full bathrooms:2
- Half bathrooms:1
- Rooms Total:9
- Flooring:Carpet
- Dining Description:Eat-in Kitchen
- Bathrooms Description:Walk-in Shower
- Kitchen Description:Dishwasher, Disposal, Eat-in Kitchen, Kitchen Island, Pantry, Refrigerator
- Bedroom Description:Master Downstairs, Walk-In Closet(s)
- Living area:2,592 sq. ft.
Heating and cooling
- Cooling:Central Air
- Heating:Electric, Heat Pump, Heating
- Central air:Yes
Structure and exterior
- Roof:Architectural Shingle
- Year built:2026
- Building area:2,592 sq. ft.
- Lot area:0.28 Acres
- Lot Features:Corner Lot
- Construction Materials:Fiber Cement, Wood Frame
- Exterior Features:Covered, Patio
- Foundation Description:Raised, Slab
- Levels:2 Story
Schools
- High school:Union Pines
- Middle school:Crain's Creek
- Elementary school:McDeeds Creek
Utilities
- Water:Water Connected
- Sewer:Sewer Connected
Finances and disclosures
- Price:$542,260
- Price per sq. ft.:$209.21
Features and amenities
- Appliances:Dishwasher, Disposal, Refrigerator
- Laundry features:Laundry Room
- Amenities:Community Pool, Fitness Center, Management, Playground, Walk-In Closet(s)
- Pool features:Community Pool
Parking
- Total parking spaces:3
- Parking description:Attached Garage, Garage Door Opener
- Garage:Yes
- Garage spaces:3

New listings near 500 Amersham Road
- New
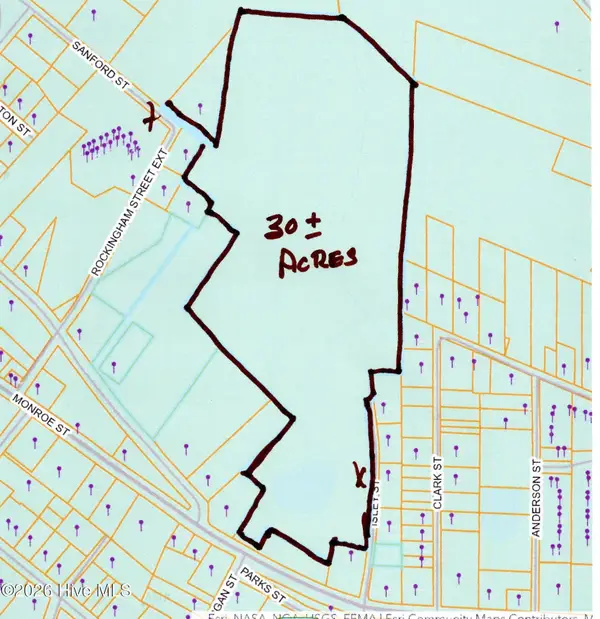 $350,000Active30.24 Acres
0011 Isley Street, Carthage, NC 28327
MLS# 100609881Listed by: MOORE COUNTY RE BROKERS - New
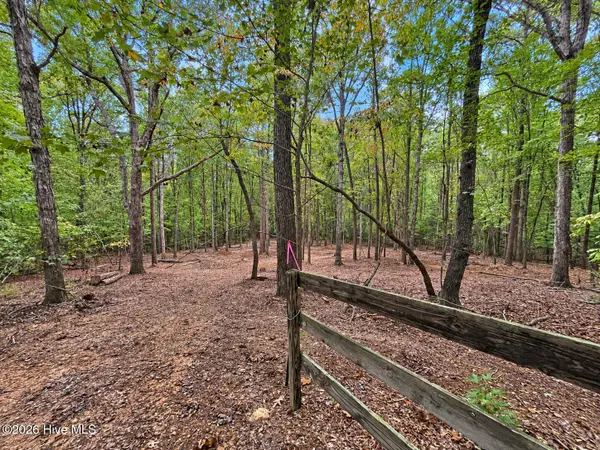 $35,000Active0.98 Acres
150 Morgan Circle, Carthage, NC 28327
MLS# 100609594Listed by: CHOICE RESIDENTIAL REAL ESTATE, LLC 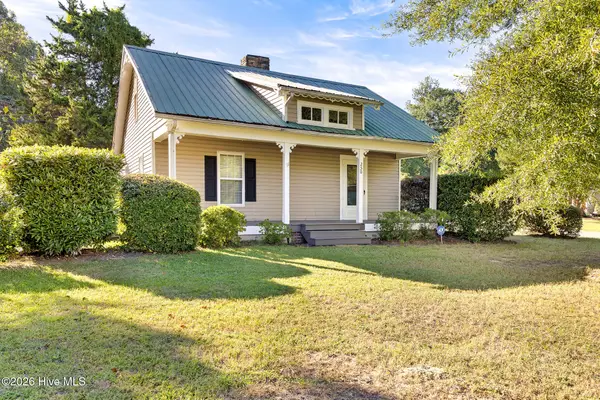 $235,000Pending2 beds 2 baths882 sq. ft.
250 Vass Carthage Road, Carthage, NC 28327
MLS# 100609426Listed by: MERIT REAL ESTATE SERVICES- New
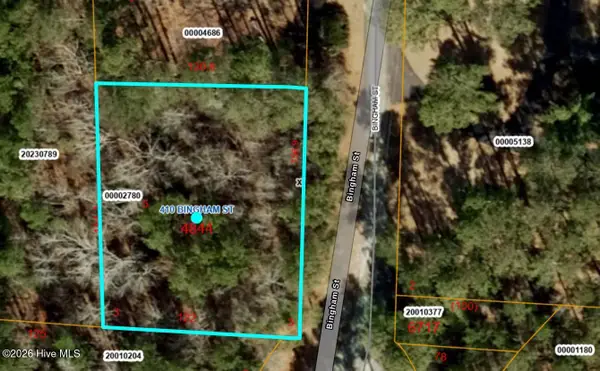 $67,000Active0.45 Acres
410 Bingham Street, Carthage, NC 28327
MLS# 100609496Listed by: KELLER WILLIAMS PINEHURST - New
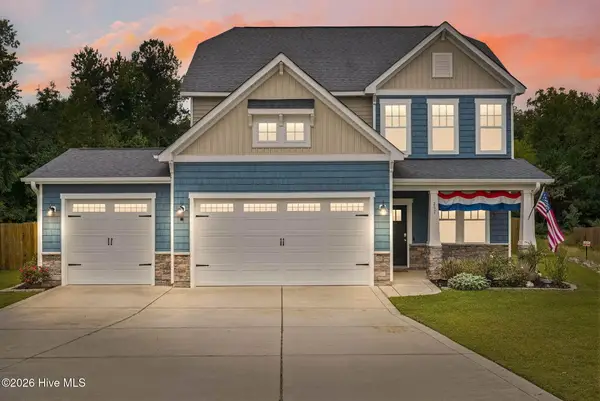 $460,000Active4 beds 3 baths2,310 sq. ft.
257 Farmhouse Lane, Carthage, NC 28327
MLS# 100609296Listed by: LPT REALTY - New
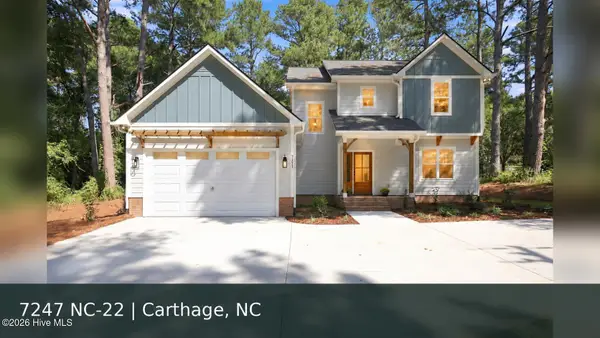 $525,000Active4 beds 4 baths2,400 sq. ft.
7247 Nc 22 Hwy, Carthage, NC 28327
MLS# 100609023Listed by: KELLER WILLIAMS PINEHURST 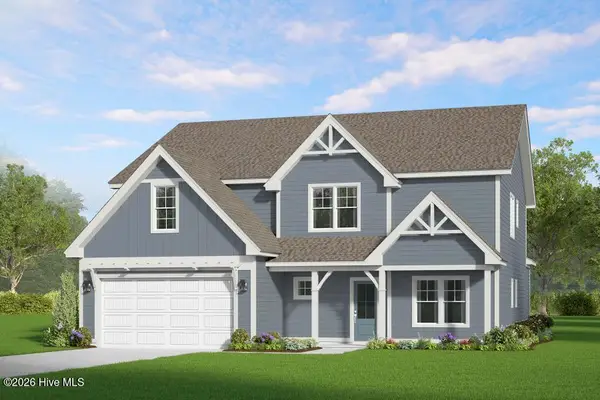 $734,269Pending5 beds 4 baths3,244 sq. ft.
585 Belcroft Drive, Carthage, NC 28327
MLS# 100608320Listed by: ASCOT REALTY INC.- New
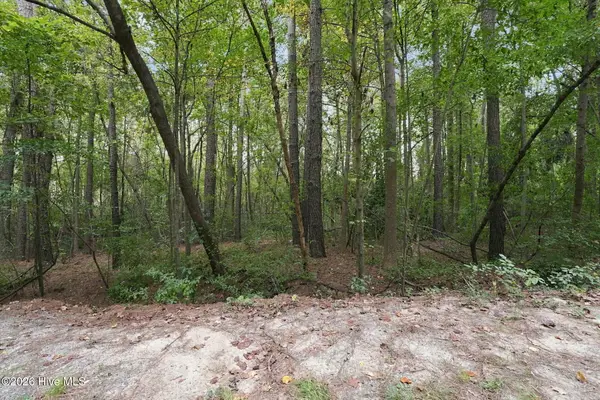 $39,000Active0.78 Acres
134 Bellhaven Drive, Carthage, NC 28327
MLS# 100608306Listed by: BERKSHIRE HATHAWAY HS PINEHURST REALTY GROUP/PH 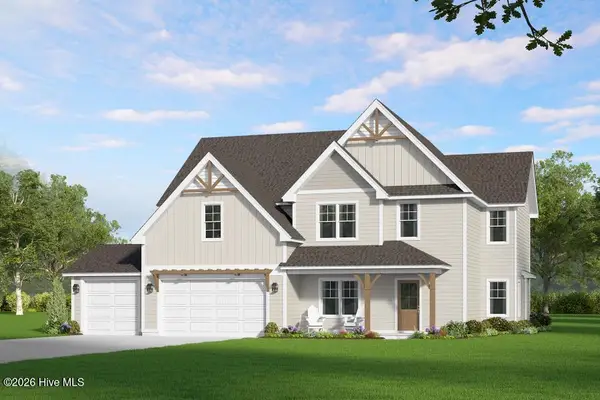 $698,105Pending4 beds 3 baths3,050 sq. ft.
578 Belcroft Drive, Carthage, NC 28327
MLS# 100608245Listed by: ASCOT REALTY INC.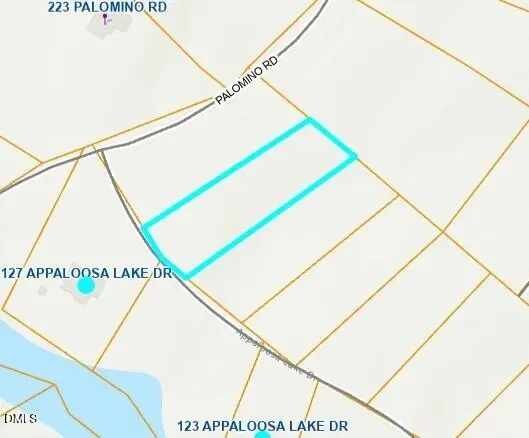 $15,500Active1.17 Acres
0 Appaloosa Lake Drive, Carthage, NC 28327
MLS# 10196207Listed by: BUY HOMES WITH ROSE, LLC


Protect your home and budget from life's surprises with an Assurant Home Warranty, backed by a partner that supports you through every step of homeownership. Explore Plans.
©2026 Century 21 Real Estate LLC. All rights reserved. CENTURY 21®, the CENTURY 21 Logo and C21® are service marks owned by Century 21 Real Estate LLC. Century 21 Real Estate LLC fully supports the principles of the Fair Housing Act and the Equal Opportunity Act. Each office is independently owned and operated. Listing information is deemed reliable but not guaranteed accurate.