
519 Daylily Court, Carthage, NC 28327
Local realty services provided by:CENTURY 21 Total Real Estate Solutions
519 Daylily Court,Carthage, NC 28327
$650,000
- 4 Beds
- 3 Baths
- 3,344 sq. ft.
- Single family
- Active
Listed by: alexis hansen
Office: the pines collective
MLS#:LP768913
Source:RD
Price summary
- Price:$650,000
- Price per sq. ft.:$194.38
About this home
Welcome to 519 Daylily Court, where you get the best of BOTH worlds with neighborhood living, just over an acre of land, AND your own saltwater pool! This home is packed with custom details from top to bottom, starting with a spacious foyer, dedicated den or office, custom half bath, and a DREAM kitchen featuring a massive island, floor to ceiling cabinetry, walk in pantry, and custom mudroom with tons of additional storage. The oversized dining room flows into the Carolina room with access to the covered back porch, while the family room features floor to ceiling built ins, and a propane fireplace. Upstairs you’ll find all four bedrooms, including an incredible primary suite with its own sitting area, dual vanities, soaking tub, brand new walk in shower, and TWO large walk in closets, along with a full secondary bath and custom laundry room. LVP runs throughout the entire home with NO carpet, and most of the interior has been freshly painted. And then there’s the BACKYARD! Sitting on just over an acre, there is plenty of room to enjoy the saltwater pool, fully functioning outdoor kitchen, sauna, covered back porch, large fenced yard, chicken run with two coops, raised garden beds, and maturing fruit trees. Bring the chickens, start the garden, fire up the outdoor kitchen, and spend your summers by the pool! This is NOT your average neighborhood home. 519 Daylily Court has the space, the custom features, and an outdoor setup that is seriously hard to beat!...
Contact an agent
Home facts
- Year built:2016
- Listing ID #:LP768913
- Added:2 day(s) ago
- Updated:September 12, 2026 at 03:45 PM
Rooms and interior
- Bedrooms:4
- Total bathrooms:3
- Full bathrooms:2
- Rooms Total:9
- Flooring:Carpet, Hardwood, Luxury Vinyl, Tile, Vinyl
- Bathrooms Description:Walk-In Shower, Water Closet
- Kitchen Description:Convection Oven, Dishwasher, Dryer, Microwave, Refrigerator, Washer
- Living area:3,344 sq. ft.
Structure and exterior
- Year built:2016
- Building area:3,344 sq. ft.
- Lot area:1.06 Acres
- Lot Features:Cleared, Interior Lot, Level
- Exterior Features:Covered, Fenced Yard, Front Porch, Patio, Rain Gutters, Rear Porch, Wrap Around
- Levels:Two
Utilities
- Sewer:Private Sewer
Finances and disclosures
- Price:$650,000
- Price per sq. ft.:$194.38
Features and amenities
- Laundry features:Upper Level
- Amenities:Blinds
- Pool features:In Ground
Parking
- Parking description:Attached
- Garage:Yes
- Garage spaces:3
 Listings marked with a Doorify MLS icon are provided courtesy of the Doorify MLS, of North Carolina, Internet Data Exchange Database. Brokers make an effort to deliver accurate information, but buyers should independently verify any information on which they will rely in a transaction. The listing broker shall not be responsible for any typographical errors, misinformation, or misprints, and they shall be held totally harmless from any damages arising from reliance upon this data. This data is provided exclusively for consumers’ personal, non-commercial use. Copyright 2026 Doorify MLS of North Carolina. All rights reserved.
New listings near 519 Daylily Court
- New
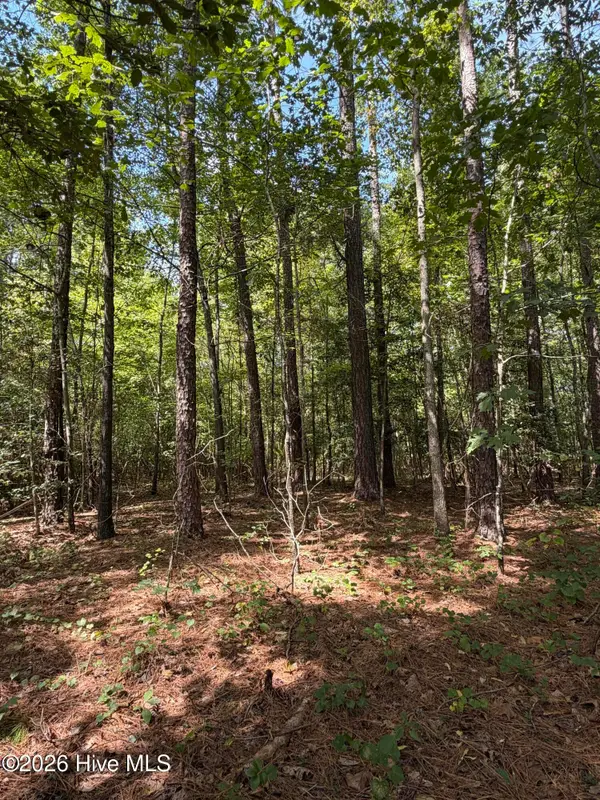 $50,000Active1.22 Acres
1d Gelding Gap Lane, Carthage, NC 28327
MLS# 100602942Listed by: REALTY WORLD PROPERTIES OF THE PINES - New
 $449,000Active4 beds 2 baths2,006 sq. ft.
255 Barber Road, Carthage, NC 28327
MLS# 100602619Listed by: CAROLINA PROPERTY SALES - New
 $128,360Active4 beds 1 baths1,910 sq. ft.
205 Pinehurst Avenue, Carthage, NC 28327
MLS# LP769148Listed by: KELLER WILLIAMS REALTY (PINEHURST) - New
 $245,000Active3 beds 3 baths1,471 sq. ft.
1101 Gracie Lane, Carthage, NC 28327
MLS# 100602477Listed by: KELLER WILLIAMS PINEHURST - New
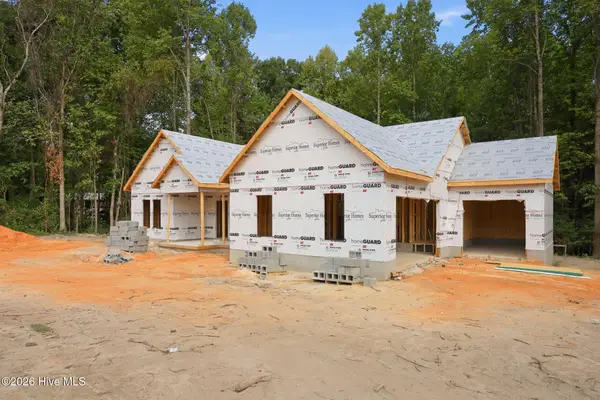 $419,000Active3 beds 2 baths1,700 sq. ft.
145 Barber Road, Carthage, NC 28327
MLS# 100602364Listed by: CAROLINA PROPERTY SALES - New
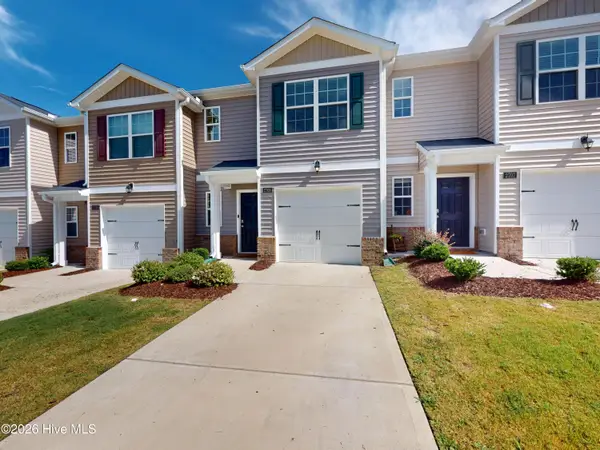 $235,000Active3 beds 3 baths1,420 sq. ft.
2705 Gracie Lane, Carthage, NC 28327
MLS# 100602208Listed by: LA BELLE VIE REALTY - New
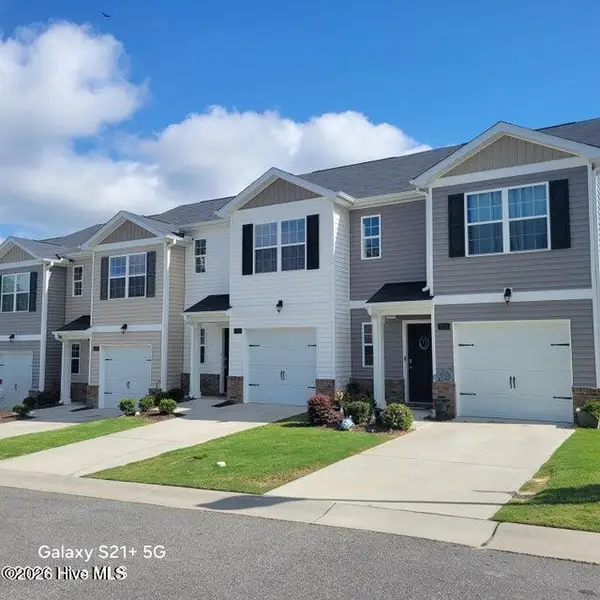 $235,000Active3 beds 3 baths1,418 sq. ft.
2709 Gracie Lane, Carthage, NC 28327
MLS# 100602219Listed by: COLDWELL BANKER ADVANTAGE-SOUTHERN PINES - New
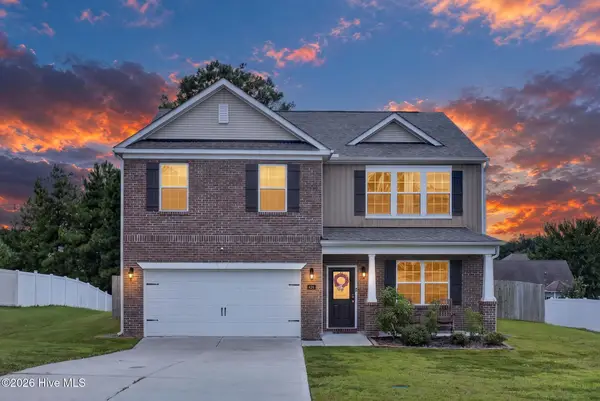 $369,900Active5 beds 3 baths2,454 sq. ft.
424 Apricot Lane, Carthage, NC 28327
MLS# 100602178Listed by: EXP REALTY - New
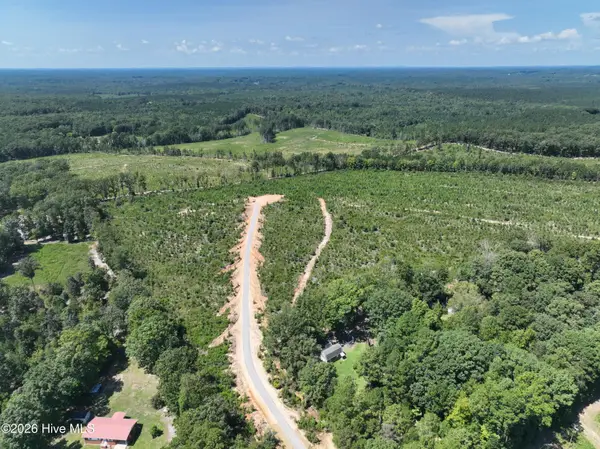 $335,000Active51 Acres
0 Putnam Glendon Road, Carthage, NC 28327
MLS# 100602061Listed by: CALIBER LAND SALES


Protect your home and budget from life's surprises with an Assurant Home Warranty, backed by a partner that supports you through every step of homeownership. Explore Plans.
©2026 Century 21 Real Estate LLC. All rights reserved. CENTURY 21®, the CENTURY 21 Logo and C21® are service marks owned by Century 21 Real Estate LLC. Century 21 Real Estate LLC fully supports the principles of the Fair Housing Act and the Equal Opportunity Act. Each office is independently owned and operated. Listing information is deemed reliable but not guaranteed accurate.