
612 Gregory Street, Carthage, NC 28327
Local realty services provided by:CENTURY 21 Triangle Group
612 Gregory Street,Carthage, NC 28327
$660,373
- 4 Beds
- 4 Baths
- 2,871 sq. ft.
- Single family
- Active
Listed by: ashley paxton
Office: ascot realty inc.
MLS#:100592347
Source:NC_CCAR
Price summary
- Price:$660,373
- Price per sq. ft.:$230.01
About this home
Introducing the Devon, a beautifully designed 4-bedroom, 3.5-bath single-family new construction home offering thoughtful spaces and everyday convenience.
Step inside and you're greeted by a bright foyer that opens into a spacious living room and a connected dining area, creating the perfect setting for entertaining or casual gatherings. The kitchen sits at the center of the home, featuring a large island, gas cooktop, beautiful quartz countertops, a walk-in pantry, and easy access to the bright living room, breakfast nook, mudroom, laundry room, and the exterior rear covered patio, which leads to the expansive back yard. Rounding out the first floor is the owner's suite, a peaceful retreat with LVP floors, a generous walk-in closet, and a well-appointed bath with a double vanity and a large tiled shower.
Upstairs, the Devon offers incredible flexibility with three additional bedrooms, two full baths, a spacious loft, a bonus room, and walk-in unfinished storage.
Ravensbrook is the highly sought-after neighborhood with large 1/2-acre+ homesites and a prime location. Conveniently located near the Moore County airport, shops, restaurants, and access to the Southern Pines Greenway trail....
Contact an agent
Home facts
- Year built:2026
- Subdivision & Development:Ravensbrook
- Listing ID #:100592347
- Added:44 day(s) ago
- Updated:September 12, 2026 at 10:34 AM
Rooms and interior
- Bedrooms:4
- Total bathrooms:4
- Full bathrooms:3
- Half bathrooms:1
- Rooms Total:9
- Dining Description:Eat-in Kitchen
- Bathrooms Description:Walk-in Shower
- Kitchen Description:Eat-in Kitchen, Kitchen Island
- Bedroom Description:Master Downstairs, Walk-In Closet(s)
- Living area:2,871 sq. ft.
Heating and cooling
- Cooling:Central Air
- Heating:Electric, Heat Pump, Heating
- Central air:Yes
Structure and exterior
- Roof:Architectural Shingle
- Year built:2026
- Building area:2,871 sq. ft.
- Lot area:0.54 Acres
- Construction Materials:Fiber Cement, Wood Frame
- Exterior Features:Covered, Patio, Porch
- Foundation Description:Raised, Slab
- Levels:2 Story
Schools
- High school:Union Pines
- Middle school:New Century Middle
- Elementary school:McDeeds Creek
Utilities
- Water:Water Connected
- Sewer:Sewer Connected
Finances and disclosures
- Price:$660,373
- Price per sq. ft.:$230.01
Features and amenities
- Amenities:Ceiling Fan(s), Community Pool, Management, Walk-In Closet(s)
- Pool features:Community Pool
Parking
- Total parking spaces:3
- Parking description:Attached Garage, Garage Door Opener
- Garage:Yes
- Garage spaces:3

New listings near 612 Gregory Street
- New
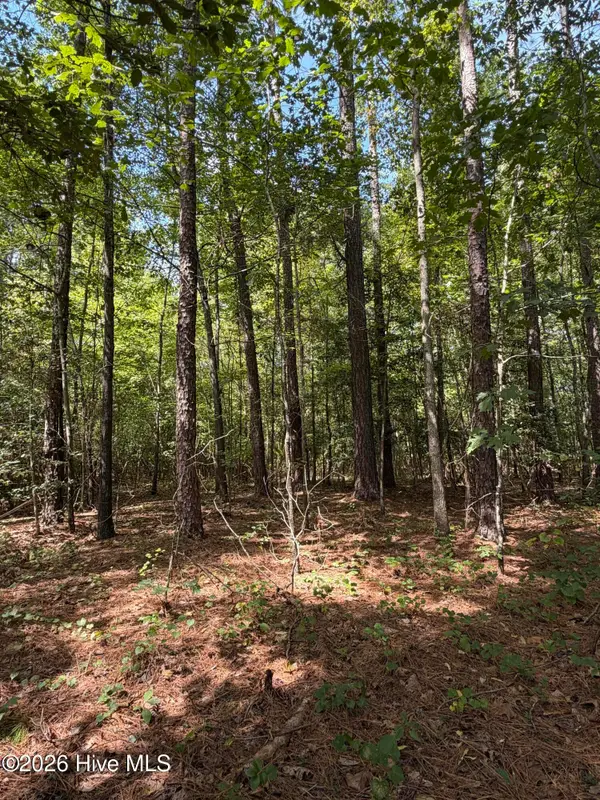 $50,000Active1.22 Acres
1d Gelding Gap Lane, Carthage, NC 28327
MLS# 100602942Listed by: REALTY WORLD PROPERTIES OF THE PINES - New
 $650,000Active4 beds 3 baths3,344 sq. ft.
519 Daylily Court, Carthage, NC 28327
MLS# 100602680Listed by: THE PINES COLLECTIVE, LLC - New
 $449,000Active4 beds 2 baths2,006 sq. ft.
255 Barber Road, Carthage, NC 28327
MLS# 100602619Listed by: CAROLINA PROPERTY SALES - New
 $128,360Active4 beds 1 baths1,910 sq. ft.
205 Pinehurst Avenue, Carthage, NC 28327
MLS# 100602556Listed by: KELLER WILLIAMS PINEHURST - New
 $245,000Active3 beds 3 baths1,471 sq. ft.
1101 Gracie Lane, Carthage, NC 28327
MLS# 100602477Listed by: KELLER WILLIAMS PINEHURST - New
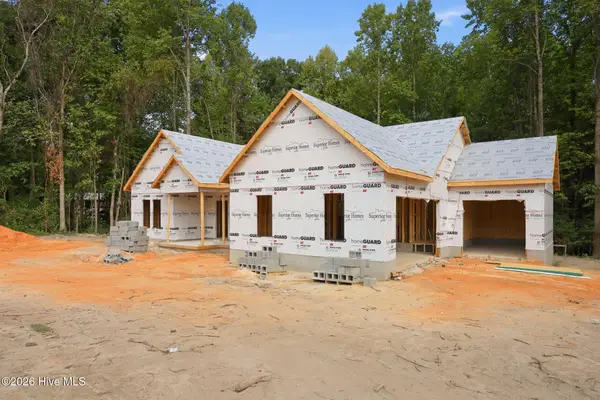 $419,000Active3 beds 2 baths1,700 sq. ft.
145 Barber Road, Carthage, NC 28327
MLS# 100602364Listed by: CAROLINA PROPERTY SALES - New
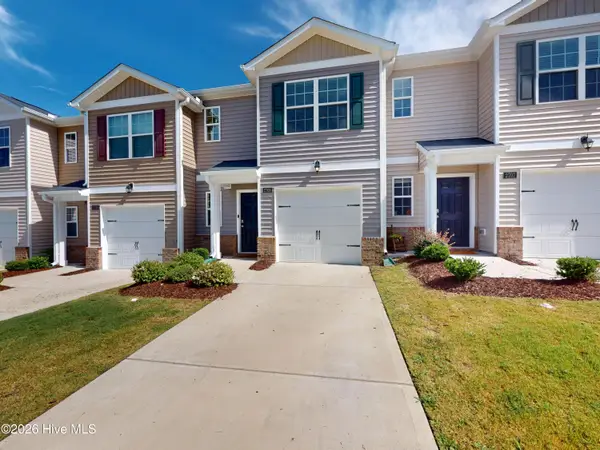 $235,000Active3 beds 3 baths1,420 sq. ft.
2705 Gracie Lane, Carthage, NC 28327
MLS# 100602208Listed by: LA BELLE VIE REALTY - New
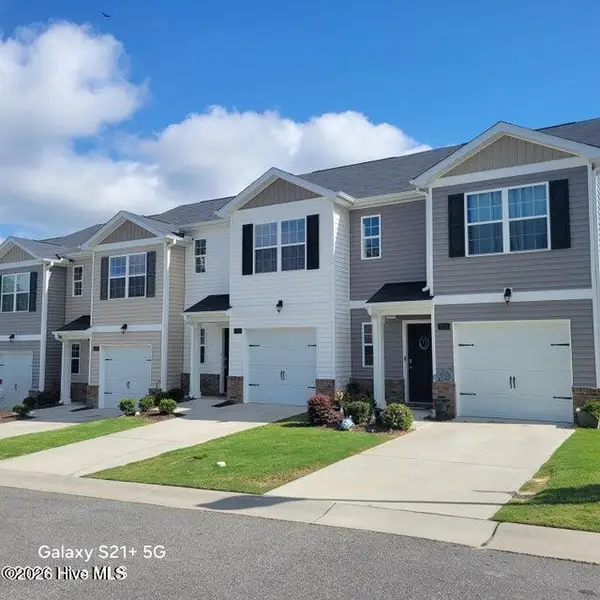 $235,000Active3 beds 3 baths1,418 sq. ft.
2709 Gracie Lane, Carthage, NC 28327
MLS# 100602219Listed by: COLDWELL BANKER ADVANTAGE-SOUTHERN PINES - New
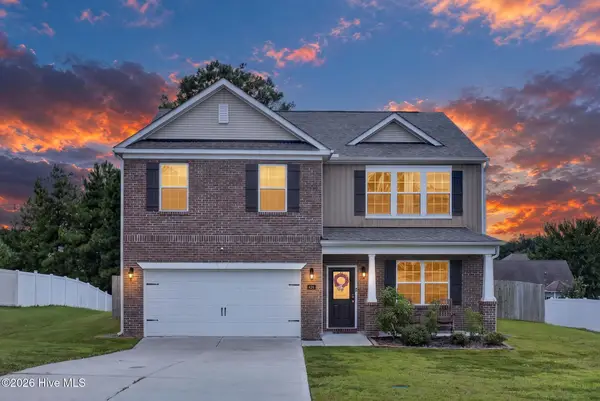 $369,900Active5 beds 3 baths2,454 sq. ft.
424 Apricot Lane, Carthage, NC 28327
MLS# 100602178Listed by: EXP REALTY - New
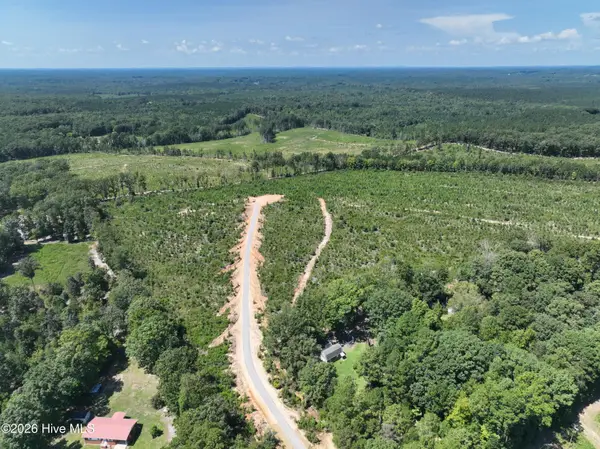 $335,000Active51 Acres
0 Putnam Glendon Road, Carthage, NC 28327
MLS# 100602061Listed by: CALIBER LAND SALES


Protect your home and budget from life's surprises with an Assurant Home Warranty, backed by a partner that supports you through every step of homeownership. Explore Plans.
©2026 Century 21 Real Estate LLC. All rights reserved. CENTURY 21®, the CENTURY 21 Logo and C21® are service marks owned by Century 21 Real Estate LLC. Century 21 Real Estate LLC fully supports the principles of the Fair Housing Act and the Equal Opportunity Act. Each office is independently owned and operated. Listing information is deemed reliable but not guaranteed accurate.