
Lot 35 Dona Drive, Carthage, NC 28327
Local realty services provided by:CENTURY 21 Triangle Group
Lot 35 Dona Drive,Carthage, NC 28327
$675,000
- 4 Beds
- 4 Baths
- 3,530 sq. ft.
- Single family
- Active
Listed by: brooke arey, joshua smith
Office: hhhunt homes raleigh durham llc.
MLS#:10202803
Source:RD
Price summary
- Price:$675,000
- Price per sq. ft.:$191.22
- Monthly HOA dues:$60
About this home
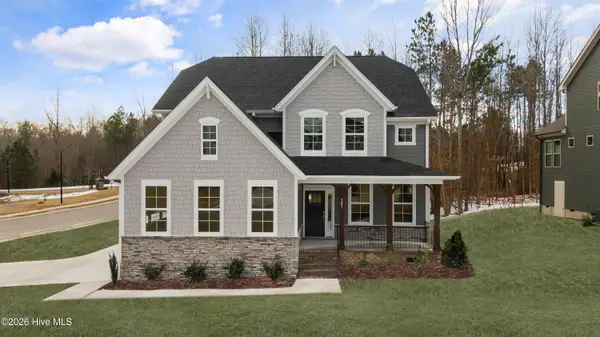
BUILD WITH US! Meet the Grayson floor plan offers formal dining room, private first-floor study, three levels of living area and 3-car garage! As you enter, you'll find a formal dining space, allowing you to host friends and family! Continuing on you'll be welcomed into the main living area where the kitchen flows seamlessly into the dining area, family room and a sun-filled morning room leads out to your spacious screen porch. The chef's kitchen boasts a HUGE center island for seating and prep and wonderful walk-in corner pantry. The family room offers loads of natural light and a cozy fireplace. Work from home, have guests stay over or need a place to hide the kids' toys? The private first floor study has access to full bath and would work great for any situation. The Primary Suite is found on the second floor and has a large walk-in closet and private bath with double vanity and walk-in tile shower. A flexible loft space, three additional bedrooms, full bathroom with double vanity and conveniently located laundry room completes the second floor. The finished third floor offers a wonderful space to use however best fits your lifestyle! Conveniently located just 20 minutes from Southern Pines, with easy access to Hwy 22, US 501 and US 1. Enjoy nearby healthcare, shopping, dining and recreational options in the Town of Carthage. Home is not built - photos are from builder's library and shown as an example only (features and options will vary).
PROMOTIONAL RATE AS LOW AS 4.99%! Special financing available on select PRESALE and under-construction homes with NFM Lending. Promotional rate may vary based on market conditions and timing of closing. Buyer qualification and restrictions apply. Ask onsite sales consultant for current rate and details. Limited-time offer. Rates, terms, eligible homes, and program availability are subject to change or withdrawal without notice....
Contact an agent
Home facts
- Year built:2026
- Subdivision & Development:Tysons Trail Estates
- Listing ID #:10202803
- Added:5 day(s) ago
- Updated:November 15, 2026 at 03:26 PM
Rooms and interior
- Bedrooms:4
- Total bathrooms:4
- Full bathrooms:4
- Rooms Total:12
- Flooring:Carpet, Ceramic Tile, Luxury Vinyl
- Bathrooms Description:Double Vanity, Walk-In Shower, Water Closet
- Kitchen Description:Dishwasher, Electric Oven, Electric Water Heater, Microwave
- Living area:3,530 sq. ft.
Heating and cooling
- Cooling:Central Air
- Heating:Electric, Forced Air
- Central air:Yes
Structure and exterior
- Roof:Shingle
- Year built:2026
- Building area:3,530 sq. ft.
- Lot area:0.58 Acres
- Lot Features:Corner
- Architectural Style:Traditional
- Construction Materials:Fiber Cement, Stone Veneer
- Exterior Features:Front Porch, Rear Porch, Screened
- Levels:Three Or More
Schools
- High school:Moore County Schools
- Middle school:Moore County Schools
- Elementary school:Moore County Schools
Utilities
- Water:Public
- Sewer:Public Sewer
Finances and disclosures
- Price:$675,000
- Price per sq. ft.:$191.22
- Tax amount:$3,578
Features and amenities
- Laundry features:Electric Dryer Hookup, Upper Level, Washer Hookup
Parking
- Total parking spaces:5
- Parking description:Attached, Garage Door Opener, Garage Faces Front
- Garage:Yes
- Garage spaces:3
 Listings marked with a Doorify MLS icon are provided courtesy of the Doorify MLS, of North Carolina, Internet Data Exchange Database. Brokers make an effort to deliver accurate information, but buyers should independently verify any information on which they will rely in a transaction. The listing broker shall not be responsible for any typographical errors, misinformation, or misprints, and they shall be held totally harmless from any damages arising from reliance upon this data. This data is provided exclusively for consumers’ personal, non-commercial use. Copyright 2026 Doorify MLS of North Carolina. All rights reserved.
New listings near Lot 35 Dona Drive
- New
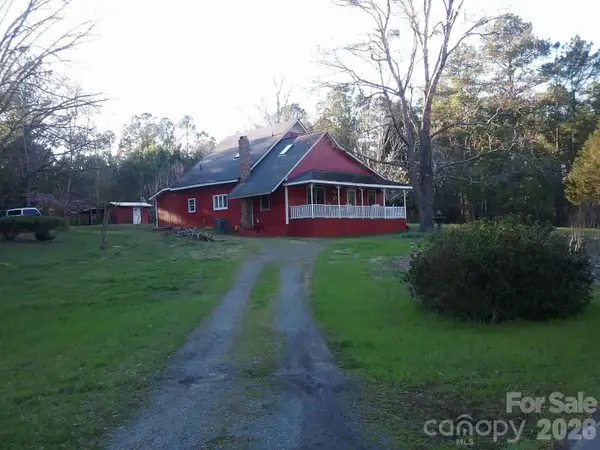 $280,000Active1 beds 4 baths1,414 sq. ft.
783 Needmore Road, Carthage, NC 28327
MLS# 4443251Listed by: SOUTHERN NEST REALTY INC - New
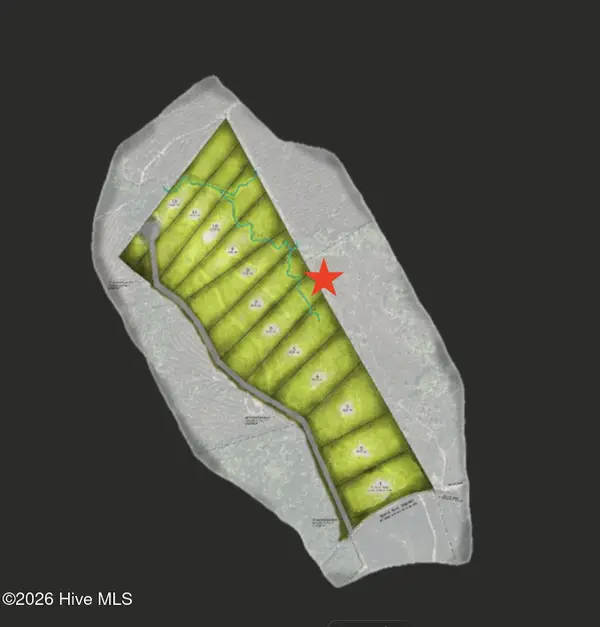 $250,000Active10.01 Acres
Lot 6, 10 Acres, Myrick, Carthage, NC 28327
MLS# 100616576Listed by: FORMYDUVAL HOMES REAL ESTATE, LLC - New
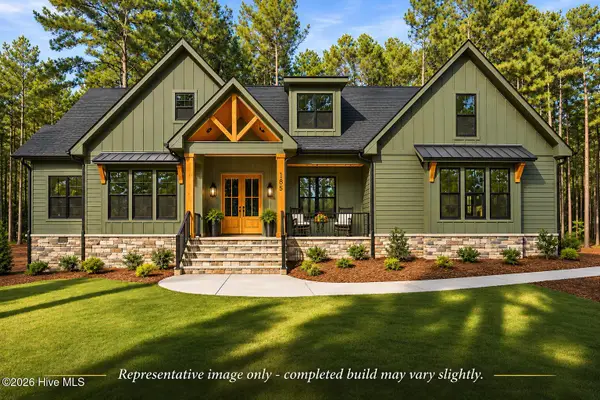 $950,000Active4 beds 4 baths3,038 sq. ft.
185 Star Ridge Road, Carthage, NC 28327
MLS# 100616526Listed by: KELLER WILLIAMS PINEHURST - New
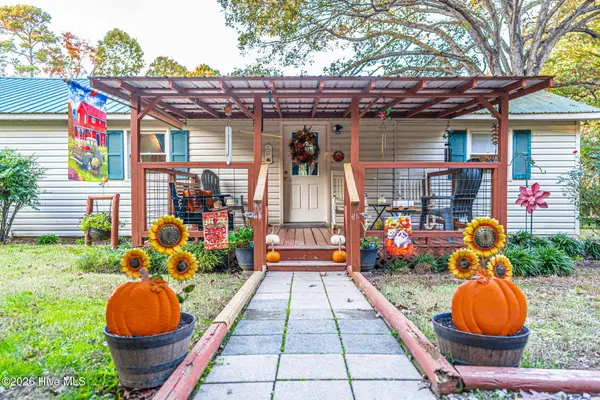 $266,000Active3 beds 2 baths1,554 sq. ft.
2123 Borden Road, Carthage, NC 28327
MLS# 100616463Listed by: COLDWELL BANKER ADVANTAGE-SOUTHERN PINES - New
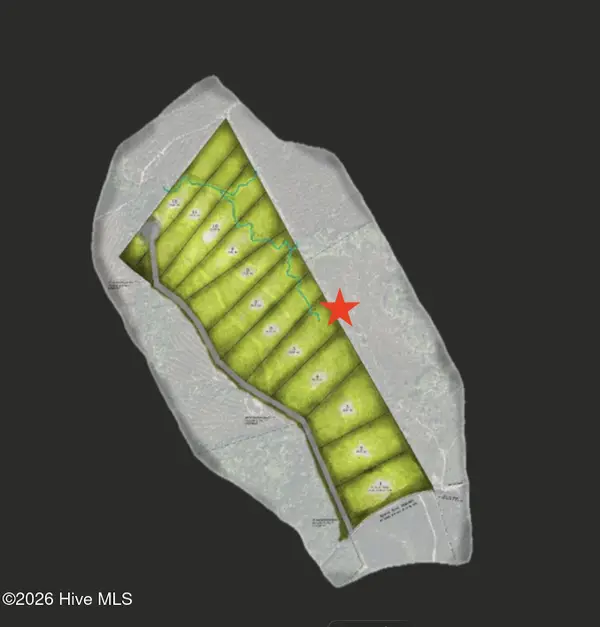 $250,000Active10.01 Acres
Lot 5, 10 Acres, Myrick, Carthage, NC 28327
MLS# 100616465Listed by: FORMYDUVAL HOMES REAL ESTATE, LLC - New
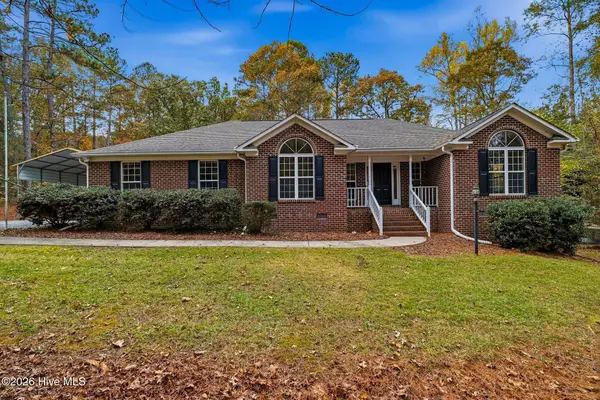 $525,000Active3 beds 2 baths1,815 sq. ft.
349 Pinetop Drive, Carthage, NC 28327
MLS# 100616226Listed by: DRUMMOND REALTY GROUP, LLC - New
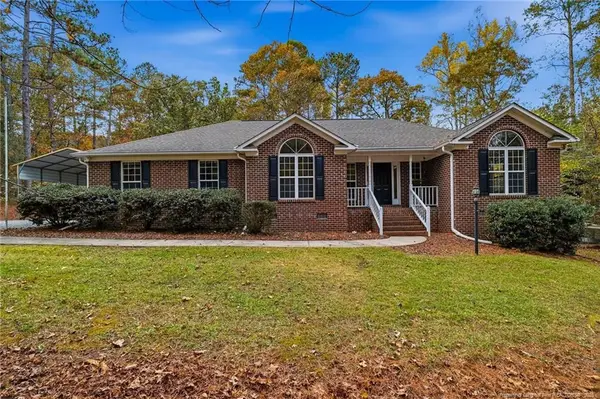 $525,000Active3 beds 2 baths1,815 sq. ft.
349 Pine Top Drive, Carthage, NC 28327
MLS# LP770800Listed by: DRUMMOND REALTY GROUP - New
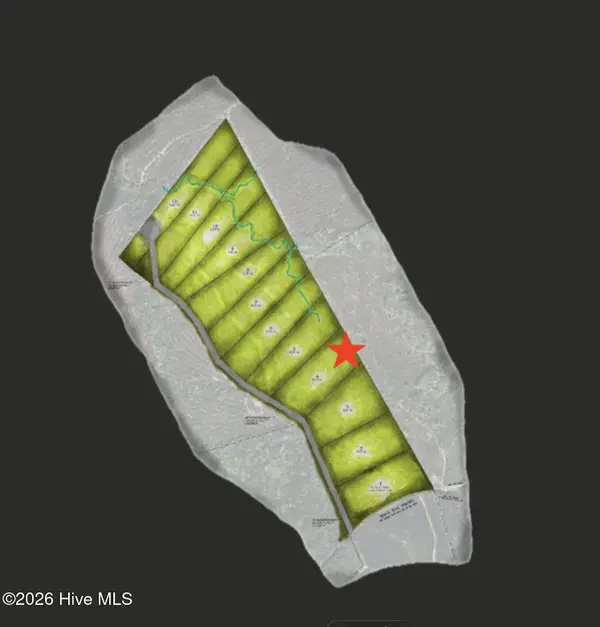 $250,000Active10.01 Acres
Lot 4, 10 Acres, Myrick Road, Carthage, NC 28327
MLS# 100615953Listed by: FORMYDUVAL HOMES REAL ESTATE, LLC - New
 $630,000Active4 beds 5 baths3,362 sq. ft.
Lot 39 Dona Drive, Carthage, NC 28327
MLS# 100615750Listed by: HHHUNT HOMES RALEIGH DURHAM LLC


Protect your home and budget from life's surprises with an Assurant Home Warranty, backed by a partner that supports you through every step of homeownership. Explore Plans.
©2026 Century 21 Real Estate LLC. All rights reserved. CENTURY 21®, the CENTURY 21 Logo and C21® are service marks owned by Century 21 Real Estate LLC. Century 21 Real Estate LLC fully supports the principles of the Fair Housing Act and the Equal Opportunity Act. Each office is independently owned and operated. Listing information is deemed reliable but not guaranteed accurate.