
101 Courts Garden Way, Cary, NC 27513
Local realty services provided by:CENTURY 21 New Beginnings
101 Courts Garden Way,Cary, NC 27513
$469,900
- 3 Beds
- 3 Baths
- 2,055 sq. ft.
- Multi-family
- Active
Listed by: linda craft, steve kruger
Office: linda craft team, realtors
MLS#:10190171
Source:RD
Price summary
- Price:$469,900
- Price per sq. ft.:$228.66
- Monthly HOA dues:$87
About this home
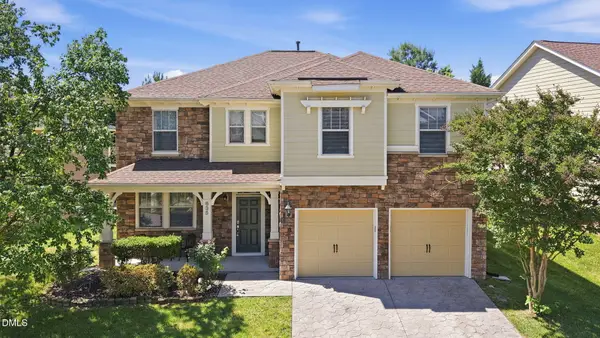
Thoughtfully designed and full of everyday comfort, this 3-bedroom, 2.5-bath end unit townhome in Cary offers 2,055 square feet of inviting living space. Hardwood floors and vaulted ceilings create an airy feel, while the fireplace adds warmth and character to the main living area. The kitchen is ready for weeknight meals or weekend gatherings, with a layout that makes cooking easy and staying connected effortless. A first-floor office with French doors and wainscot molding gives you a polished space for work, study, or creative projects. Upstairs, the spacious primary suite provides a quiet retreat with a private en-suite bath and walk-in closet. A buddy bath adds convenience for the secondary bedrooms. Enjoy slow mornings or relaxed evenings on the rear covered patio, plus the ease of a garage and access to the community pool. If you have been waiting for a home that balances comfort, function, and style, this is the one to see.
Contact an agent
Home facts
- Year built:2004
- Subdivision & Development:Weathersby
- Listing ID #:10190171
- Added:1 day(s) ago
- Updated:September 03, 2026 at 12:07 AM
Rooms and interior
- Bedrooms:3
- Total bathrooms:3
- Full bathrooms:2
- Rooms Total:7
- Flooring:Carpet, Hardwood, Tile
- Dining Description:Eat-in Kitchen, Kitchen/Dining Room Combination
- Bathrooms Description:Bathtub/Shower Combination, Double Vanity, Separate Shower, Walk-In Shower
- Kitchen Description:Dryer, Electric Range, Microwave, Refrigerator, Washer
- Living area:2,055 sq. ft.
Heating and cooling
- Cooling:Central Air
- Heating:Central, Forced Air, Natural Gas
- Central air:Yes
Structure and exterior
- Roof:Shingle
- Year built:2004
- Building area:2,055 sq. ft.
- Lot area:0.08 Acres
- Lot Features:Landscaped
- Architectural Style:Traditional
- Construction Materials:Brick, Fiber Cement
- Exterior Features:Patio
- Foundation Description:Slab
- Levels:Two
Schools
- High school:Wake - Green Hope High
- Middle school:Wake - Salem Middle
- Elementary school:Wake - Laurel Park Elementary
Utilities
- Water:Public
- Sewer:Public Sewer
Finances and disclosures
- Price:$469,900
- Price per sq. ft.:$228.66
- Tax amount:$4,187
Features and amenities
- Laundry features:Laundry Room, Upper Level
Parking
- Total parking spaces:4
- Parking description:Attached, Concrete, Driveway, Garage, Garage Faces Side
- Garage:Yes
- Garage spaces:2
 Listings marked with a Doorify MLS icon are provided courtesy of the Doorify MLS, of North Carolina, Internet Data Exchange Database. Brokers make an effort to deliver accurate information, but buyers should independently verify any information on which they will rely in a transaction. The listing broker shall not be responsible for any typographical errors, misinformation, or misprints, and they shall be held totally harmless from any damages arising from reliance upon this data. This data is provided exclusively for consumers’ personal, non-commercial use. Copyright 2026 Doorify MLS of North Carolina. All rights reserved. RD Member Broker: Ellisha Mayers
New listings near 101 Courts Garden Way
- Coming Soon
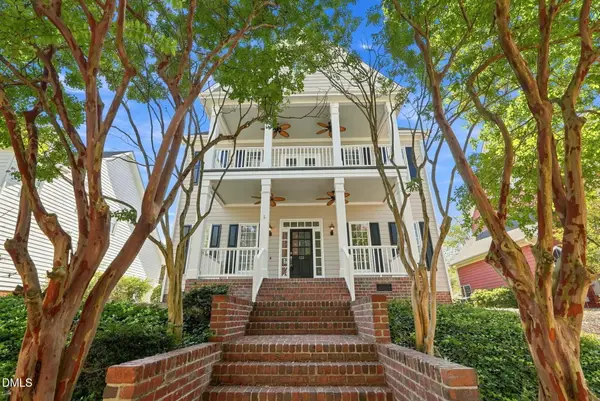 $870,000Coming Soon4 beds 3 baths3,177 sq. ft.
113 Laurel Wreath Lane, Cary, NC 27519
MLS# 10190231Listed by: EXP REALTY LLC - Coming Soon
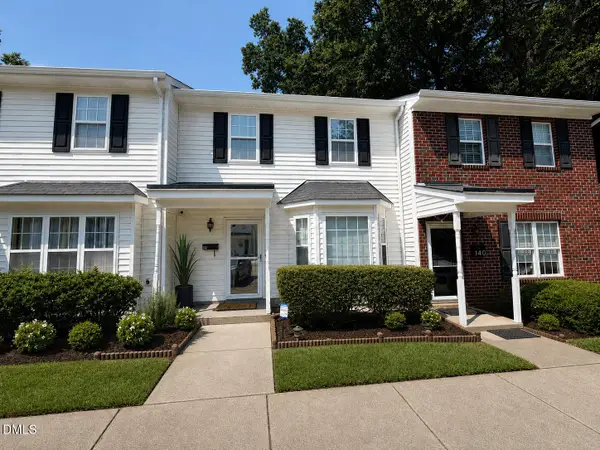 $395,000Coming Soon3 beds 3 baths1,306 sq. ft.
142 Callan Park Lane, Cary, NC 27511
MLS# 10189618Listed by: LPT REALTY, LLC - Coming Soon
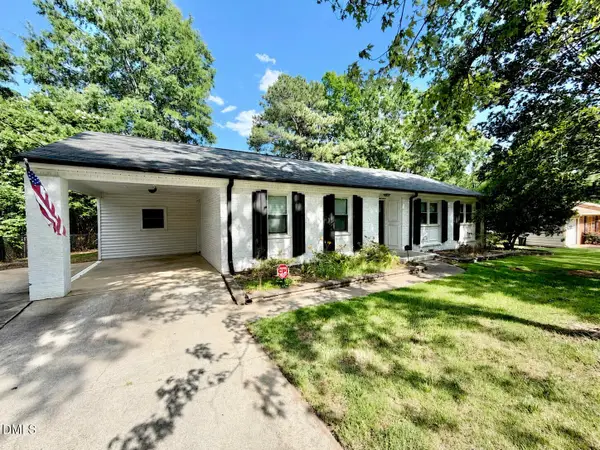 $675,000Coming Soon-- beds 2 baths1,460 sq. ft.
705 Kildaire Farm Road, Cary, NC 27511
MLS# 10189539Listed by: LPT REALTY, LLC - Coming Soon
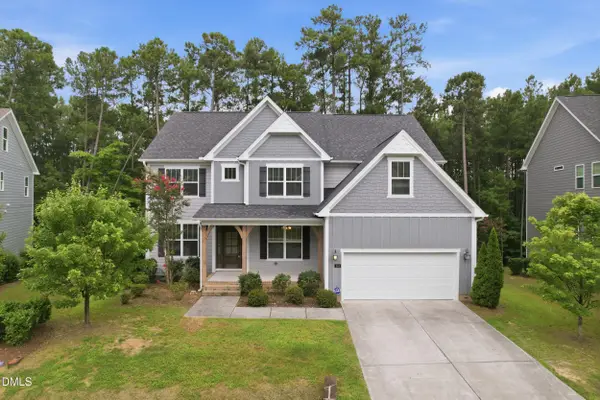 $1,060,000Coming Soon6 beds 4 baths3,623 sq. ft.
244 Holsten Bank Way, Cary, NC 27519
MLS# 10189188Listed by: HHOME REALTY LLC - New
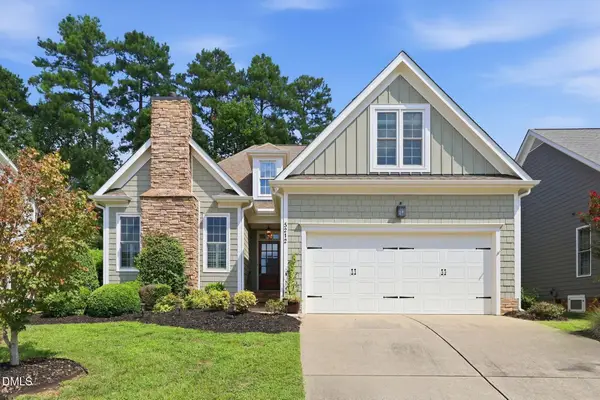 $715,000Active5 beds 3 baths2,772 sq. ft.
5212 Greymoss Lane, Apex, NC 27539
MLS# 10190262Listed by: REAL BROKER LLC - New
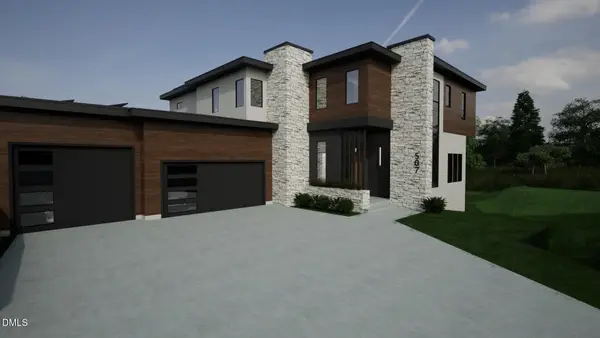 $275,000Active0.81 Acres
507 Maple Street, Cary, NC 27513
MLS# 10190234Listed by: TOWN & COUNTRY REALTY, INC. - New
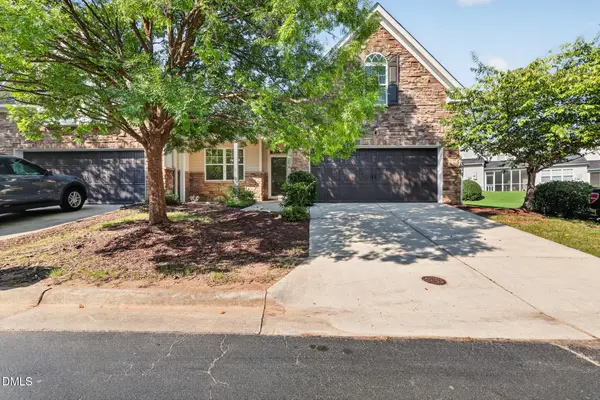 $469,900Active3 beds 3 baths2,267 sq. ft.
209 Plank Bridge Way, Morrisville, NC 27560
MLS# 10190190Listed by: OFFERPAD BROKERAGE LLC - New
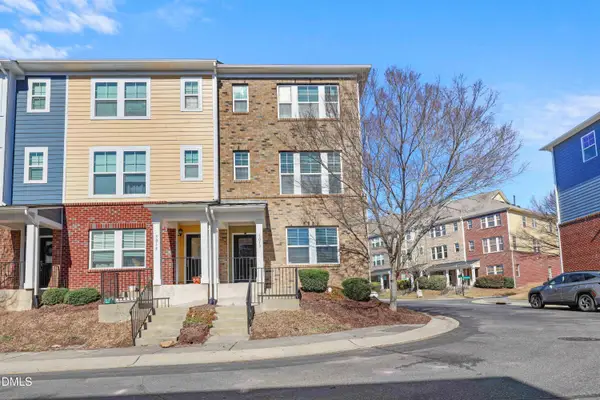 $350,000Active3 beds 4 baths1,812 sq. ft.
3017 Summerhouse Road, Cary, NC 27519
MLS# 10190166Listed by: REDFIN CORPORATION - New
 $635,000Active-- beds 2 baths2,572 sq. ft.
635 Piper Stream Circle, Cary, NC 27519
MLS# 10190106Listed by: REAL TRIANGLE PROPERTIES LLC


Protect your home and budget from life's surprises with an Assurant Home Warranty, backed by a partner that supports you through every step of homeownership. Explore Plans.
©2026 Century 21 Real Estate LLC. All rights reserved. CENTURY 21®, the CENTURY 21 Logo and C21® are service marks owned by Century 21 Real Estate LLC. Century 21 Real Estate LLC fully supports the principles of the Fair Housing Act and the Equal Opportunity Act. Each office is independently owned and operated. Listing information is deemed reliable but not guaranteed accurate.