
101 Dovershire Court, Cary, NC 27513
Local realty services provided by:CENTURY 21 Triangle Group
101 Dovershire Court,Cary, NC 27513
$575,000
- 4 Beds
- 3 Baths
- 2,146 sq. ft.
- Single family
- Pending
Listed by: amanda hinson
Office: keller williams ballantyne
MLS#:763109
Source:NC_FRAR
Price summary
- Price:$575,000
- Price per sq. ft.:$267.94
- Monthly HOA dues:$6.08
About this home
Turn-key perfection meets an unbeatable Cary location in this fully revitalized cul-de-sac home, perfectly zoned for top-tier Davis Drive Elementary, Davis Drive Middle, and Green Hope High schools. Boasting a highly desirable first-floor primary suite and a soaring two-story foyer, the 2,146 sq. ft. interior showcases a comprehensive 2026 renovation featuring professional whole-house paint, brand-new premium LVP flooring, and plush new carpeting throughout. The sunlit kitchen comes equipped with a brand-new, stainless steel appliance package, while modern brushed nickel hardware elevates every interior door. Complete with unmatched peace of mind—including a freshly serviced HVAC, optimized crawlspace insulation, new hardwired smoke/CO detectors, and meticulously manicured landscaping—this move-in-ready gem sits just minutes from Bradford Plaza, RTP, and RDU Airport, offering the ultimate blend of luxury, convenience, and worry-free living.
Contact an agent
Home facts
- Year built:1993
- Listing ID #:763109
- Added:55 day(s) ago
- Updated:July 28, 2026 at 08:26 AM
Rooms and interior
- Bedrooms:4
- Total bathrooms:3
- Full bathrooms:2
- Half bathrooms:1
- Rooms Total:11
- Flooring:Carpet, Hardwood, Tile
- Kitchen Description:Dishwasher, Disposal, Oven, Range, Refrigerator
- Basement Description:Crawl Space
- Living area:2,146 sq. ft.
Heating and cooling
- Heating:Forced Air, Gas
Structure and exterior
- Year built:1993
- Building area:2,146 sq. ft.
- Construction Materials:Frame
- Levels:2 Story
Schools
- High school:Wake - Green Hope
- Middle school:Wake - Davis Drive
Utilities
- Water:Public
- Sewer:Public Sewer
Finances and disclosures
- Price:$575,000
- Price per sq. ft.:$267.94
Features and amenities
- Appliances:Dishwasher, Disposal, Range, Refrigerator
Parking
- Parking description:Attached, Garage
- Garage:Yes
- Garage spaces:2
New listings near 101 Dovershire Court
- New
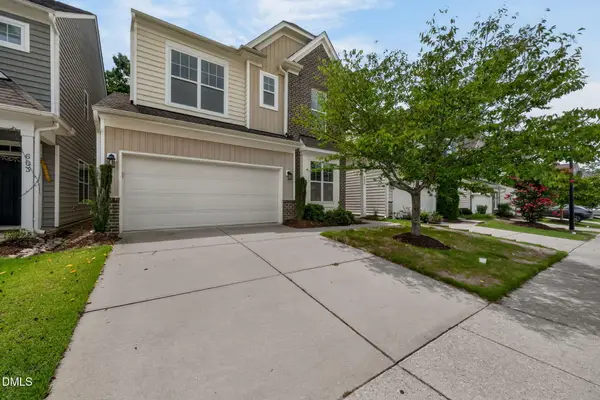 $669,000Active-- beds 2 baths3,013 sq. ft.
605 Finnbar Drive, Cary, NC 27519
MLS# 10182751Listed by: EVERSHINE PROPERTIES, INC. - New
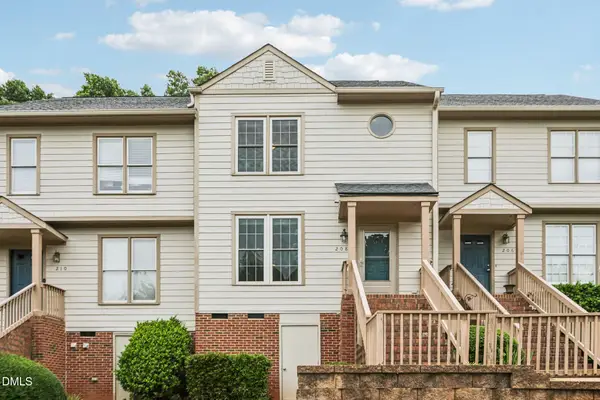 $335,000Active2 beds 3 baths1,313 sq. ft.
208 Windbyrne Drive, Cary, NC 27513
MLS# 10182684Listed by: DASH CAROLINA - New
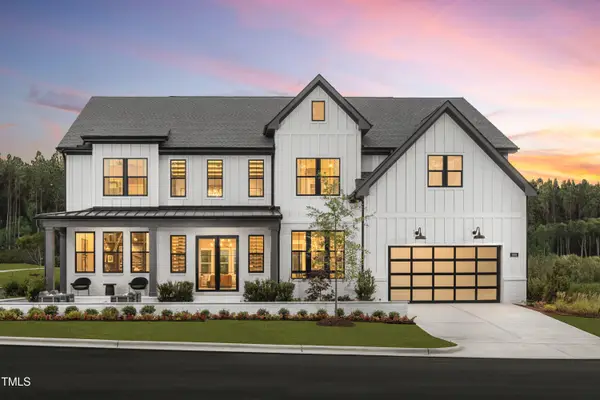 $2,750,000Active5 beds 6 baths5,132 sq. ft.
1001 Overdrift Lane, Cary, NC 27519
MLS# 10182599Listed by: TOLL BROTHERS, INC. 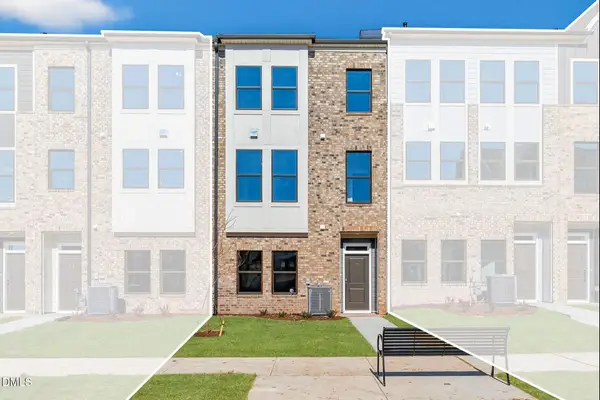 $580,900Pending3 beds 4 baths2,097 sq. ft.
597 Bandon Alley, Cary, NC 27513
MLS# 10182574Listed by: DREAM FINDERS REALTY LLC- New
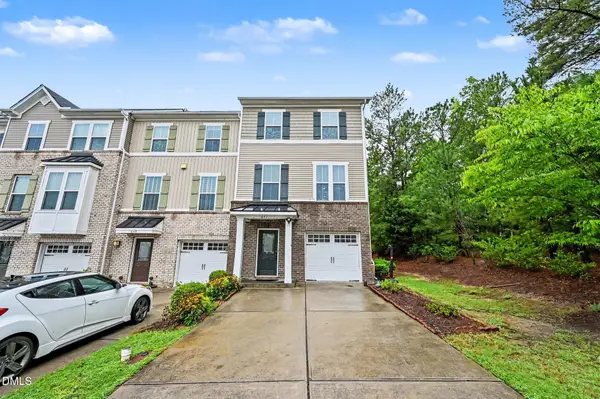 $499,990Active4 beds 4 baths2,297 sq. ft.
651 Berry Chase Way, Cary, NC 27519
MLS# 10182528Listed by: LP REALTY 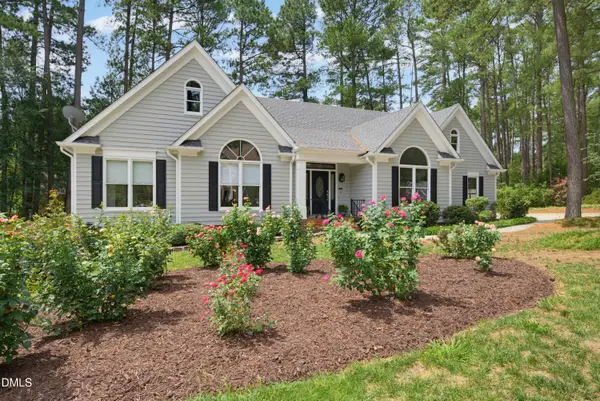 $1,100,000Pending4 beds 3 baths2,755 sq. ft.
111 Burlingame Way, Cary, NC 27513
MLS# 10182401Listed by: EXP REALTY LLC- New
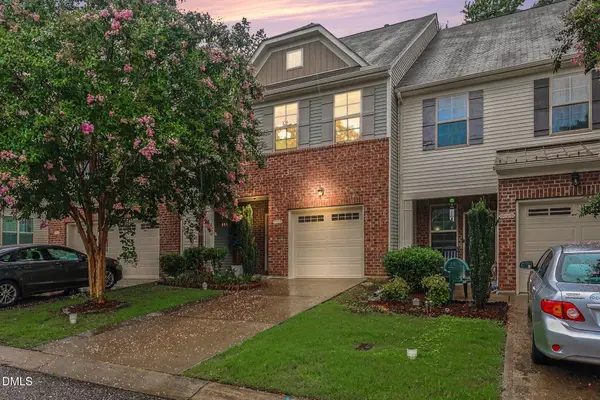 $400,000Active3 beds 3 baths1,765 sq. ft.
1031 Contessa Drive, Cary, NC 27513
MLS# 10182348Listed by: NAVIGATE REALTY - New
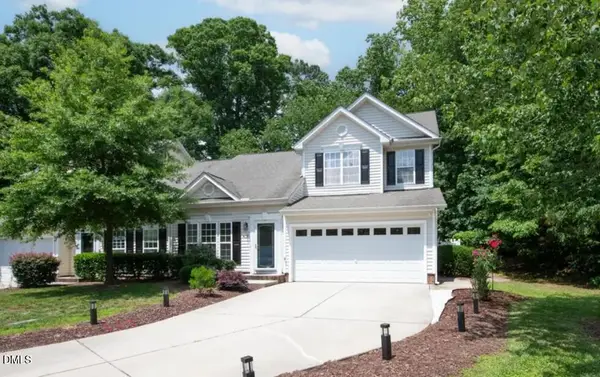 $509,900Active3 beds 3 baths1,985 sq. ft.
409 Tresa Brook Court, Cary, NC 27519
MLS# 10182363Listed by: BEYCOME BROKERAGE REALTY LLC - Open Sat, 12 to 2pmNew
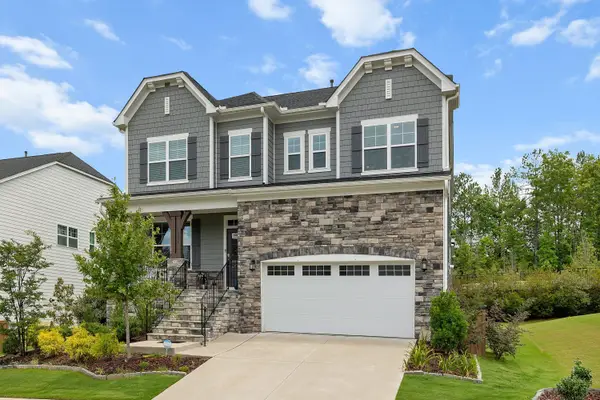 $1,049,900Active5 beds 4 baths3,569 sq. ft.
1804 Back Porch Way, Cary, NC 27519
MLS# 10182365Listed by: HOWARD HANNA ALLEN TATE CARY - New
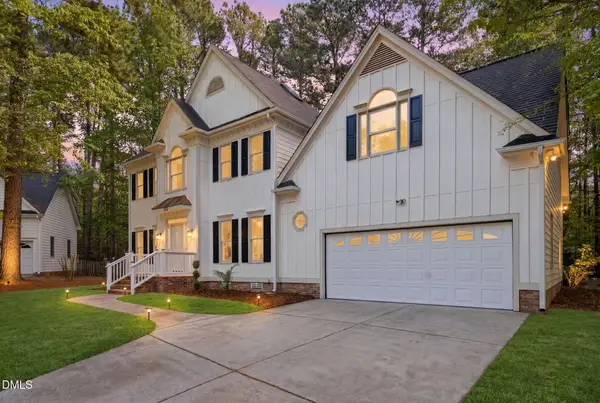 $725,000Active4 beds 3 baths3,181 sq. ft.
102 Paper Chase Court, Cary, NC 27519
MLS# 10182320Listed by: EXP REALTY LLC


Protect your home and budget from life's surprises with an Assurant Home Warranty, backed by a partner that supports you through every step of homeownership. Explore Plans.
©2026 Century 21 Real Estate LLC. All rights reserved. CENTURY 21®, the CENTURY 21 Logo and C21® are service marks owned by Century 21 Real Estate LLC. Century 21 Real Estate LLC fully supports the principles of the Fair Housing Act and the Equal Opportunity Act. Each office is independently owned and operated. Listing information is deemed reliable but not guaranteed accurate.