
102 E Jules Verne Way, Cary, NC 27511
Local realty services provided by:CENTURY 21 Total Real Estate Solutions
102 E Jules Verne Way,Cary, NC 27511
$1,365,197
- 4 Beds
- 4 Baths
- - sq. ft.
- Multi-family
- Sold
Listed by: justin burleson
Office: premier agents network
MLS#:10170070
Source:RD
Sorry, we are unable to map this address
Price summary
- Price:$1,365,197
- Monthly HOA dues:$38.33
About this home
MULTIPLE OFFERS! DEADLINE SUNDAY 8PM. Beautifully updated all-brick traditional tucked on a quiet, walkable street, just minutes from MacGregor Downs Country Club and Apex Community Park & Lake! Sunlight pours through every room, REAL hardwood floors gleam underfoot, clean architectural lines guide the eye, and mature landscaping wraps the property in privacy with year-round blooms. Entertaining flows effortlessly between the spacious family room and the open kitchen, where top-of-the-line appliances make cooking and baking a joy. The 2024 reimagined kitchen features a Thermador gas cooktop, double ovens, full-height quartzite backsplash, oversized island, walk-in pantry, beverage bar, and brand-new cabinetry with hidden pull-outs, all opening seamlessly to a skylit dining area with vaulted ceilings and walls of windows to your private backyard. The finished sunroom is a year-round retreat with tongue-and-groove cedar ceiling, skylights with motorized shades, and built-in storage benches, and steps out to a private fenced backyard with fire pit, raised garden beds, and built-in herb planters. Upstairs, a spa-inspired primary suite delivers a frameless glass shower and jetted tub, joined by three more bedrooms, two more full baths, a massive third-floor bonus wired for surround sound, and a fully floored walk-up attic with storage galore. Minutes to SAS, RTP, RDU, downtown Cary, greenways, and top-rated Wake County schools -- a true retreat in an unbeatable location!...
Contact an agent
Home facts
- Year built:1993
- Subdivision & Development:Normandie
- Listing ID #:10170070
- Added:65 day(s) ago
- Updated:August 02, 2026 at 07:17 AM
Rooms and interior
- Bedrooms:4
- Total bathrooms:4
- Full bathrooms:3
- Rooms Total:12
- Flooring:Carpet, Hardwood, Tile
- Dining Description:Dining L, Eat-in Kitchen
- Bathrooms Description:Double Vanity, Separate Shower, Soaking Tub, Walk-In Shower, Water Closet, Whirlpool Tub
- Kitchen Description:Cooktop, Dishwasher, Disposal, Double Oven, Gas Cooktop, Microwave, Smart Appliance(s), Stainless Steel Appliance(s), Wall Oven, Water Heater
Heating and cooling
- Cooling:Ceiling Fan(s), Central Air, Dual, Zoned
- Heating:Central, Forced Air, Natural Gas, Zoned
- Central air:Yes
Structure and exterior
- Roof:Architectural Shingle
- Year built:1993
- Lot Features:Back Yard, Front Yard, Landscaped
- Architectural Style:Traditional
- Construction Materials:Brick Veneer, Masonite
- Exterior Features:Enclosed, Fenced Yard, Glass Enclosed, Private Yard, Rain Gutters, Screened
- Levels:Two
Schools
- High school:Wake - Apex High
- Middle school:Wake - Apex Middle
- Elementary school:Wake - Apex Elementary
Utilities
- Water:Public
- Sewer:Public Sewer
Finances and disclosures
- Price:$1,365,197
- Tax amount:$8,442
Features and amenities
- Laundry features:Laundry Room, Main Level
- Amenities:Blinds
Parking
- Total parking spaces:3
- Parking description:Attached, Garage, Parking Pad
- Garage:Yes
- Garage spaces:2
 Listings marked with a Doorify MLS icon are provided courtesy of the Doorify MLS, of North Carolina, Internet Data Exchange Database. Brokers make an effort to deliver accurate information, but buyers should independently verify any information on which they will rely in a transaction. The listing broker shall not be responsible for any typographical errors, misinformation, or misprints, and they shall be held totally harmless from any damages arising from reliance upon this data. This data is provided exclusively for consumers’ personal, non-commercial use. Copyright 2026 Doorify MLS of North Carolina. All rights reserved.
New listings near 102 E Jules Verne Way
- New
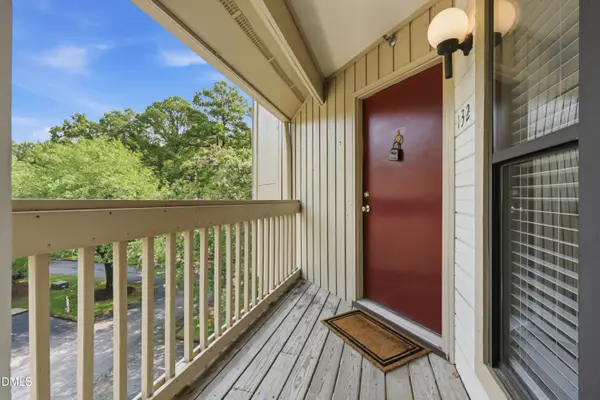 $279,900Active2 beds 2 baths888 sq. ft.
132 New Kent Place, Cary, NC 27511
MLS# 10183830Listed by: EXP REALTY LLC - New
 $715,000Active4 beds 3 baths2,821 sq. ft.
1241 Canyon Shadows Court, Cary, NC 27519
MLS# 10183860Listed by: IHOUSE REALTY GROUP - New
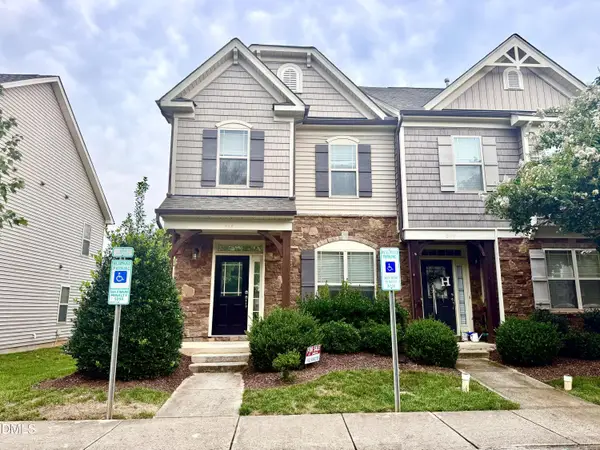 $382,000Active3 beds 3 baths1,460 sq. ft.
545 Matheson Place, Cary, NC 27511
MLS# 10183821Listed by: COLLECTIVE REALTY LLC - Open Sun, 2 to 4pmNew
 $600,000Active4 beds 3 baths2,361 sq. ft.
203 Red Field Street, Cary, NC 27513
MLS# 10183740Listed by: KELLER WILLIAMS LEGACY - New
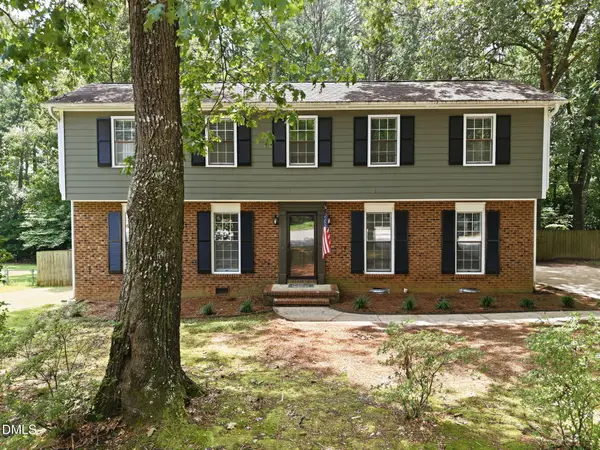 $525,000Active4 beds 2 baths2,120 sq. ft.
608 SE Maynard Road, Cary, NC 27511
MLS# 10183758Listed by: RALEIGH CUSTOM REALTY, LLC - New
 $400,000Active3 beds 3 baths2,085 sq. ft.
635 Waterford Lake Drive, Cary, NC 27519
MLS# 10183764Listed by: CHOICE RESIDENTIAL REAL ESTATE - New
 $320,000Active-- beds 2 baths1,154 sq. ft.
101 Windward Court, Cary, NC 27513
MLS# 10183713Listed by: BLOCK & ASSOCIATES REALTY - Open Sun, 1 to 3pmNew
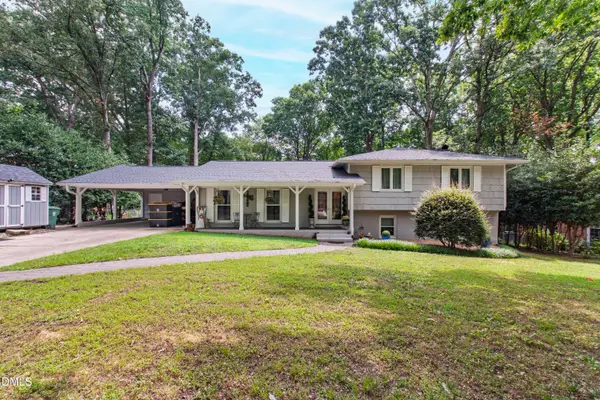 $740,000Active4 beds 3 baths2,590 sq. ft.
1209 Willowbrook Drive, Cary, NC 27511
MLS# 10183634Listed by: CHOICE RESIDENTIAL REAL ESTATE - Open Sun, 1 to 4pm
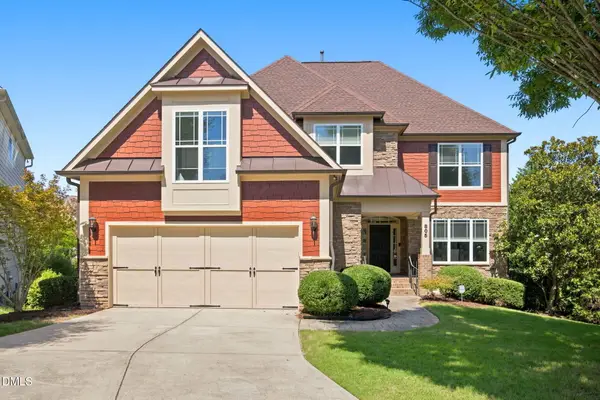 $919,000Pending5 beds 3 baths3,268 sq. ft.
805 Greystone Crest Way, Cary, NC 27519
MLS# 10183593Listed by: THE DOUGLAS REALTY GROUP - New
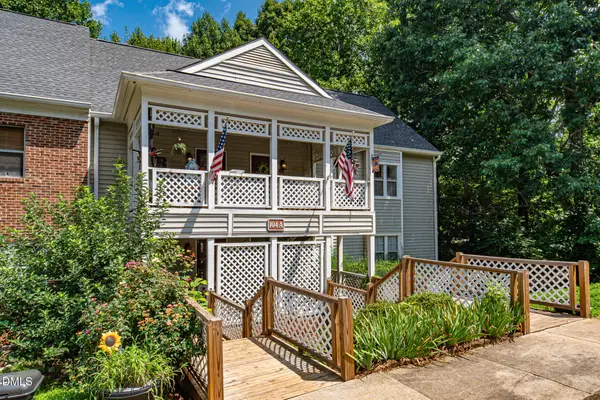 $240,000Active2 beds 2 baths1,025 sq. ft.
104 Choptank Court, Cary, NC 27513
MLS# 10183545Listed by: LONG & FOSTER REAL ESTATE INC/CARY


Protect your home and budget from life's surprises with an Assurant Home Warranty, backed by a partner that supports you through every step of homeownership. Explore Plans.
©2026 Century 21 Real Estate LLC. All rights reserved. CENTURY 21®, the CENTURY 21 Logo and C21® are service marks owned by Century 21 Real Estate LLC. Century 21 Real Estate LLC fully supports the principles of the Fair Housing Act and the Equal Opportunity Act. Each office is independently owned and operated. Listing information is deemed reliable but not guaranteed accurate.