
104 Lake Tillery Drive, Cary, NC 27519
Local realty services provided by:CENTURY 21 Triangle Group
Listed by: charles christiansen, kate mazza
Office: coldwell banker hpw
MLS#:10194476
Source:RD
Price summary
- Price:$549,900
- Price per sq. ft.:$269.56
- Monthly HOA dues:$320
About this home
Welcome to 104 Lake Tillery, a beautifully updated townhome in LakeRidge at Preston Village in Cary. Move right in and enjoy a home thoughtfully improved throughout, highlighted by a stunning kitchen completely renovated in 2025 with new cabinetry, porcelain countertops, an oversized island with abundant storage, updated appliances, double-oven range, dedicated vent hood, new flooring, hardware, electrical and plumbing. The spacious, open first floor is ideal for entertaining, with plenty of room for everything from casual gatherings to holidays with family and friends. Additional updates include fresh interior paint in 2026, engineered hardwood flooring throughout with no carpet, updated windows, bathrooms and lighting, plus a 2025 tankless water heater with circulating pump. Generously sized bedrooms, an expanded primary shower, newly added second primary closet, gas-log fireplace and ceiling fans add comfort and functionality. Enjoy the screened porch and mature shade trees, along with community amenities including HOA-maintained lawns, pool, playgrounds, trails and nearby fishing at Crabtree Creek Lake. Recent driveway and patio concrete repairs include a transferable warranty from Carolina Basement Systems. Washer, dryer and refrigerator convey. Conveniently located near major highways, RTP, RDU Airport, Umstead State Park and all that Cary has to offer. Updated, spacious and truly move-in ready, this is a home designed to be enjoyed from day one....
Contact an agent
Home facts
- Year built:1997
- Subdivision & Development:LakeridgeTownhomes
- Listing ID #:10194476
- Added:21 day(s) ago
- Updated:October 15, 2026 at 04:35 PM
Rooms and interior
- Bedrooms:2
- Total bathrooms:3
- Full bathrooms:2
- Rooms Total:7
- Flooring:Simulated Wood, Tile
- Dining Description:Eat-in Kitchen, Kitchen/Dining Room Combination
- Bathrooms Description:Bathtub/Shower Combination, Double Vanity, Walk-In Shower, Water Closet
- Kitchen Description:Dishwasher, Disposal, Dryer, Electric Range, Exhaust Fan, Range, Range Hood, Refrigerator, Stainless Steel Appliance(s), Tankless Water Heater, Washer, Water Heater
- Living area:2,040 sq. ft.
Heating and cooling
- Cooling:Ceiling Fan(s), Central Air
- Heating:Central, Forced Air, Natural Gas
- Central air:Yes
Structure and exterior
- Roof:Shingle
- Year built:1997
- Building area:2,040 sq. ft.
- Lot area:0.1 Acres
- Lot Features:Front Yard, Landscaped, Level, Rectangular Lot
- Architectural Style:Traditional, Transitional
- Construction Materials:Fiber Cement, Masonite
- Exterior Features:Covered, Patio, Porch, Rain Gutters, Rear Porch, Screened
- Foundation Description:Slab
- Levels:One and One Half
Schools
- High school:Wake - Green Hope High
- Middle school:Wake - Davis Drive Middle
- Elementary school:Wake - Green Hope Elementary
Utilities
- Water:Public
- Sewer:Public Sewer
Finances and disclosures
- Price:$549,900
- Price per sq. ft.:$269.56
- Tax amount:$4,508
Features and amenities
- Laundry features:Electric Dryer Hookup, In Unit, Inside, Laundry Room, Main Level, Washer Hookup
- Amenities:Blinds, Screens
Parking
- Total parking spaces:6
- Parking description:Concrete, Driveway, Garage, Garage Door Opener, Guest, On Street, Parking Lot
- Garage:Yes
- Garage spaces:2
 Listings marked with a Doorify MLS icon are provided courtesy of the Doorify MLS, of North Carolina, Internet Data Exchange Database. Brokers make an effort to deliver accurate information, but buyers should independently verify any information on which they will rely in a transaction. The listing broker shall not be responsible for any typographical errors, misinformation, or misprints, and they shall be held totally harmless from any damages arising from reliance upon this data. This data is provided exclusively for consumers’ personal, non-commercial use. Copyright 2026 Doorify MLS of North Carolina. All rights reserved.
New listings near 104 Lake Tillery Drive
- Coming Soon
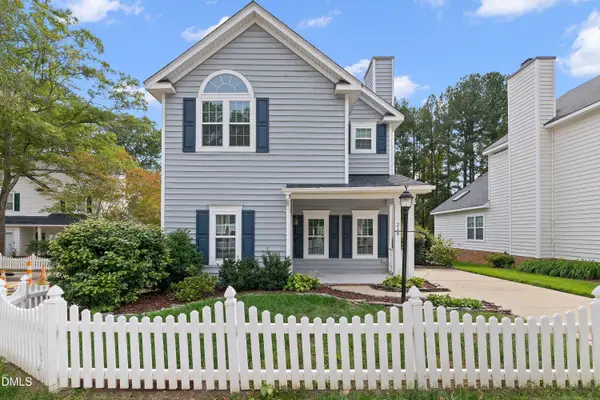 $470,000Coming Soon3 beds 3 baths1,550 sq. ft.
214 Bridgepath Drive, Cary, NC 27513
MLS# 10197758Listed by: COLDWELL BANKER ADVANTAGE - Coming SoonOpen Sat, 12 to 2pm
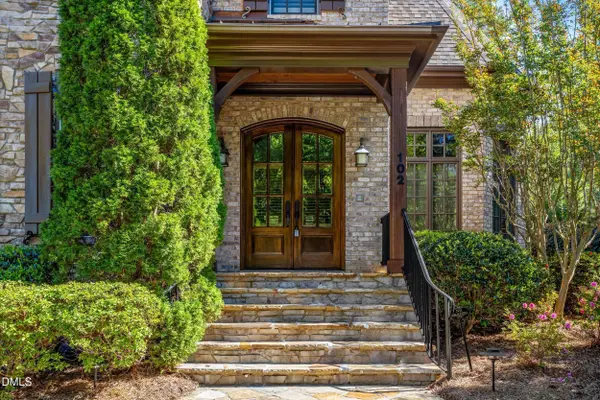 $1,699,000Coming Soon5 beds 6 baths5,309 sq. ft.
102 Michelangelo Way, Cary, NC 27518
MLS# 10197647Listed by: COMPASS -- CHAPEL HILL - DURHAM - New
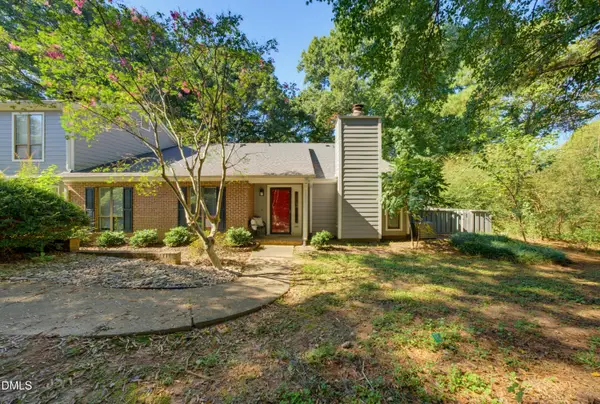 $268,000Active2 beds 2 baths1,154 sq. ft.
221 Clancy Circle, Cary, NC 27511
MLS# 10198485Listed by: NEXTHOME TRIANGLE PROPERTIES - New
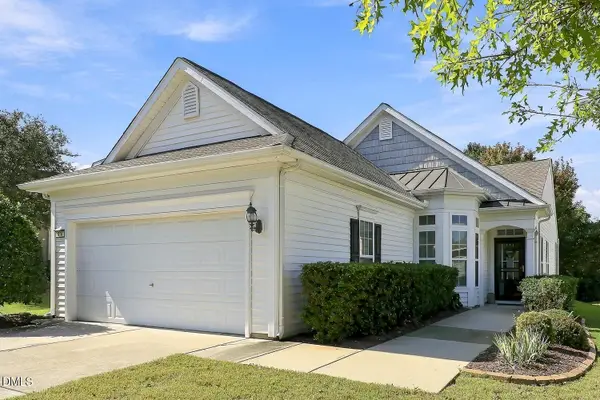 $499,500Active3 beds 2 baths1,430 sq. ft.
814 Endhaven Place, Cary, NC 27519
MLS# 10198491Listed by: COMPASS -- CARY - New
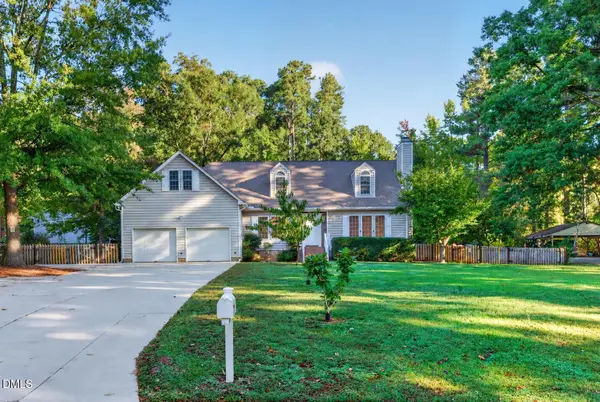 $599,000Active4 beds 3 baths2,321 sq. ft.
813 Greenwood Circle, Cary, NC 27511
MLS# 10198500Listed by: MARQUIS REALTY - Open Sat, 2 to 4pmNew
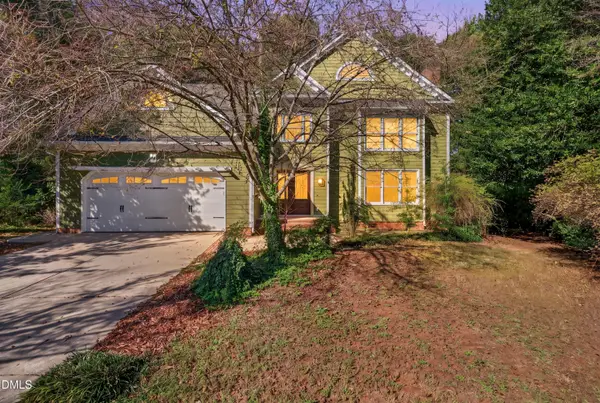 $525,000Active4 beds 3 baths2,316 sq. ft.
102 Powder Mill Court, Cary, NC 27518
MLS# 10198462Listed by: LPT REALTY, LLC - Open Sat, 12 to 2pmNew
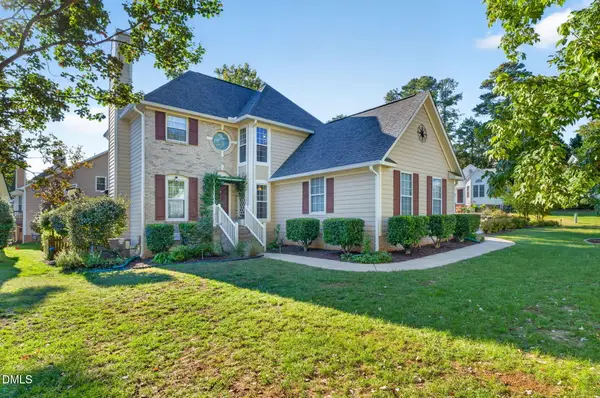 $489,900Active3 beds 3 baths1,594 sq. ft.
100 Glensford Way, Cary, NC 27513
MLS# 10198411Listed by: CORCORAN DERONJA REAL ESTATE - New
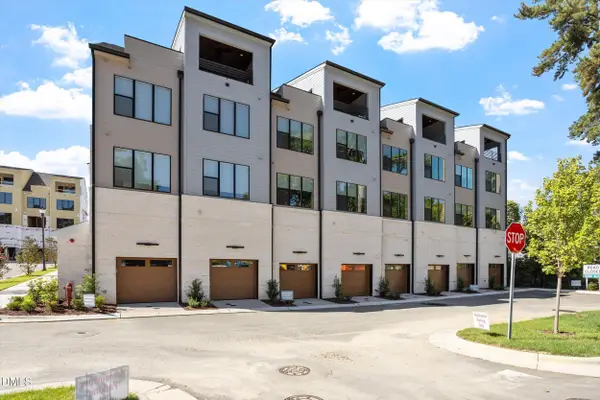 $735,000Active3 beds 5 baths1,779 sq. ft.
807 Niantic Street, Cary, NC 27511
MLS# 10198299Listed by: COMPASS -- RALEIGH - Open Sat, 3 to 5pmNew
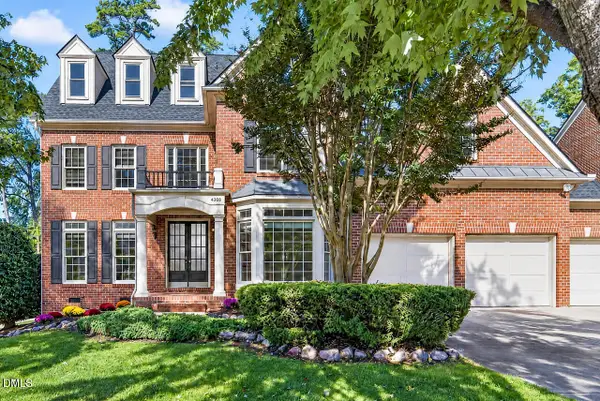 $1,200,000Active5 beds 5 baths4,010 sq. ft.
4208 Newington Hills Way, Cary, NC 27513
MLS# 10198198Listed by: NC LADY REALTY - New
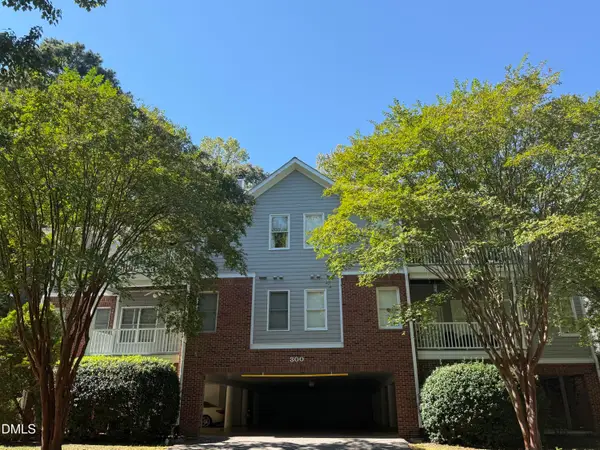 $375,000Active3 beds 2 baths1,368 sq. ft.
322 Lord Byron Court, Cary, NC 27513
MLS# 10198126Listed by: BLUE SKY PROPERTIES


Protect your home and budget from life's surprises with an Assurant Home Warranty, backed by a partner that supports you through every step of homeownership. Explore Plans.
©2026 Century 21 Real Estate LLC. All rights reserved. CENTURY 21®, the CENTURY 21 Logo and C21® are service marks owned by Century 21 Real Estate LLC. Century 21 Real Estate LLC fully supports the principles of the Fair Housing Act and the Equal Opportunity Act. Each office is independently owned and operated. Listing information is deemed reliable but not guaranteed accurate.