
1049 Kennicott Avenue, Cary, NC 27513
Local realty services provided by:CENTURY 21 Total Real Estate Solutions
1049 Kennicott Avenue,Cary, NC 27513
$1,215,000
- 4 Beds
- 4 Baths
- 5,246 sq. ft.
- Multi-family
- Active
Listed by: patricia denz
Office: corcoran deronja real estate
MLS#:10176924
Source:RD
Price summary
- Price:$1,215,000
- Price per sq. ft.:$231.61
- Monthly HOA dues:$78.67
About this home
Welcome to 1049 Kennicott Avenue — a magnificent, meticulously maintained residence in one of Cary's most sought-after communities, offering over 5,200 square feet of thoughtfully designed living space across three floors. Built in 2006 and lovingly cared for by its original owners, this stunning brick-veneer home delivers the perfect combination of scale, warmth, and flexibility for today's active household. Beyond the marble entry, fresh paint and hardwood floors grace the entire main level, flowing through a gracious layout designed for everyday comfort and effortless entertaining. The heart of the home centers on a generous kitchen with breakfast area and keeping room, opening to an expansive great room filled with natural light. A formal dining room, living room, foyer, and a main-level room that could be used as a bedroom or private study complete the first floor — giving every resident their own space to thrive. Upstairs, the primary suite is a true retreat — a spacious 20x22 sanctuary with a large primary bath. Three additional bedrooms, two full baths, and a 15x18 bonus room ensure homework, hobbies, and guests are all accommodated with ease. Multiple outdoor spaces invite year-round living: a screened porch, generous deck, and beautifully landscaped and hardscaped backyard perfect for entertaining and relaxing under the stars. The third floor is a showstopper — a sprawling Media/Rec Room with a full wet bar creates the ultimate home theater and game room experience. New roof (2017). Furnace/central air system (first-floor furnace replaced June 2026) 2-car garage. Weston Oaks HOA: $472.50/half year. LOCATION: Positioned at the crossroads of West Cary's most exciting growth and its most enduring lifestyle assets. FENTON DISTRICT — Minutes away, this nearly $1 billion, 92-acre mixed-use destination brings together chef-driven restaurants, luxury Paragon Theater, and top-tier retail including Anthropologie, Williams Sonoma, Lululemon, Sephora, Nike, and more. Seasonal events include summer concerts and holiday ice skating. SPORTS & RECREATION — WakeMed Soccer Park, a 150-acre complex home to the NC Courage (NWSL), ACC Championships, and NCAA College Cup, is minutes away, along with a public world-class cross-country course. Lake Crabtree County Park offers walking trails, boat rentals, fishing, volleyball, and greenway connections to Umstead State Park — with a RDU-backed recreation and wellness destination planned for adjacent acreage. Lenovo Center and Carter Finley Stadium are closeby - home to concerts, the Carolina Hurricanes Stanley Cup NHL Winners (2026) and NCSU College Sports. Fun of all ages can be found around the corner on McCrimmon Parkway at the Invisalign Arena, RushHour Karting, Urban Air Adventure Park, and Goldfish Swim School. COMMUTER CONVENIENT — RDU International Airport is a 10-minute drive. I-40 access puts Downtown Cary, Raleigh, Research Triangle Park, and Durham all within 20-30 minutes. Crabtree Valley Mall and Crossroads Plaza are both under 15 minutes by car. SCHOOLS — Served by WCPSS: Northwoods Elementary, West Cary Middle, and Cary High School. AT A GLANCE: 5,246 SF | 3 Floors | 4+ BR | 4 BA | Hardwoods-Main Level | Keeping Room | 3rd-Floor Theater/Game Room + Wet Bar | 2-story Screened Porch + Deck + Hardscaped Patio | 2-Car Garage | 2017 Roof | Original Owners Since 2006...
Contact an agent
Home facts
- Year built:2006
- Listing ID #:10176924
- Added:5 day(s) ago
- Updated:June 28, 2026 at 03:44 AM
Rooms and interior
- Bedrooms:4
- Total bathrooms:4
- Full bathrooms:4
- Rooms Total:13
- Flooring:Carpet, Hardwood, Marble, Tile, Wood
- Dining Description:Eat-in Kitchen
- Bathrooms Description:Bathtub/Shower Combination, Double Vanity, Separate Shower, Soaking Tub, Walk-In Shower, Water Closet
- Kitchen Description:Cooktop, Dishwasher, Disposal, Double Oven, Dryer, Electric Oven, Electric Water Heater, Free-Standing Refrigerator, Gas Cooktop, Gas Range, Ice Maker, Microwave, Oven, Range Hood, Refrigerator, Stainless Steel Appliance(s), Vented Exhaust Fan, Wall Oven, Washer
- Living area:5,246 sq. ft.
Heating and cooling
- Cooling:Central Air
- Heating:Fireplace(s), Forced Air, Natural Gas
- Central air:Yes
Structure and exterior
- Roof:Architectural Shingle, Metal, Shingle
- Year built:2006
- Building area:5,246 sq. ft.
- Lot area:0.26 Acres
- Lot Features:Landscaped, Sprinklers In Front, Sprinklers In Rear
- Architectural Style:Traditional, Transitional
- Construction Materials:Brick, Brick Veneer, Fiber Cement, Shake Siding, Stone
- Exterior Features:Balcony, Covered, Deck, Enclosed, Front Porch, Garden, Patio, Porch, Private Entrance, Private Yard, Rain Gutters, Rear Porch, Screened, Smart Camera(s)/Recording
- Levels:Three Or More
Schools
- High school:Wake - Cary High
- Middle school:Wake - West Cary Middle
- Elementary school:Wake - Northwoods Elementary
Utilities
- Water:Public
- Sewer:Public Sewer
Finances and disclosures
- Price:$1,215,000
- Price per sq. ft.:$231.61
- Tax amount:$9,670
Features and amenities
- Laundry features:Laundry Room
Parking
- Parking description:Attached, Concrete, Driveway, Garage, Garage Door Opener, Garage Faces Front, Parking Pad
- Garage:Yes
- Garage spaces:2
 Listings marked with a Doorify MLS icon are provided courtesy of the Doorify MLS, of North Carolina, Internet Data Exchange Database. Brokers make an effort to deliver accurate information, but buyers should independently verify any information on which they will rely in a transaction. The listing broker shall not be responsible for any typographical errors, misinformation, or misprints, and they shall be held totally harmless from any damages arising from reliance upon this data. This data is provided exclusively for consumers’ personal, non-commercial use. Copyright 2026 Doorify MLS of North Carolina. All rights reserved.
New listings near 1049 Kennicott Avenue
- New
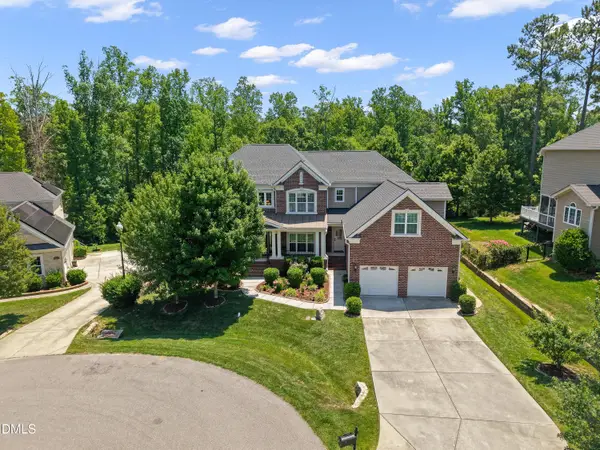 $1,225,000Active5 beds 4 baths4,557 sq. ft.
720 Manassas Gap Place, Cary, NC 27519
MLS# 10177819Listed by: TOWN & COUNTRY REALTY, INC. - New
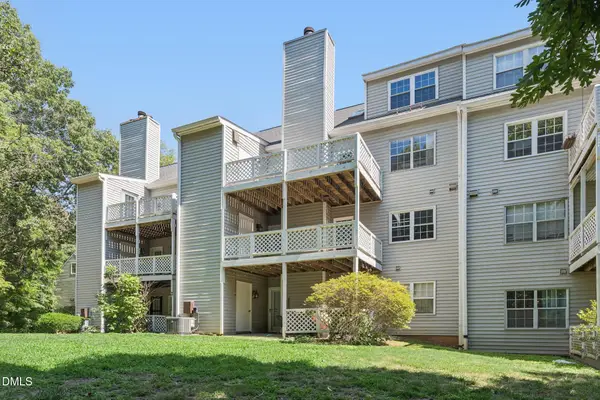 $218,900Active2 beds 2 baths1,022 sq. ft.
503 Gooseneck Drive, Cary, NC 27513
MLS# 10177836Listed by: EXP REALTY LLC - New
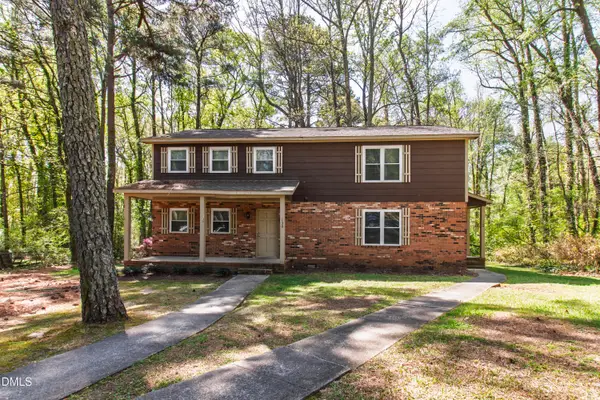 $622,500Active5 beds 4 baths2,624 sq. ft.
128 Rainbow Court, Cary, NC 27511
MLS# 10177740Listed by: COMPASS -- CARY - Open Fri, 1 to 5pmNew
 $720,000Active3 beds 3 baths2,409 sq. ft.
110 Byrum Street, Cary, NC 27511
MLS# 10177753Listed by: SM NORTH CAROLINA BROKERAGE - New
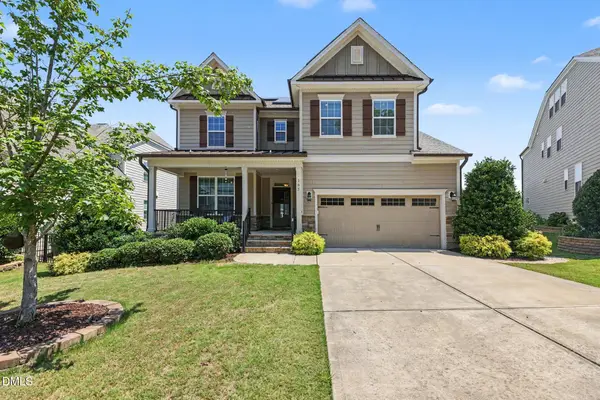 $850,000Active5 beds 4 baths3,428 sq. ft.
105 Demond Circle, Cary, NC 27513
MLS# 10177721Listed by: BETTER HOMES & GARDENS REAL ES - New
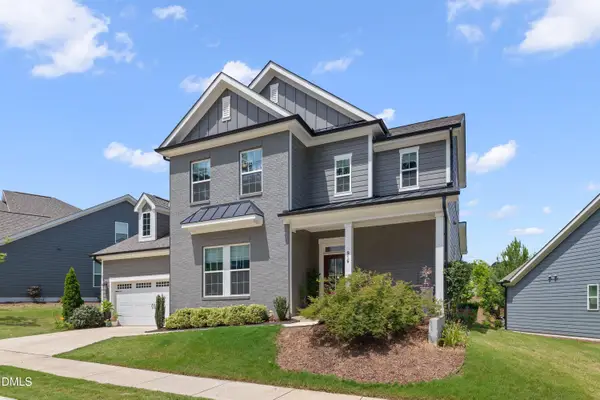 $735,000Active4 beds 3 baths2,424 sq. ft.
916 Market House Way, Cary, NC 27518
MLS# 10177712Listed by: CHANTICLEER PROPERTIES LLC - Coming Soon
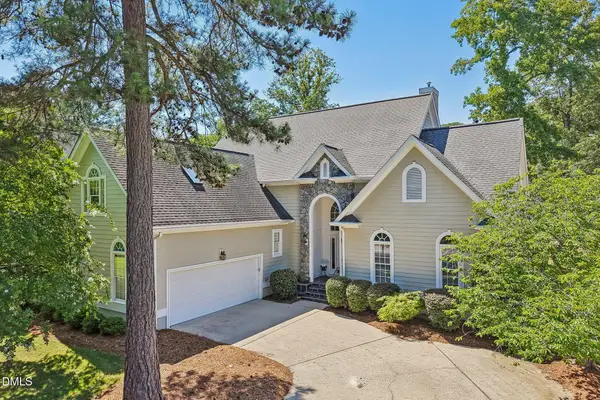 $1,295,000Coming Soon3 beds 3 baths
215 Old Pros Way, Cary, NC 27513
MLS# 10177697Listed by: RE/MAX UNITED - New
 $805,500Active4 beds 4 baths3,234 sq. ft.
500 Flip Trail, Cary, NC 27513
MLS# 10177506Listed by: SMART PROPERTY GROUP, LLC - New
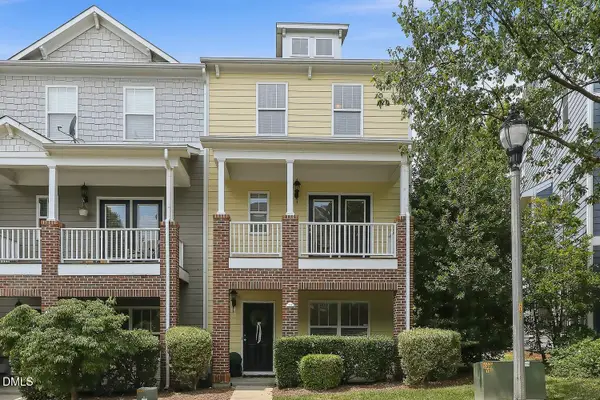 $395,000Active2 beds 4 baths1,900 sq. ft.
336 Kinellan Lane, Cary, NC 27519
MLS# 10177464Listed by: COMPASS -- CARY - Open Fri, 2 to 4pmNew
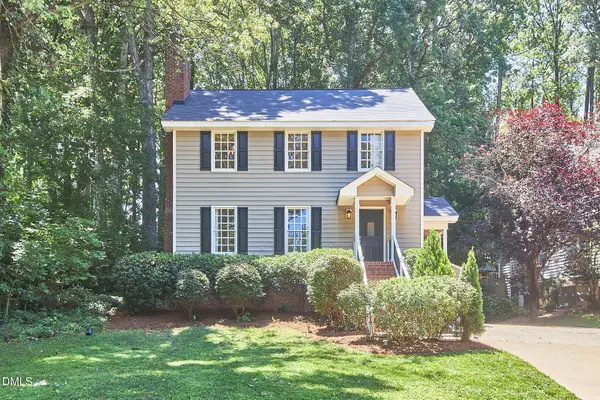 $585,000Active3 beds 3 baths1,956 sq. ft.
101 Bayoak Drive, Cary, NC 27513
MLS# 10177466Listed by: NEST REALTY OF THE TRIANGLE


Protect your home and budget from life's surprises with an Assurant Home Warranty, backed by a partner that supports you through every step of homeownership. Explore Plans.
©2026 Century 21 Real Estate LLC. All rights reserved. CENTURY 21®, the CENTURY 21 Logo and C21® are service marks owned by Century 21 Real Estate LLC. Century 21 Real Estate LLC fully supports the principles of the Fair Housing Act and the Equal Opportunity Act. Each office is independently owned and operated. Listing information is deemed reliable but not guaranteed accurate.