
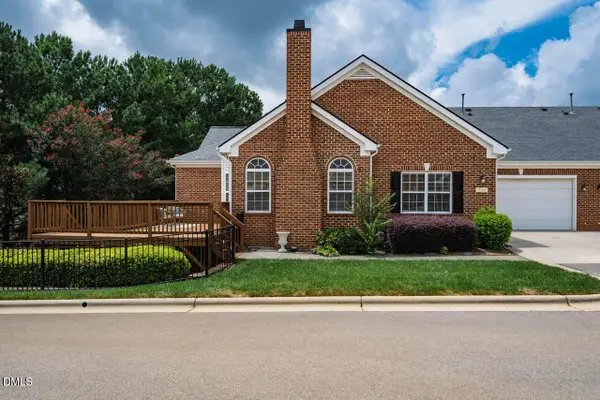
107 Holmhurst Court, Cary, NC 27519
Local realty services provided by:CENTURY 21 Total Real Estate Solutions
Listed by: nancy grace
Office: choice residential real estate
MLS#:10185221
Source:RD
Price summary
- Price:$640,000
- Price per sq. ft.:$246.63
- Monthly HOA dues:$70
About this home
Welcome home to Cary, NC living at its best! This stately brick-front beauty sits on a quiet cul-de-sac in the heart of Cary's coveted 27519 zip code - yes, THAT zip code! Situated on a quarter-acre homesite with a flat driveway, mature trees, and plenty of privacy, this four-bedroom, 2.5-bath home has been freshly painted inside and out and is ready for its next chapter. Step inside to a beautifully refreshed main level featuring hardwood floors, new paint and new waterproof LVP flooring. The dedicated home office with glass French doors makes working from home feel a little more polished, while the formal dining room is ready for holidays, celebrations, and all the "just because" dinners in between. The chef's kitchen offers plenty of storage and counter space, along with bar seating. The 2026 refrigerator stays! The family room opens seamlessly to the kitchen and features a cozy fireplace flanked by built-ins. Just off the breakfast nook, sliding glass doors lead to a newly stained deck overlooking a backyard where the trees provide privacy and the views seem to go on for days. This is the kind of backyard that makes you want to stay awhile. Upstairs, the good stuff continues with new carpet throughout, a convenient laundry room (washer - 2026, and dryer convey), and a HUGE bonus room/loft flooded with natural light thanks to an abundance of windows. A few more steps lead to three spacious secondary bedrooms plus the private primary suite, complete with a vaulted ceiling, large soaking tub, walk-in shower, and separate water closet. And because the details matter, check out that newly epoxied garage floor - plus tons of garage storage for all the stuff that somehow accumulates when you live in a house you actually love. Water heater - 2025. Fresh paint. New carpet. New waterproof flooring. Newly stained deck. Epoxied garage floor. Private, tree-lined backyard. Cul-de-sac location. And Cary's 27519 zip code. Come see why this one should be at the top of your list - because homes like this don't tend to sit on the Market long....
Contact an agent
Home facts
- Year built:2000
- Subdivision & Development:Devereaux
- Listing ID #:10185221
- Added:1 day(s) ago
- Updated:August 08, 2026 at 08:06 PM
Rooms and interior
- Bedrooms:4
- Total bathrooms:3
- Full bathrooms:2
- Rooms Total:11
- Flooring:Carpet, Hardwood, Luxury Vinyl, Tile
- Dining Description:Living/Dining Room Combination
- Bathrooms Description:Bathtub/Shower Combination, Double Vanity, Separate Shower, Walk-In Shower, Water Closet
- Kitchen Description:Dishwasher, Dryer, Free-Standing Gas Range, Gas Cooktop, Gas Range, Ice Maker, Microwave, Refrigerator, Stainless Steel Appliance(s), Washer, Water Heater
- Living area:2,595 sq. ft.
Heating and cooling
- Cooling:Ceiling Fan(s), Central Air
- Heating:Fireplace(s), Forced Air, Natural Gas
- Central air:Yes
Structure and exterior
- Roof:Shingle
- Year built:2000
- Building area:2,595 sq. ft.
- Lot area:0.23 Acres
- Lot Features:Back Yard, Front Yard, Landscaped
- Architectural Style:Colonial, Traditional, Transitional
- Construction Materials:Brick, Fiber Cement
- Exterior Features:Covered, Deck, Front Porch, Porch, Rain Gutters
- Levels:Two
Schools
- High school:Wake - Green Hope High
- Middle school:Wake - Salem Middle
- Elementary school:Wake - Turner Creek Elementary
Utilities
- Water:Public
- Sewer:Public Sewer
Finances and disclosures
- Price:$640,000
- Price per sq. ft.:$246.63
- Tax amount:$5,174
Features and amenities
- Laundry features:Inside, Laundry Room, Upper Level
Parking
- Parking description:Attached, Concrete, Driveway, Garage, Garage Door Opener, Garage Faces Front
- Garage:Yes
- Garage spaces:2
 Listings marked with a Doorify MLS icon are provided courtesy of the Doorify MLS, of North Carolina, Internet Data Exchange Database. Brokers make an effort to deliver accurate information, but buyers should independently verify any information on which they will rely in a transaction. The listing broker shall not be responsible for any typographical errors, misinformation, or misprints, and they shall be held totally harmless from any damages arising from reliance upon this data. This data is provided exclusively for consumers’ personal, non-commercial use. Copyright 2026 Doorify MLS of North Carolina. All rights reserved.
New listings near 107 Holmhurst Court
- New
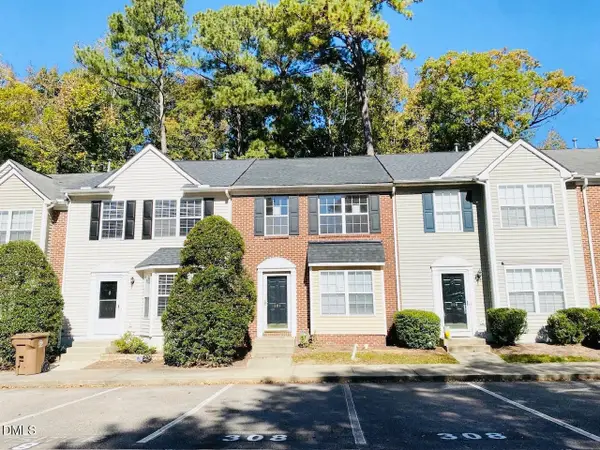 $335,000Active3 beds 3 baths1,496 sq. ft.
308 Virens Drive, Cary, NC 27511
MLS# 10185239Listed by: SUNAY REALTY - New
 $320,000Active0.16 Acres
0 W Johnson Street, Cary, NC 27513
MLS# 10184976Listed by: PROMISE REALTY GROUP - Open Sun, 2 to 4pmNew
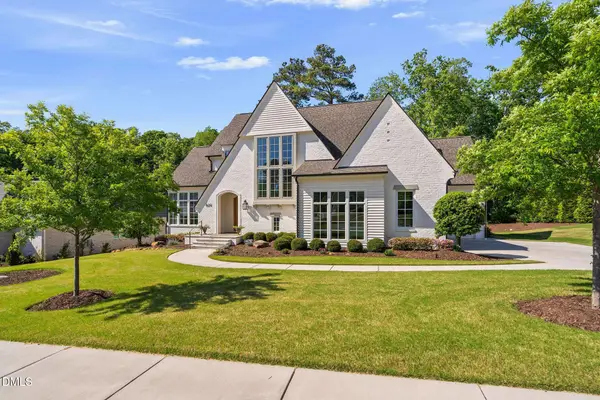 $1,850,000Active5 beds 5 baths4,678 sq. ft.
824 Journeys Rest Lane, Apex, NC 27523
MLS# 10185020Listed by: KELLER WILLIAMS LEGACY - New
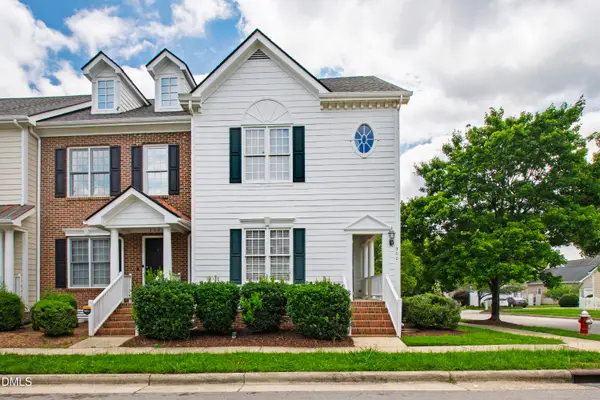 $405,000Active2 beds 3 baths1,353 sq. ft.
300 Madison Grove Place, Cary, NC 27519
MLS# 10184967Listed by: NEXTHOME TRIANGLE PROPERTIES - New
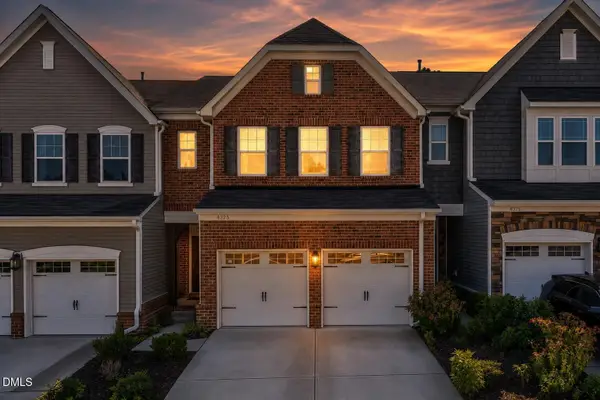 $519,900Active4 beds 4 baths2,837 sq. ft.
4323 Pond Pine Trail, Morrisville, NC 27560
MLS# 10184972Listed by: EXP REALTY LLC - New
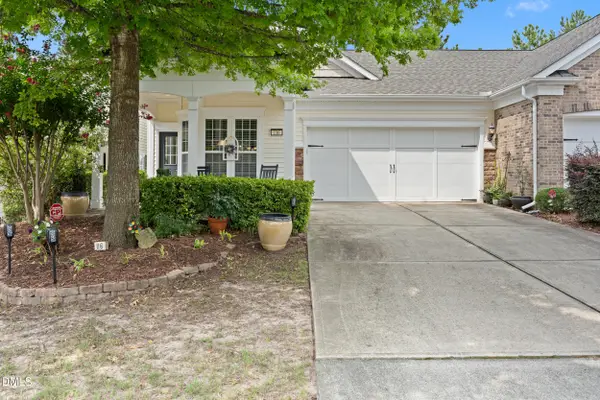 $485,000Active2 beds 2 baths1,370 sq. ft.
116 Sabiston Court, Cary, NC 27519
MLS# 10184918Listed by: COSTELLO REAL ESTATE & INVESTM - Open Sun, 11am to 1pmNew
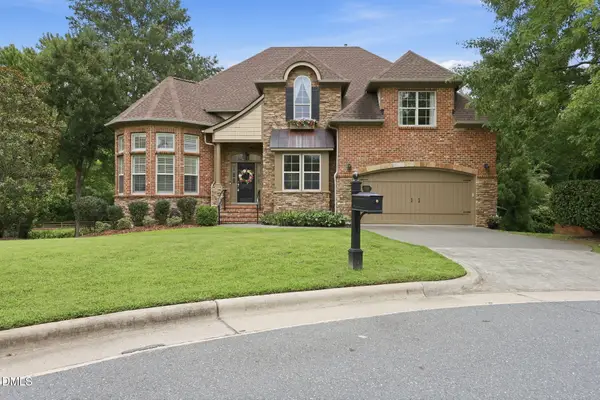 $949,900Active5 beds 4 baths3,604 sq. ft.
114 Castle Garden Street, Cary, NC 27513
MLS# 10184938Listed by: COMPASS -- RALEIGH - Open Sun, 1 to 4pmNew
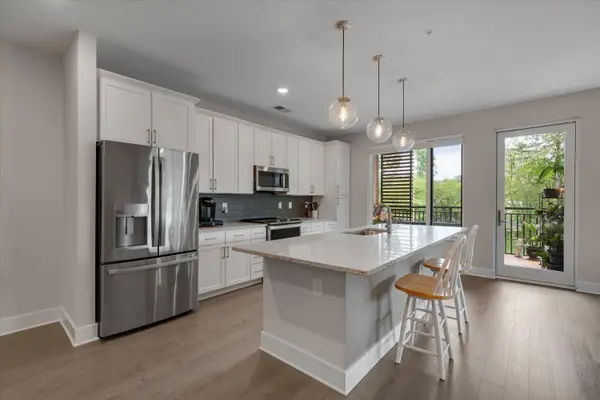 $634,000Active2 beds 2 baths1,536 sq. ft.
105 Chatham Walk Lane, Cary, NC 27511
MLS# 10184715Listed by: THE DOUGLAS REALTY GROUP - Open Sat, 10am to 12pmNew
 $700,000Active3 beds 3 baths2,752 sq. ft.
1116 Thistle Briar Place, Cary, NC 27511
MLS# 10184867Listed by: COMPASS -- CHAPEL HILL - DURHAM


Protect your home and budget from life's surprises with an Assurant Home Warranty, backed by a partner that supports you through every step of homeownership. Explore Plans.
©2026 Century 21 Real Estate LLC. All rights reserved. CENTURY 21®, the CENTURY 21 Logo and C21® are service marks owned by Century 21 Real Estate LLC. Century 21 Real Estate LLC fully supports the principles of the Fair Housing Act and the Equal Opportunity Act. Each office is independently owned and operated. Listing information is deemed reliable but not guaranteed accurate.