
108 Painted Turtle Lane, Cary, NC 27519
Local realty services provided by:CENTURY 21 New Beginnings
Upcoming open houses
- Sat, Sep 1911:00 am - 03:00 pm
- Sun, Sep 2012:00 pm - 02:00 pm
Listed by: ashley wilson deweese, janie hairston
Office: keller williams legacy
MLS#:10192787
Source:RD
Price summary
- Price:$949,990
- Price per sq. ft.:$221.34
- Monthly HOA dues:$120
About this home
Welcome to 108 Painted Turtle Lane, a meticulously maintained home in The Peninsula at Amberly in Cary, NC, offering over 4,000 square feet across three thoughtfully designed levels. The heart of the home is the spacious kitchen, featuring granite countertops, abundant cabinetry, stainless steel appliances, a center island, pantry, and breakfast area that flows into the open family room with a fireplace, creating an easy layout for everyday living and entertaining. The main-level primary suite offers a comfortable retreat with a spacious bedroom, large walk-in closet, and en-suite bath featuring dual vanities, a soaking tub, and a walk-in shower with bench seating. Formal living and dining spaces, hardwood floors, main-level laundry, and a screened porch overlooking the landscaped backyard add even more functionality. Upstairs are four additional bedrooms, a large bonus room, and generous unfinished storage. The third floor expands the possibilities even further with an additional bedroom, full bath, exercise/flex room, and more unfinished storage, ideal for a home office, fitness space, media room, guest retreat, or hobbies. Additional storage is available in the walk-in crawl space, offering plenty of room for tools, equipment, seasonal items, or potential hobby/workshop use. Outside, the screened-in porch offers a quiet retreat overlooking the protected wooded landscape. With a smart irrigation system that can be controlled remotely, lawn maintenance is a breeze! Located in Cary's sought-after Amberly community, residents enjoy access to community amenities including pools, a fitness center, clubhouse, playground, gymnasium, trails, and gathering spaces. The home is also convenient to everyday shopping and dining at Amberly Place, including Publix and ALDI, with additional options nearby at Parkside Town Commons and West Cary....
Contact an agent
Home facts
- Year built:2007
- Subdivision & Development:The Peninsula at Amberly
- Listing ID #:10192787
- Added:1 day(s) ago
- Updated:September 15, 2026 at 09:30 PM
Rooms and interior
- Bedrooms:6
- Total bathrooms:5
- Full bathrooms:4
- Rooms Total:14
- Flooring:Carpet, Tile, Wood
- Bathrooms Description:Bathtub/Shower Combination, Double Vanity, Soaking Tub, Walk-In Shower, Water Closet
- Kitchen Description:Dishwasher, Gas Cooktop, Stainless Steel Appliance(s), Wall Oven
- Living area:4,292 sq. ft.
Heating and cooling
- Cooling:Central Air
- Heating:Forced Air, Heat Pump
- Central air:Yes
Structure and exterior
- Roof:Architectural Shingle
- Year built:2007
- Building area:4,292 sq. ft.
- Lot area:0.24 Acres
- Lot Features:Back Yard
- Architectural Style:Traditional
- Construction Materials:HardiPlank Type, Shake Siding, Stone Veneer
- Exterior Features:Front Porch, Patio, Rain Gutters, Screened, Smart Irrigation
- Levels:Three Or More, Two
Schools
- High school:Chatham - Seaforth High School
- Middle school:Chatham - Margaret B Pollard Middle School
- Elementary school:Chatham - North Chatham Elementary
Utilities
- Water:Public
- Sewer:Public Sewer
Finances and disclosures
- Price:$949,990
- Price per sq. ft.:$221.34
- Tax amount:$8,549
Features and amenities
- Laundry features:Laundry Room, Main Level
- Amenities:Blinds
Parking
- Total parking spaces:4
- Parking description:Attached, Driveway, Garage Faces Front
- Garage:Yes
- Garage spaces:2
 Listings marked with a Doorify MLS icon are provided courtesy of the Doorify MLS, of North Carolina, Internet Data Exchange Database. Brokers make an effort to deliver accurate information, but buyers should independently verify any information on which they will rely in a transaction. The listing broker shall not be responsible for any typographical errors, misinformation, or misprints, and they shall be held totally harmless from any damages arising from reliance upon this data. This data is provided exclusively for consumers’ personal, non-commercial use. Copyright 2026 Doorify MLS of North Carolina. All rights reserved. RD Member Broker: Ellisha Mayers
New listings near 108 Painted Turtle Lane
- Coming SoonOpen Sat, 1 to 3pm
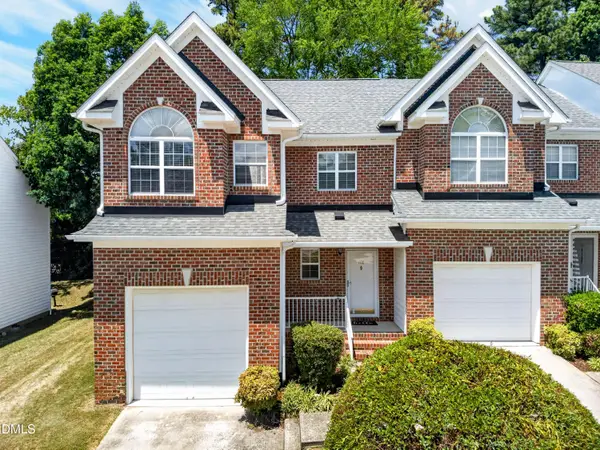 $340,000Coming Soon-- beds 2 baths1,647 sq. ft.
108 Grande Meadow Way, Cary, NC 27513
MLS# 10192710Listed by: REAL BROKER, LLC - Coming Soon
 $635,000Coming Soon6 beds 3 baths2,994 sq. ft.
515 E Cornwall Road, Cary, NC 27511
MLS# 10191830Listed by: HOWARD HANNA ALLEN TATE CARY - New
 $699,000Active3 beds 3 baths2,502 sq. ft.
4189 Jubilee Hills Road, Cary, NC 27519
MLS# 10192834Listed by: COMPASS -- RALEIGH - New
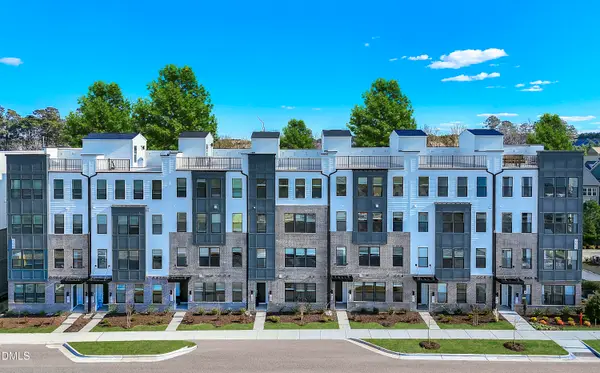 $380,000Active3 beds 3 baths1,576 sq. ft.
1305 Granholm Road, Cary, NC 27519
MLS# 10192663Listed by: SM NORTH CAROLINA BROKERAGE - New
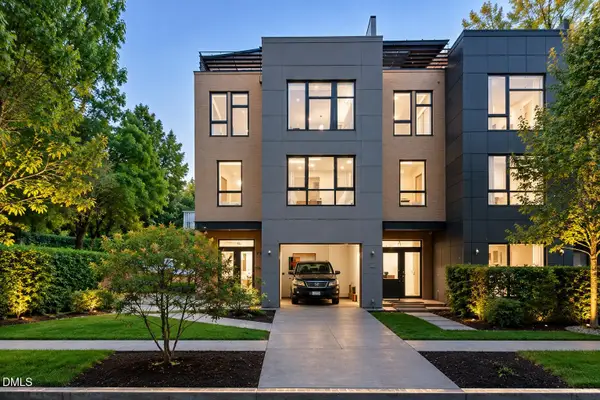 $699,000Active3 beds 3 baths2,808 sq. ft.
4191 Jubilee Hills Road, Cary, NC 27519
MLS# 10192642Listed by: COMPASS -- RALEIGH - New
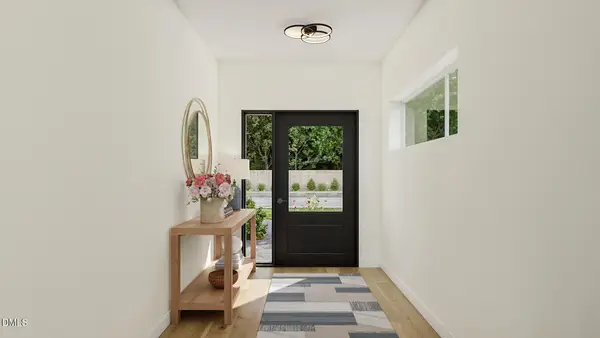 $699,000Active4 beds 4 baths2,820 sq. ft.
4193 Jubilee Hills Road, Cary, NC 27519
MLS# 10192646Listed by: COMPASS -- RALEIGH - New
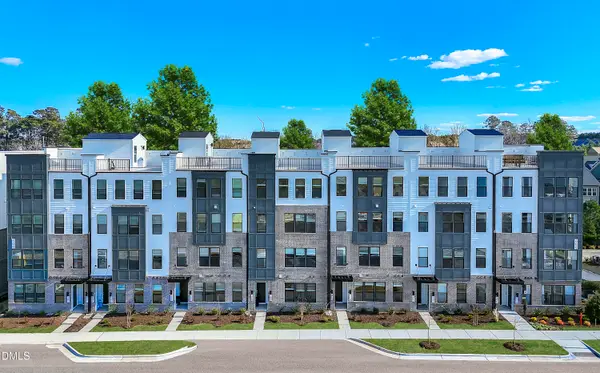 $370,000Active2 beds 3 baths1,576 sq. ft.
1305 Granholm Road, Cary, NC 27519
MLS# 10192623Listed by: SM NORTH CAROLINA BROKERAGE - New
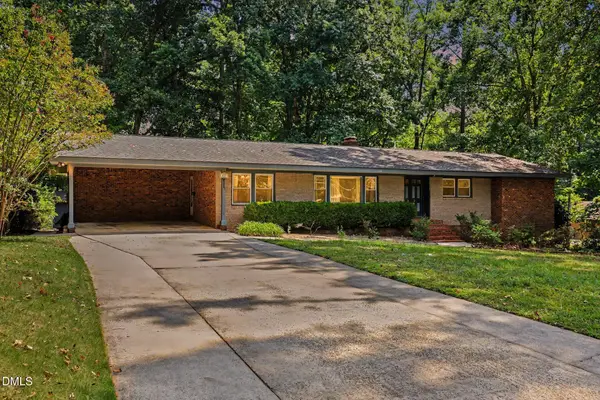 $625,000Active5 beds 4 baths2,918 sq. ft.
1025 Warren Avenue, Cary, NC 27511
MLS# 10192599Listed by: MARTIN AND HIATT PROPERTIES, L - New
 $749,000Active3 beds 3 baths2,550 sq. ft.
4195 Jubilee Hills Road, Cary, NC 27519
MLS# 10192611Listed by: COMPASS -- RALEIGH


Protect your home and budget from life's surprises with an Assurant Home Warranty, backed by a partner that supports you through every step of homeownership. Explore Plans.
©2026 Century 21 Real Estate LLC. All rights reserved. CENTURY 21®, the CENTURY 21 Logo and C21® are service marks owned by Century 21 Real Estate LLC. Century 21 Real Estate LLC fully supports the principles of the Fair Housing Act and the Equal Opportunity Act. Each office is independently owned and operated. Listing information is deemed reliable but not guaranteed accurate.