
112 N Fern Abbey Lane, Cary, NC 27518
Local realty services provided by:CENTURY 21 Triangle Group
112 N Fern Abbey Lane,Cary, NC 27518
$745,000
- 4 Beds
- 3 Baths
- 2,705 sq. ft.
- Single family
- Active
Listed by: anne holland, sam poole
Office: nest realty of the triangle
MLS#:10200978
Source:RD
Price summary
- Price:$745,000
- Price per sq. ft.:$275.42
- Monthly HOA dues:$69.67
About this home
Fun and fresh on Fern Abbey! Located in the ever-popular Lochmere community, this classic and stately brick home has it all. Inside you'll fall for the incredible floor plan featuring four bedrooms (including a first-floor primary), a huge bonus room, and multiple living and dining spaces. Enjoy copious natural light throughout thanks to generously-sized windows, including several transom windows (just one of many details waiting to delight you!). A cozy fireplace, beautiful site-finished hardwood floors, brand spankin' new carpet upstairs, fresh paint, and updated light fixtures all give you those special *I think I found my new home* feels. The good vibes continue outside where the crisp autumn air and the changing colors beckon you to enjoy the .38 acre flat and private lot. With ample room to play catch, throw a frisbee or just kick back on the deck, life in Lochmere doesn't get much sweeter than this!
Contact an agent
Home facts
- Year built:1993
- Subdivision & Development:Lochmere
- Listing ID #:10200978
- Added:1 day(s) ago
- Updated:October 30, 2026 at 09:08 PM
Rooms and interior
- Bedrooms:4
- Total bathrooms:3
- Full bathrooms:2
- Rooms Total:12
- Flooring:Carpet, Hardwood, Linoleum, Tile
- Kitchen Description:Dishwasher, Dryer, Gas Range, Refrigerator, Washer
- Living area:2,705 sq. ft.
Heating and cooling
- Cooling:Central Air
- Heating:Central, Forced Air, Natural Gas
- Central air:Yes
Structure and exterior
- Roof:Shingle
- Year built:1993
- Building area:2,705 sq. ft.
- Lot area:0.38 Acres
- Lot Features:Back Yard, Front Yard, Hardwood Trees, Level
- Architectural Style:Georgian, Traditional
- Construction Materials:Brick
- Levels:Two
Schools
- High school:Wake - Athens Drive High
- Middle school:Wake - Lufkin Road Middle
- Elementary school:Wake - Oak Grove Elementary
Utilities
- Water:Public
- Sewer:Public Sewer
Finances and disclosures
- Price:$745,000
- Price per sq. ft.:$275.42
- Tax amount:$6,128
Features and amenities
- Laundry features:Laundry Room, Main Level
Parking
- Garage:Yes
- Garage spaces:2
 Listings marked with a Doorify MLS icon are provided courtesy of the Doorify MLS, of North Carolina, Internet Data Exchange Database. Brokers make an effort to deliver accurate information, but buyers should independently verify any information on which they will rely in a transaction. The listing broker shall not be responsible for any typographical errors, misinformation, or misprints, and they shall be held totally harmless from any damages arising from reliance upon this data. This data is provided exclusively for consumers’ personal, non-commercial use. Copyright 2026 Doorify MLS of North Carolina. All rights reserved.
New listings near 112 N Fern Abbey Lane
- Coming Soon
 $739,900Coming Soon4 beds 3 baths2,786 sq. ft.
1025 Washington Street, Cary, NC 27511
MLS# 10200972Listed by: RELEVATE REAL ESTATE INC. - New
 $450,000Active5 beds 3 baths3,094 sq. ft.
1451 Glenwater Drive, Cary, NC 27519
MLS# 10201086Listed by: HOMESMART - New
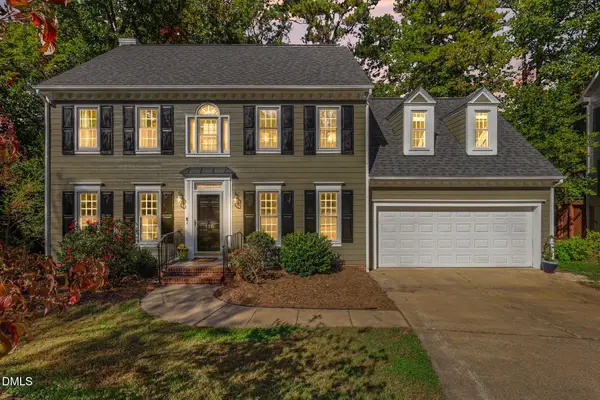 $654,900Active4 beds 3 baths2,561 sq. ft.
116 Bell Vista Drive, Cary, NC 27513
MLS# 10201050Listed by: NAVIGATE REALTY - New
 $545,000Active3 beds 4 baths2,278 sq. ft.
1114 Tanglewood Drive, Cary, NC 27511
MLS# 10201014Listed by: TOWN & COUNTRY REALTY, INC. - New
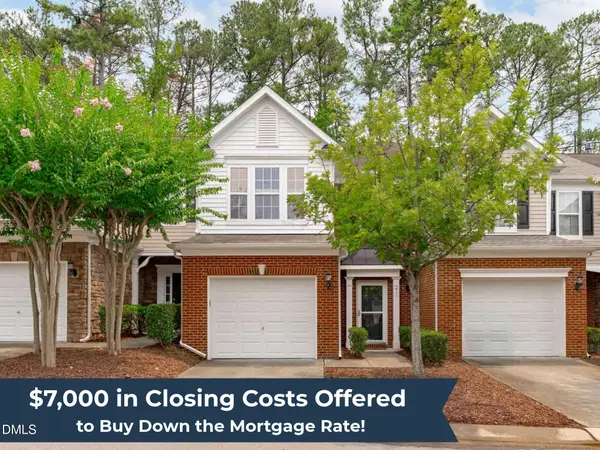 $357,000Active3 beds 3 baths1,616 sq. ft.
411 Perrault Drive, Morrisville, NC 27560
MLS# 10200986Listed by: KELLER WILLIAMS LEGACY - New
 $425,000Active3 beds 3 baths1,500 sq. ft.
101 Gatepost Lane, Cary, NC 27513
MLS# 10200921Listed by: COLDWELL BANKER ADVANTAGE - New
 $365,000Active2 beds 3 baths1,603 sq. ft.
3134 Rapid Falls Road, Cary, NC 27519
MLS# 10200925Listed by: COMPASS -- RALEIGH - New
 $575,000Active4 beds 3 baths2,044 sq. ft.
4324 Hawksong Place, Cary, NC 27518
MLS# 10200934Listed by: CAROLINA'S CHOICE REAL ESTATE - New
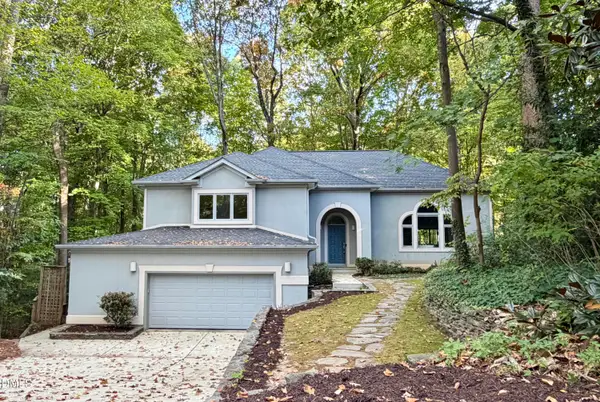 $720,000Active4 beds 3 baths2,941 sq. ft.
113 Padgett Court, Cary, NC 27518
MLS# 10200886Listed by: BETTER HOMES & GARDENS REAL ES


Protect your home and budget from life's surprises with an Assurant Home Warranty, backed by a partner that supports you through every step of homeownership. Explore Plans.
©2026 Century 21 Real Estate LLC. All rights reserved. CENTURY 21®, the CENTURY 21 Logo and C21® are service marks owned by Century 21 Real Estate LLC. Century 21 Real Estate LLC fully supports the principles of the Fair Housing Act and the Equal Opportunity Act. Each office is independently owned and operated. Listing information is deemed reliable but not guaranteed accurate.