
115 Forest Green Drive, Cary, NC 27511
Local realty services provided by:CENTURY 21 New Beginnings
115 Forest Green Drive,Cary, NC 27511
$1,845,000
- 5 Beds
- 6 Baths
- 4,404 sq. ft.
- Single family
- Active
Listed by: laurel jawny
Office: navigate realty
MLS#:10112449
Source:RD
Price summary
- Price:$1,845,000
- Price per sq. ft.:$418.94
About this home
Discover the perfect blend of luxury and location with this rare custom home opportunity just steps from Downtown Cary's vibrant restaurants, breweries, boutique shops, and incredible new park. This stunning custom home showcases exceptional craftsmanship, sophisticated finishes, and thoughtfully designed living spaces. Soaring vaulted ceilings and oversized windows fill the home with natural light, creating a bright and inviting atmosphere. The main level features a luxurious primary suite and private study, offering the perfect blend of comfort and functionality. Upstairs, you'll find three spacious bedrooms, a versatile bonus room, and a dedicated exercise room. The beautifully appointed kitchen features premium Thermador appliances, a scullery for added storage and prep space and luxurious finishes throughout. Situated on a rare .37-acre homesite with ample room for a future pool, this property offers an exceptional combination of space, privacy, and convenience. Enjoy the charm and vibrant lifestyle of Downtown Cary while experiencing the elegance and quality of a truly custom home! Please note this home was previously under contract and fell through. Additional sqft and upgraded finishings have been added hence the price change and days on market....
Contact an agent
Home facts
- Year built:2025
- Subdivision & Development:Not in a Subdivision
- Listing ID #:10112449
- Added:452 day(s) ago
- Updated:October 25, 2026 at 03:23 PM
Rooms and interior
- Bedrooms:5
- Total bathrooms:6
- Full bathrooms:5
- Rooms Total:11
- Flooring:Carpet, Tile, Wood
- Bathrooms Description:Water Closet
- Kitchen Description:Built-In Electric Oven, Cooktop, Dishwasher, Microwave
- Basement:Yes
- Basement Description:Crawl Space
- Living area:4,404 sq. ft.
Heating and cooling
- Cooling:Central Air, Dual
- Heating:Heat Pump
- Central air:Yes
Structure and exterior
- Roof:Architectural Shingle
- Year built:2025
- Building area:4,404 sq. ft.
- Lot area:0.37 Acres
- Architectural Style:Transitional
- Construction Materials:Brick Veneer, HardiPlank Type
- Foundation Description:Block
- Levels:Two
Schools
- High school:Wake - Cary High
- Middle school:Wake - East Cary Middle
- Elementary school:Wake - Cary Elementary
Utilities
- Water:Public
- Sewer:Public Sewer
Finances and disclosures
- Price:$1,845,000
- Price per sq. ft.:$418.94
- Tax amount:$3,594
Features and amenities
- Laundry features:Main Level
Parking
- Total parking spaces:6
- Garage:Yes
- Garage spaces:3
 Listings marked with a Doorify MLS icon are provided courtesy of the Doorify MLS, of North Carolina, Internet Data Exchange Database. Brokers make an effort to deliver accurate information, but buyers should independently verify any information on which they will rely in a transaction. The listing broker shall not be responsible for any typographical errors, misinformation, or misprints, and they shall be held totally harmless from any damages arising from reliance upon this data. This data is provided exclusively for consumers’ personal, non-commercial use. Copyright 2026 Doorify MLS of North Carolina. All rights reserved. RD Member Broker: Ellisha Mayers
New listings near 115 Forest Green Drive
- Coming Soon
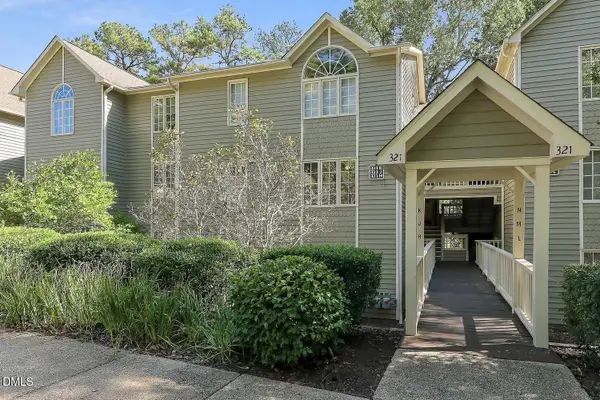 $317,000Coming Soon2 beds 2 baths1,170 sq. ft.
321 J Glen Echo Lane, Cary, NC 27518
MLS# 10199319Listed by: COMPASS -- CARY - Coming Soon
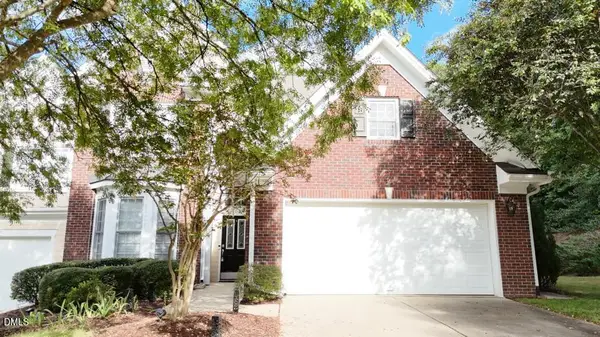 $525,900Coming Soon3 beds 3 baths2,453 sq. ft.
109 Badin Lake Court, Cary, NC 27519
MLS# 10198872Listed by: EXP REALTY, LLC - C - Open Sun, 1 to 3pmNew
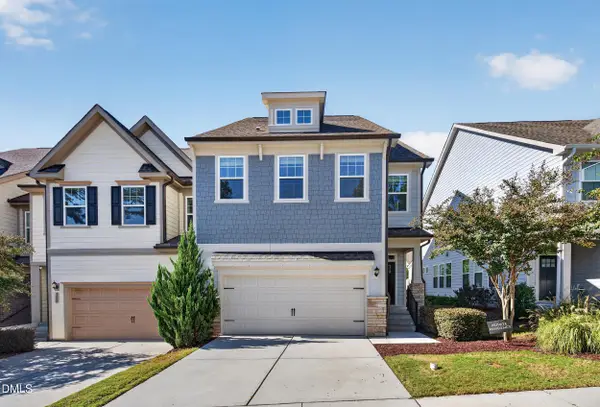 $595,000Active5 beds 4 baths3,193 sq. ft.
300 Fenella Drive, Raleigh, NC 27606
MLS# 10200110Listed by: CARY-RALEIGH REALTY, INC. - New
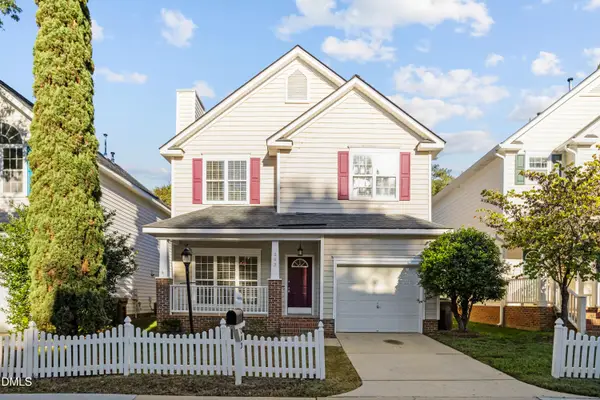 $430,000Active3 beds 3 baths1,641 sq. ft.
203 Bridgepath Drive, Cary, NC 27513
MLS# 10200080Listed by: NEW IDEA REAL ESTATE, LLC - New
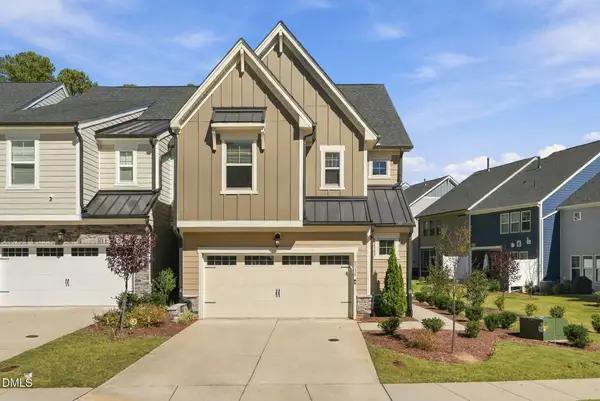 $529,000Active3 beds 3 baths2,013 sq. ft.
8516 Thurford Drive, Cary, NC 27519
MLS# 10200062Listed by: DINK REALTY - Open Sat, 12 to 3pmNew
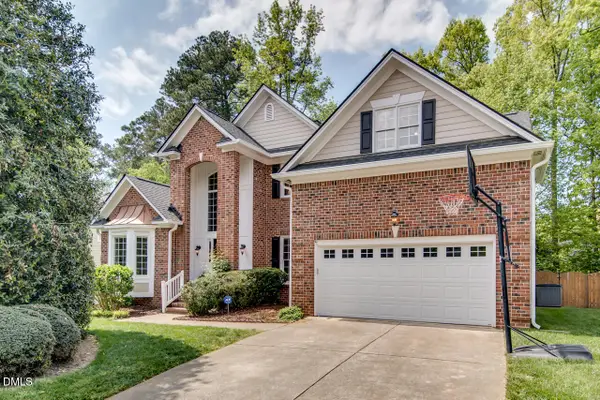 $735,000Active5 beds 4 baths3,208 sq. ft.
207 Danton Drive, Cary, NC 27518
MLS# 10199988Listed by: MY DOG TESS, INC. - Open Sun, 1:30 to 5pmNew
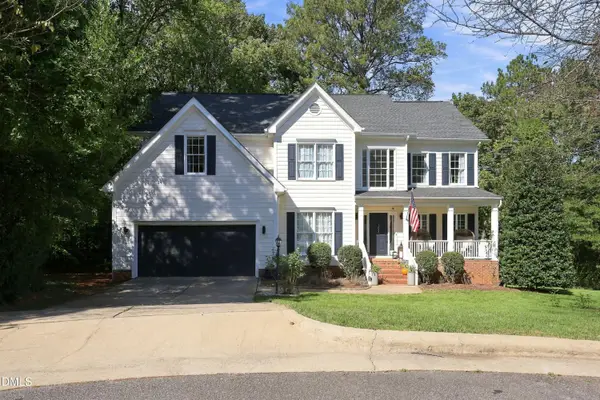 $789,000Active5 beds 3 baths3,163 sq. ft.
103 Rodwell Court, Cary, NC 27518
MLS# 10199997Listed by: TING REALTY LLC - New
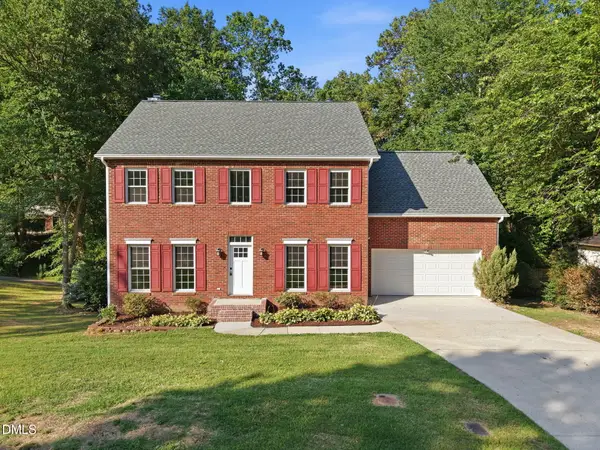 $589,000Active4 beds 3 baths2,560 sq. ft.
108 Rock Pointe Lane, Cary, NC 27513
MLS# 10200024Listed by: LPT REALTY LLC - Open Sun, 3 to 5pm
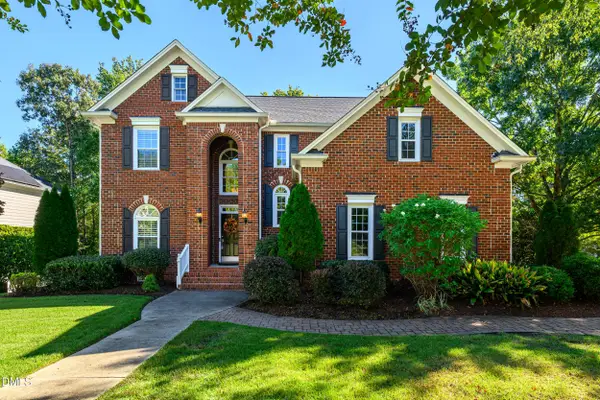 $825,000Pending4 beds 3 baths2,686 sq. ft.
111 Hickorywood Boulevard, Cary, NC 27519
MLS# 10200025Listed by: CHOICE RESIDENTIAL REAL ESTATE - New
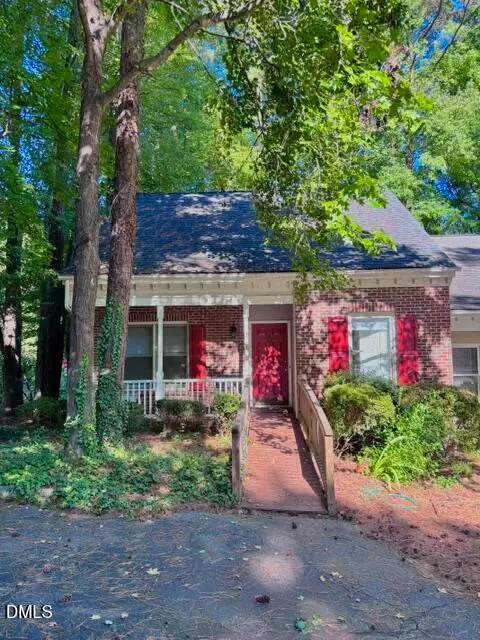 $320,000Active4 beds 2 baths1,490 sq. ft.
101 Danforth Drive, Cary, NC 27511
MLS# 10200035Listed by: NEW NATIVE REALTY


Protect your home and budget from life's surprises with an Assurant Home Warranty, backed by a partner that supports you through every step of homeownership. Explore Plans.
©2026 Century 21 Real Estate LLC. All rights reserved. CENTURY 21®, the CENTURY 21 Logo and C21® are service marks owned by Century 21 Real Estate LLC. Century 21 Real Estate LLC fully supports the principles of the Fair Housing Act and the Equal Opportunity Act. Each office is independently owned and operated. Listing information is deemed reliable but not guaranteed accurate.