
115 High Country Drive, Cary, NC 27513
Local realty services provided by:CENTURY 21 Triangle Group
115 High Country Drive,Cary, NC 27513
$749,000
- 4 Beds
- 3 Baths
- 2,564 sq. ft.
- Single family
- Pending
Listed by: maya galletta
Office: re/max united
MLS#:10184442
Source:RD
Price summary
- Price:$749,000
- Price per sq. ft.:$292.12
- Monthly HOA dues:$37
About this home
There's a particular kind of morning in Preston. Sidewalks shaded by mature trees, a slower pace, and the quiet confidence of a neighborhood that's had decades to grow into itself. This section of Preston is just minutes from local restaurants and shopping, with Prestonwood Country Club nearby, where golf, tennis, dining, and an active social calendar are always within reach. Step through the natural stone entry and wreath-hung front door into a dramatic two-story foyer, where rich hardwood floors and a graceful staircase with wrought-iron balusters make an unforgettable first impression. Every improvement throughout the home reflects thoughtful decisions made over time, giving the home a sense of warmth, quality, and lasting appeal. The family room is anchored by a soaring vaulted ceiling and a striking stacked-stone fireplace, while French doors invite you outside to the backyard. Nearby, the formal dining room is ready for holiday celebrations, dinner parties, and everyday moments that become lasting memories. The kitchen is designed for the way people naturally gather. Soft neutral cabinetry is paired with subway tile, a farmhouse sink overlooking the backyard, and a spacious center island, creating a space that's beautiful as it is functional. Upstairs, the primary suite offers a peaceful retreat with vaulted ceilings, skylights, and a private Juliette balcony overlooking the backyard. The renovated bath features a floating dual-sink vanity and a beautifully tiled walk-in shower with a built-in bench and niche. Three additional bedrooms provide flexibility for family, guests, or a home office, while the upstairs wet bar adds another thoughtful touch for everyday convenience. Outdoor living is just as inviting. The approximately 400-square-foot covered patio creates a comfortable extension of the home, complete with a ceiling fan for warm Carolina evenings. Just beyond, the stone paver patio surrounds a welcoming fire pit, where string lights set the scene for relaxed evenings under the trees. Mature hardwoods, professional landscaping, and a fully fenced backyard provide privacy, beauty, and space to enjoy every season. A two-car side-entry garage completes the home. The location is just as exceptional. Restaurants and neighborhood conveniences are only minutes away, with Park West Village offering even more shopping and dining. Downtown Cary Park brings year-round events, green space, and the library nearby, while Bond Park offers miles of trails, a lake, and picnic areas. Major employers including SAS and Research Triangle Park are within easy reach, and Raleigh-Durham International Airport is just a short drive away. Thoughtfully updated, meticulously maintained, and perfectly positioned in one of Cary's most established neighborhoods, 115 High Country is ready to welcome its next owner's home....
Contact an agent
Home facts
- Year built:1988
- Subdivision & Development:Preston
- Listing ID #:10184442
- Added:80 day(s) ago
- Updated:October 25, 2026 at 03:54 PM
Rooms and interior
- Bedrooms:4
- Total bathrooms:3
- Full bathrooms:2
- Rooms Total:9
- Flooring:Carpet, Hardwood, Tile
- Bathrooms Description:Double Vanity, Soaking Tub, Walk-In Shower
- Kitchen Description:Dishwasher, Electric Range, Microwave
- Living area:2,564 sq. ft.
Heating and cooling
- Cooling:Central Air
- Heating:Forced Air
- Central air:Yes
Structure and exterior
- Roof:Shingle
- Year built:1988
- Building area:2,564 sq. ft.
- Lot area:0.26 Acres
- Architectural Style:Traditional
- Construction Materials:Cedar, Stone
- Exterior Features:Patio, Porch
- Levels:Two
Schools
- High school:Wake - Green Hope High
- Middle school:Wake - West Cary Middle
- Elementary school:Wake - Weatherstone Elementary
Utilities
- Water:Public
- Sewer:Public Sewer
Finances and disclosures
- Price:$749,000
- Price per sq. ft.:$292.12
- Tax amount:$5,413
Features and amenities
- Laundry features:Laundry Room, Upper Level
Parking
- Total parking spaces:4
- Parking description:Driveway, Garage
- Garage:Yes
- Garage spaces:2
 Listings marked with a Doorify MLS icon are provided courtesy of the Doorify MLS, of North Carolina, Internet Data Exchange Database. Brokers make an effort to deliver accurate information, but buyers should independently verify any information on which they will rely in a transaction. The listing broker shall not be responsible for any typographical errors, misinformation, or misprints, and they shall be held totally harmless from any damages arising from reliance upon this data. This data is provided exclusively for consumers’ personal, non-commercial use. Copyright 2026 Doorify MLS of North Carolina. All rights reserved.
New listings near 115 High Country Drive
- Coming Soon
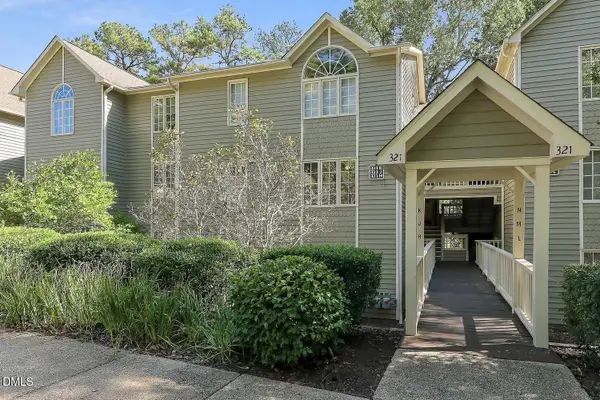 $317,000Coming Soon2 beds 2 baths1,170 sq. ft.
321 J Glen Echo Lane, Cary, NC 27518
MLS# 10199319Listed by: COMPASS -- CARY - Coming Soon
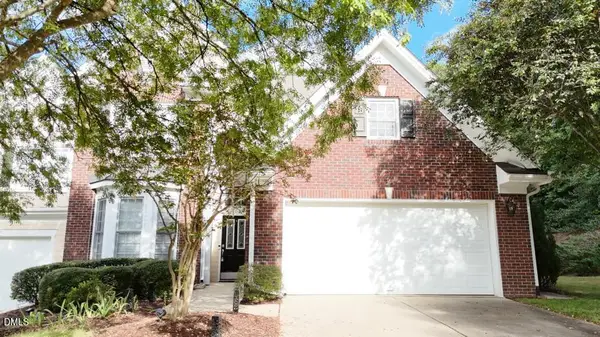 $525,900Coming Soon3 beds 3 baths2,453 sq. ft.
109 Badin Lake Court, Cary, NC 27519
MLS# 10198872Listed by: EXP REALTY, LLC - C - Open Sun, 1 to 3pmNew
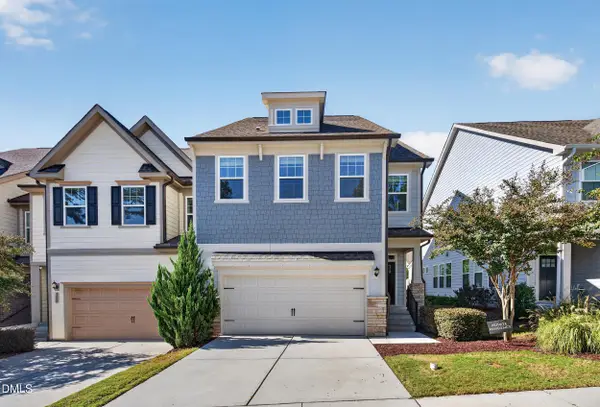 $595,000Active5 beds 4 baths3,193 sq. ft.
300 Fenella Drive, Raleigh, NC 27606
MLS# 10200110Listed by: CARY-RALEIGH REALTY, INC. - New
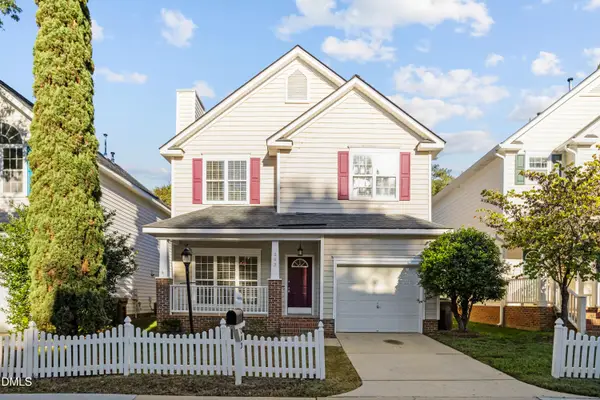 $430,000Active3 beds 3 baths1,641 sq. ft.
203 Bridgepath Drive, Cary, NC 27513
MLS# 10200080Listed by: NEW IDEA REAL ESTATE, LLC - New
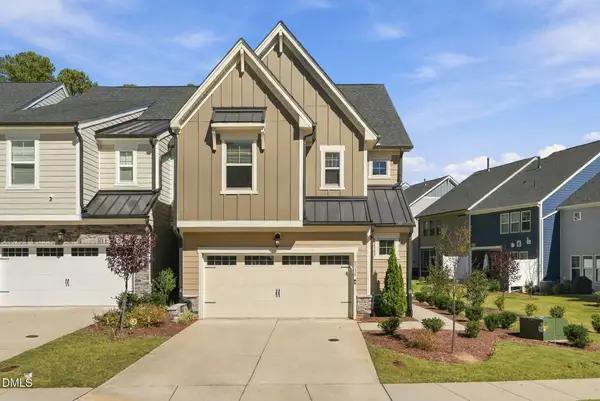 $529,000Active3 beds 3 baths2,013 sq. ft.
8516 Thurford Drive, Cary, NC 27519
MLS# 10200062Listed by: DINK REALTY - Open Sat, 12 to 3pmNew
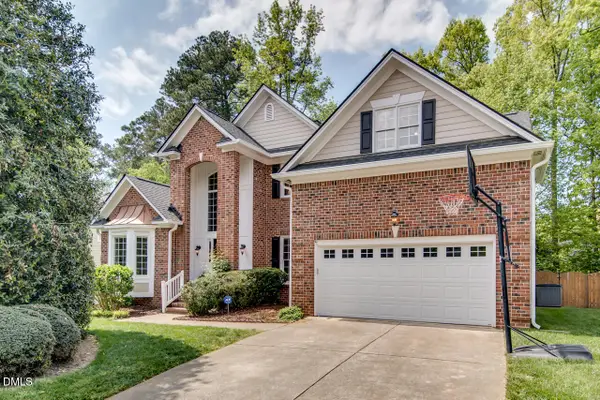 $735,000Active5 beds 4 baths3,208 sq. ft.
207 Danton Drive, Cary, NC 27518
MLS# 10199988Listed by: MY DOG TESS, INC. - Open Sun, 1:30 to 5pmNew
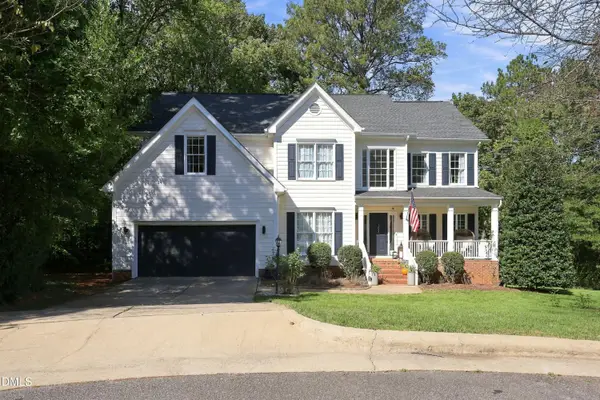 $789,000Active5 beds 3 baths3,163 sq. ft.
103 Rodwell Court, Cary, NC 27518
MLS# 10199997Listed by: TING REALTY LLC - New
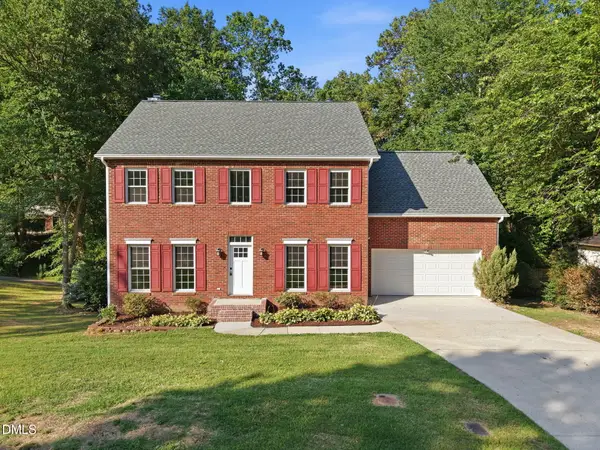 $589,000Active4 beds 3 baths2,560 sq. ft.
108 Rock Pointe Lane, Cary, NC 27513
MLS# 10200024Listed by: LPT REALTY LLC - Open Sun, 3 to 5pm
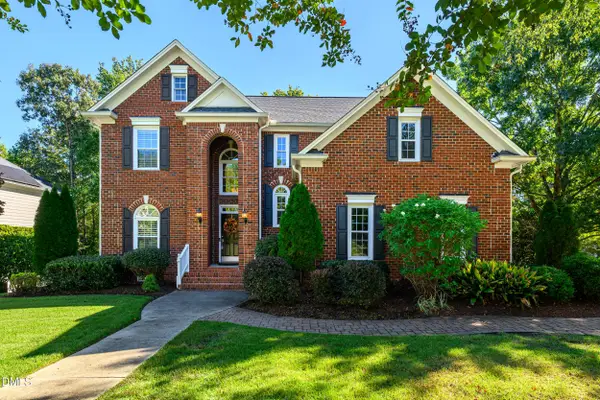 $825,000Pending4 beds 3 baths2,686 sq. ft.
111 Hickorywood Boulevard, Cary, NC 27519
MLS# 10200025Listed by: CHOICE RESIDENTIAL REAL ESTATE - New
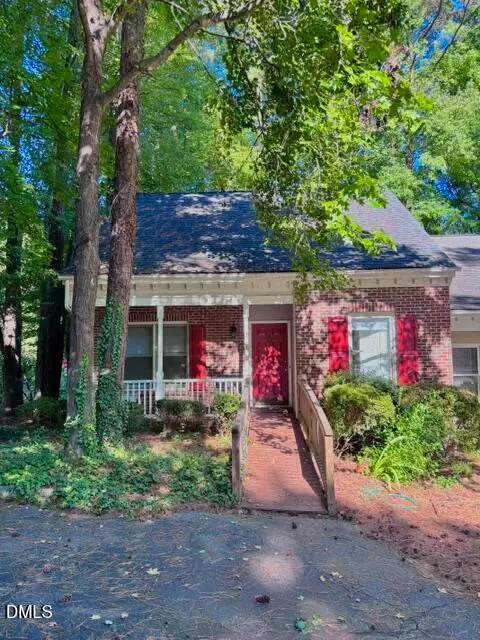 $320,000Active4 beds 2 baths1,490 sq. ft.
101 Danforth Drive, Cary, NC 27511
MLS# 10200035Listed by: NEW NATIVE REALTY


Protect your home and budget from life's surprises with an Assurant Home Warranty, backed by a partner that supports you through every step of homeownership. Explore Plans.
©2026 Century 21 Real Estate LLC. All rights reserved. CENTURY 21®, the CENTURY 21 Logo and C21® are service marks owned by Century 21 Real Estate LLC. Century 21 Real Estate LLC fully supports the principles of the Fair Housing Act and the Equal Opportunity Act. Each office is independently owned and operated. Listing information is deemed reliable but not guaranteed accurate.