
119 Morganford Place, Cary, NC 27518
Local realty services provided by:CENTURY 21 New Beginnings
Listed by: tammi juliano
Office: tlc realty group, inc.
MLS#:10190438
Source:RD
Price summary
- Price:$999,990
- Price per sq. ft.:$194.32
- Monthly HOA dues:$93.33
About this home
Welcome to this beautifully maintained Windermere home offering over 5,100 square feet of finished living space, with 5 bedrooms, 5 full baths, a finished walk-out basement, and a 3-car garage. The main level features a dramatic two-story living room filled with natural light, along with a spacious kitchen offering granite countertops, stainless steel appliances, abundant cabinetry, a large center island, and an adjoining breakfast area. A main-level bedroom and full bath provide excellent flexibility for guests, a home office, or changing needs. One of the home's standout features is the expansive primary suite. This private retreat includes a sitting area, oversized bath, and exceptional closet space with both a large walk-in closet and a separate dressing room. Upstairs, generously sized secondary bedrooms are complemented by a loft with built-in workstations, creating additional space for working from home, studying, or hobbies. The finished walk-out basement adds nearly 1,500 square feet of versatile living space, including a large recreation area, bonus/flex space, and abundant storage. With direct access to the backyard, it offers plenty of possibilities for entertaining, fitness, hobbies, or additional living space. The home has been meticulously cared for and includes several significant updates, including a new roof, replacement windows, and replacement of both the main-level and upstairs HVAC systems within 5-7 years. The dishwasher and cooktop have also been replaced in recent years. These substantial improvements provide a strong foundation while still allowing the next owner to personalize cosmetic finishes over time. Enjoy the screened porch overlooking the backyard and a desirable Cary location convenient to shopping, dining, parks, greenways, RTP, RDU Airport, and major commuting routes....
Contact an agent
Home facts
- Year built:2002
- Subdivision & Development:Windermere
- Listing ID #:10190438
- Added:52 day(s) ago
- Updated:October 26, 2026 at 08:23 AM
Rooms and interior
- Bedrooms:5
- Total bathrooms:5
- Full bathrooms:5
- Rooms Total:15
- Flooring:Carpet, Hardwood, Tile
- Dining Description:Eat-in Kitchen
- Bathrooms Description:Bathtub Only, Shower Only, Walk-In Shower, Water Closet
- Kitchen Description:Built-In Electric Oven, Cooktop, Dishwasher, Electric Cooktop, Gas Water Heater, Microwave, Oven, Plumbed For Ice Maker, Range Hood, Water Heater
- Basement:Yes
- Basement Description:Daylight, Finished, Full
- Living area:5,146 sq. ft.
Heating and cooling
- Cooling:Ceiling Fan(s), Central Air
- Heating:Central, Fireplace(s), Forced Air, Natural Gas
- Central air:Yes
Structure and exterior
- Roof:Metal, Shingle
- Year built:2002
- Building area:5,146 sq. ft.
- Lot area:0.33 Acres
- Architectural Style:Colonial, French Provincial
- Construction Materials:Brick, Frame
- Exterior Features:Covered, Front Porch, Patio, Porch, Rain Gutters
- Levels:Two
Schools
- High school:Wake - Felton Grove High
- Middle school:Wake - Dillard Drive Middle
- Elementary school:Wake - Middle Creek Elementary
Utilities
- Water:Public
- Sewer:Public Sewer
Finances and disclosures
- Price:$999,990
- Price per sq. ft.:$194.32
- Tax amount:$8,140
Features and amenities
- Laundry features:Electric Dryer Hookup, Laundry Room, Main Level, Washer Hookup
- Amenities:Blinds, Screens
Parking
- Total parking spaces:3
- Parking description:Garage
- Garage:Yes
- Garage spaces:3
 Listings marked with a Doorify MLS icon are provided courtesy of the Doorify MLS, of North Carolina, Internet Data Exchange Database. Brokers make an effort to deliver accurate information, but buyers should independently verify any information on which they will rely in a transaction. The listing broker shall not be responsible for any typographical errors, misinformation, or misprints, and they shall be held totally harmless from any damages arising from reliance upon this data. This data is provided exclusively for consumers’ personal, non-commercial use. Copyright 2026 Doorify MLS of North Carolina. All rights reserved. RD Member Broker: Ellisha Mayers
New listings near 119 Morganford Place
- Coming Soon
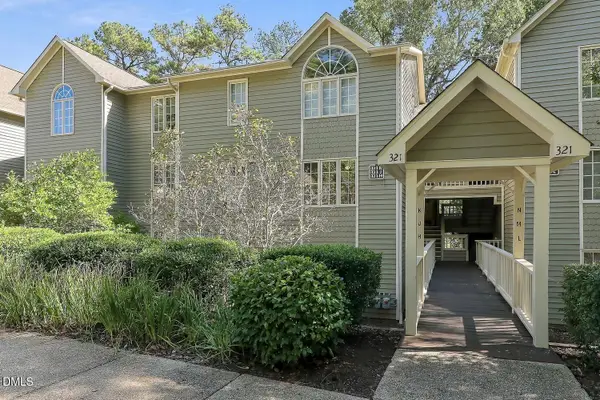 $317,000Coming Soon2 beds 2 baths1,170 sq. ft.
321 J Glen Echo Lane, Cary, NC 27518
MLS# 10199319Listed by: COMPASS -- CARY - Coming Soon
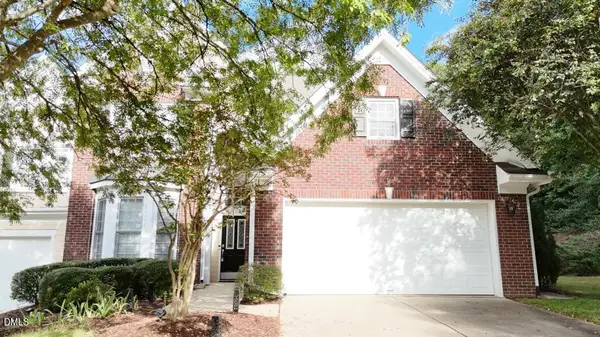 $525,900Coming Soon3 beds 3 baths2,453 sq. ft.
109 Badin Lake Court, Cary, NC 27519
MLS# 10198872Listed by: EXP REALTY, LLC - C - New
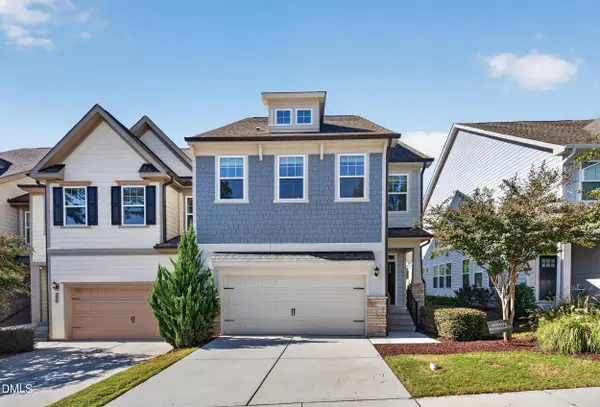 $595,000Active5 beds 4 baths3,240 sq. ft.
300 Fenella Drive, Raleigh, NC 27606
MLS# 10200110Listed by: CARY-RALEIGH REALTY, INC. - New
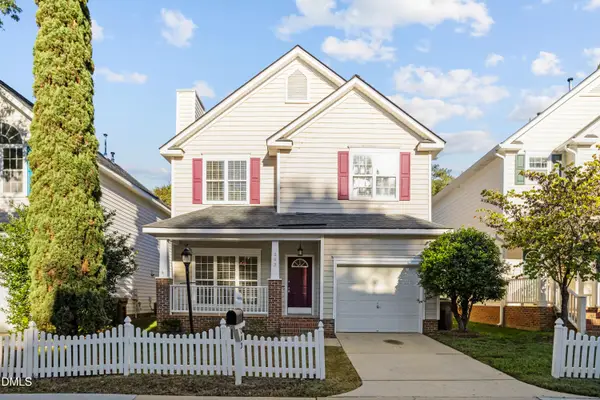 $430,000Active3 beds 3 baths1,641 sq. ft.
203 Bridgepath Drive, Cary, NC 27513
MLS# 10200080Listed by: NEW IDEA REAL ESTATE, LLC - New
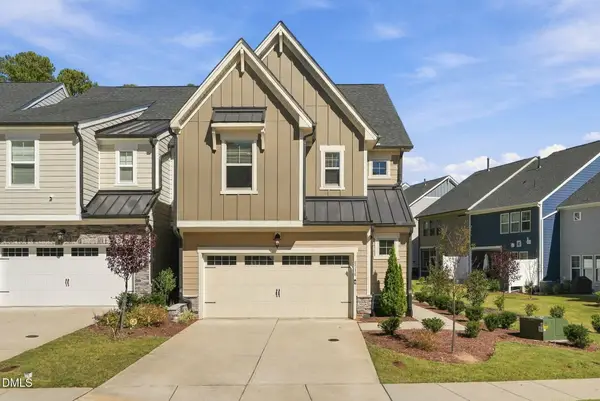 $529,000Active3 beds 3 baths2,013 sq. ft.
8516 Thurford Drive, Cary, NC 27519
MLS# 10200062Listed by: DINK REALTY - Open Sat, 12 to 3pmNew
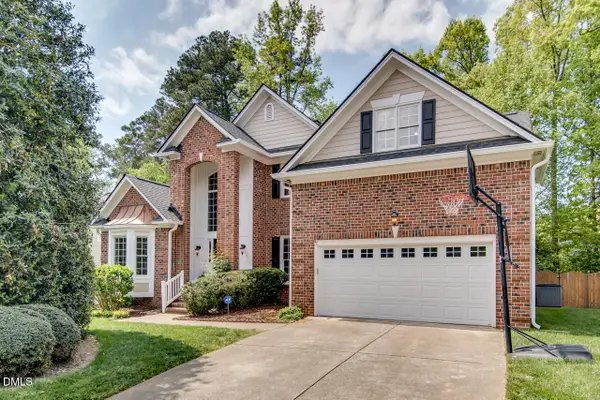 $735,000Active5 beds 4 baths3,208 sq. ft.
207 Danton Drive, Cary, NC 27518
MLS# 10199988Listed by: MY DOG TESS, INC. - New
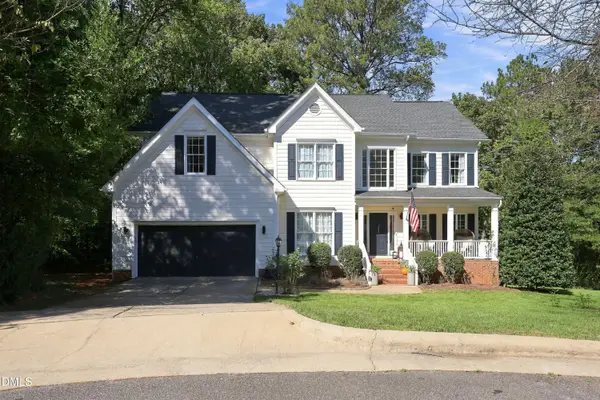 $789,000Active5 beds 3 baths3,163 sq. ft.
103 Rodwell Court, Cary, NC 27518
MLS# 10199997Listed by: TING REALTY LLC - New
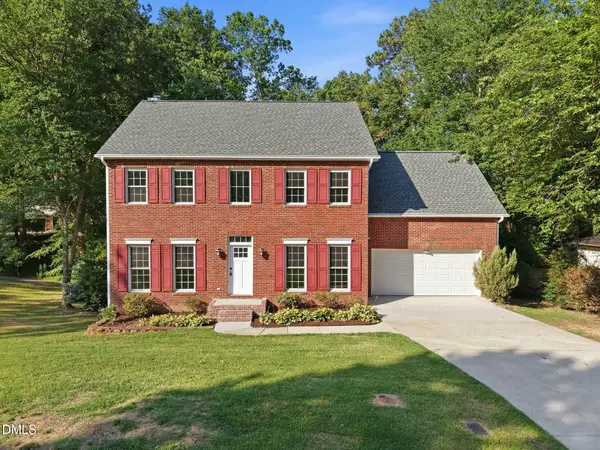 $589,000Active4 beds 3 baths2,560 sq. ft.
108 Rock Pointe Lane, Cary, NC 27513
MLS# 10200024Listed by: LPT REALTY LLC - Open Fri, 12 to 2pm
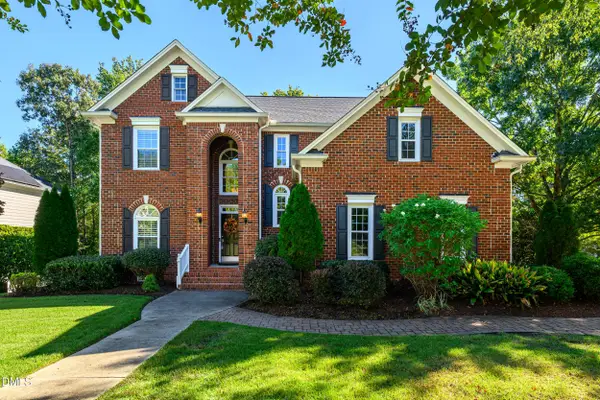 $825,000Pending4 beds 3 baths2,686 sq. ft.
111 Hickorywood Boulevard, Cary, NC 27519
MLS# 10200025Listed by: CHOICE RESIDENTIAL REAL ESTATE - New
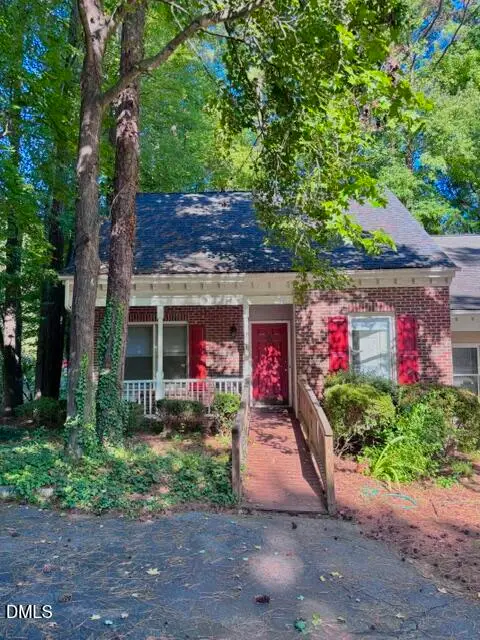 $320,000Active4 beds 2 baths1,490 sq. ft.
101 Danforth Drive, Cary, NC 27511
MLS# 10200035Listed by: NEW NATIVE REALTY


Protect your home and budget from life's surprises with an Assurant Home Warranty, backed by a partner that supports you through every step of homeownership. Explore Plans.
©2026 Century 21 Real Estate LLC. All rights reserved. CENTURY 21®, the CENTURY 21 Logo and C21® are service marks owned by Century 21 Real Estate LLC. Century 21 Real Estate LLC fully supports the principles of the Fair Housing Act and the Equal Opportunity Act. Each office is independently owned and operated. Listing information is deemed reliable but not guaranteed accurate.