
1305 Granholm Road, Cary, NC 27519
Local realty services provided by:CENTURY 21 Nexum Realty
1305 Granholm Road,Cary, NC 27519
$510,000
- 3 Beds
- 3 Baths
- 2,452 sq. ft.
- Single family
- Pending
Listed by: aimee vasilik
Office: sm north carolina brokerage
MLS#:10190037
Source:RD
Price summary
- Price:$510,000
- Price per sq. ft.:$207.99
- Monthly HOA dues:$265
About this home
Welcome to the Julianne at Twyla Walk in Cary, NC. One of the most desirable end-unit opportunities offered in the community. With no buildings directly behind or beside the home, this homesite offers exceptional privacy, abundant natural light, and open panoramic views with oversized windows rarely found within the neighborhood. Featuring nearly 2,500 square feet, 3 bedrooms, 2.5 baths, a dedicated study, private garage, enclosed balcony, and expansive private rooftop terrace, the Julianne delivers the space and feel of a townhome with the convenience of low-maintenance condo living. This east-facing home features the same exterior and interior design as the Twyla Walk model home, providing significantly more windows than many other Juliannes. The added glass fills the home with natural light and creates bright, open living spaces with impressive views from multiple sides of the home. At the heart of the main level is an upgraded gourmet kitchen featuring quartz countertops, a large 12-foot island, built-in electric cooktop, stainless-steel hood vent, built-in convection microwave, wall oven, and a spacious walk-in pantry. The upgraded Signature Design Package adds soft-close drawers and pendant lighting over the island for an elevated finish. The open-concept kitchen, dining, and living areas flow seamlessly together and extend to a private enclosed balcony, perfect for morning coffee, entertaining, or enjoying fresh air throughout the year. Upstairs, an expansive private rooftop terrace creates a second outdoor living space with room for dining, entertaining, gardening, or simply relaxing while enjoying the added privacy and open surroundings of this unique end-unit location. A separate study provides dedicated space for a home office, reading room, or flex space without sacrificing any of the three bedrooms. The oversized primary suite offers room for a sitting area, a large walk-in closet, and a spacious bath with separate dual vanities, including an extended seated vanity area. The secondary bath also features a double vanity for added convenience. A private one-car garage and dedicated driveway provide parking for two vehicles. With nearly 2,500 square feet, exceptional end-unit privacy, additional windows, panoramic views, two private outdoor living spaces, a gourmet kitchen, walk-in pantry, dedicated study, and upgraded design finishes, this Julianne is a standout opportunity at Twyla Walk. Conveniently located in Cary with easy access to RTP, major commuter routes, shopping, dining, and everyday conveniences. This community will also feature a retail shopping and dining space within the community with a confirmed restaurant. Estimated for December completion. Photos shown are of a similar completed model home and may feature options or finishes not included in this home. Please visit the Twyla Walk model home for tours and additional information....
Contact an agent
Home facts
- Year built:2026
- Subdivision & Development:Twyla Walk
- Listing ID #:10190037
- Added:53 day(s) ago
- Updated:October 25, 2026 at 07:40 AM
Rooms and interior
- Bedrooms:3
- Total bathrooms:3
- Full bathrooms:2
- Rooms Total:6
- Flooring:Carpet, Ceramic Tile, Luxury Vinyl
- Bathrooms Description:Bathtub/Shower Combination, Double Vanity, Walk-In Shower
- Kitchen Description:Built-In Electric Oven, Convection Oven, Cooktop, Dishwasher, Electric Cooktop, Electric Oven, Electric Water Heater, Exhaust Fan, Microwave, Range Hood, Smart Appliance(s), Stainless Steel Appliance(s), Vented Exhaust Fan, Wall Oven
- Living area:2,452 sq. ft.
Heating and cooling
- Cooling:Central Air, Electric
- Heating:Electric
- Central air:Yes
Structure and exterior
- Roof:Architectural Shingle
- Year built:2026
- Building area:2,452 sq. ft.
- Lot Features:Landscaped, Private, Views
- Architectural Style:Modern, Transitional
- Construction Materials:Brick, Fiber Cement, HardiPlank Type
- Exterior Features:Balcony, Covered, Enclosed, Patio, Rain Gutters, Terrace
- Foundation Description:Slab
- Levels:Three Or More
Schools
- High school:Wake - Green Level High School
- Middle school:Wake - Alston Ridge Middle
- Elementary school:Wake - Carpenter Elementary
Utilities
- Water:Public
- Sewer:Community Sewer
Finances and disclosures
- Price:$510,000
- Price per sq. ft.:$207.99
- Tax amount:$4,613
Features and amenities
- Laundry features:Laundry Room, Upper Level
- Amenities:Screens
Parking
- Total parking spaces:2
- Parking description:Driveway, Garage, Garage Door Opener, Paved
- Garage:Yes
- Garage spaces:1
 Listings marked with a Doorify MLS icon are provided courtesy of the Doorify MLS, of North Carolina, Internet Data Exchange Database. Brokers make an effort to deliver accurate information, but buyers should independently verify any information on which they will rely in a transaction. The listing broker shall not be responsible for any typographical errors, misinformation, or misprints, and they shall be held totally harmless from any damages arising from reliance upon this data. This data is provided exclusively for consumers’ personal, non-commercial use. Copyright 2026 Doorify MLS of North Carolina. All rights reserved. RD Member Broker: Satya Pullakhandam
New listings near 1305 Granholm Road
- Coming Soon
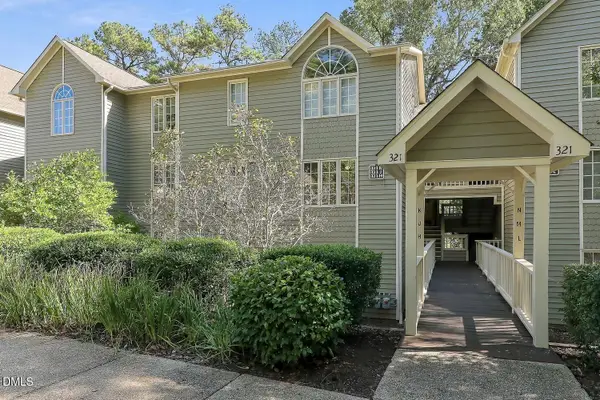 $317,000Coming Soon2 beds 2 baths1,170 sq. ft.
321 J Glen Echo Lane, Cary, NC 27518
MLS# 10199319Listed by: COMPASS -- CARY - Coming Soon
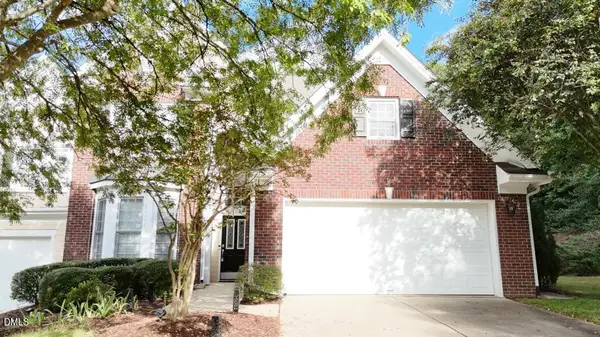 $525,900Coming Soon3 beds 3 baths2,453 sq. ft.
109 Badin Lake Court, Cary, NC 27519
MLS# 10198872Listed by: EXP REALTY, LLC - C - Open Sun, 1 to 3pmNew
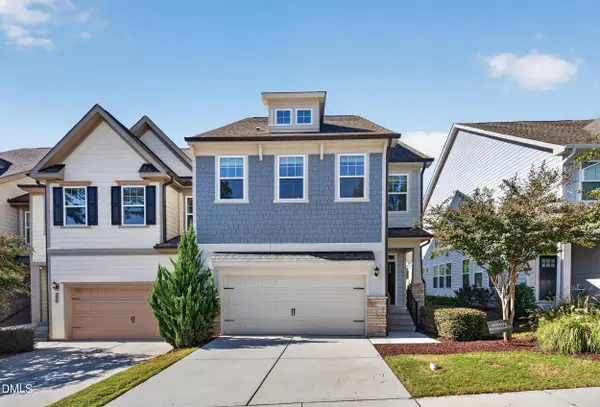 $595,000Active5 beds 4 baths3,193 sq. ft.
300 Fenella Drive, Raleigh, NC 27606
MLS# 10200110Listed by: CARY-RALEIGH REALTY, INC. - New
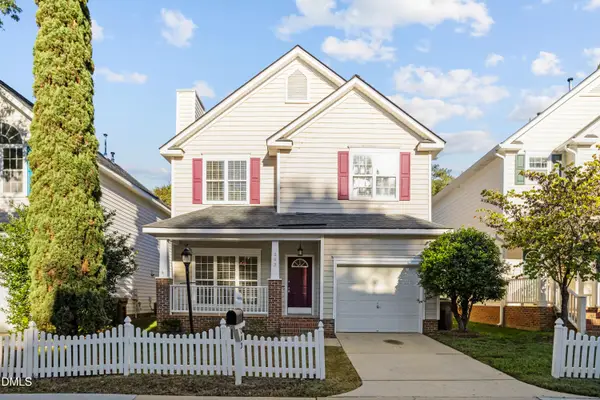 $430,000Active3 beds 3 baths1,641 sq. ft.
203 Bridgepath Drive, Cary, NC 27513
MLS# 10200080Listed by: NEW IDEA REAL ESTATE, LLC - New
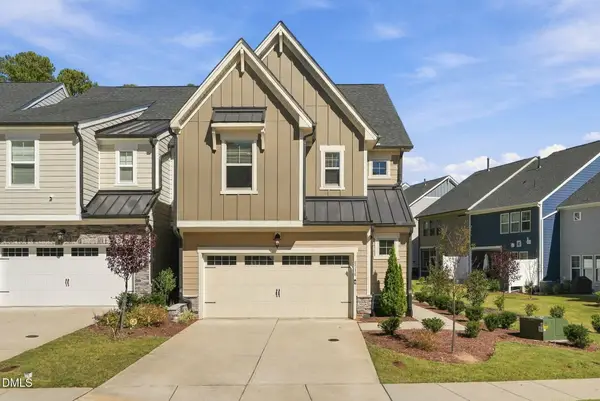 $529,000Active3 beds 3 baths2,013 sq. ft.
8516 Thurford Drive, Cary, NC 27519
MLS# 10200062Listed by: DINK REALTY - Open Sat, 12 to 3pmNew
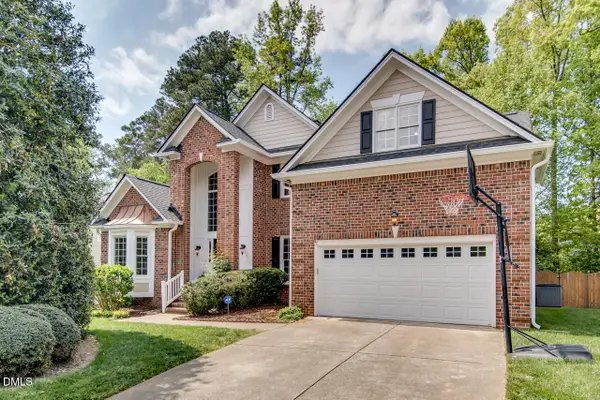 $735,000Active5 beds 4 baths3,208 sq. ft.
207 Danton Drive, Cary, NC 27518
MLS# 10199988Listed by: MY DOG TESS, INC. - Open Sun, 1:30 to 5pmNew
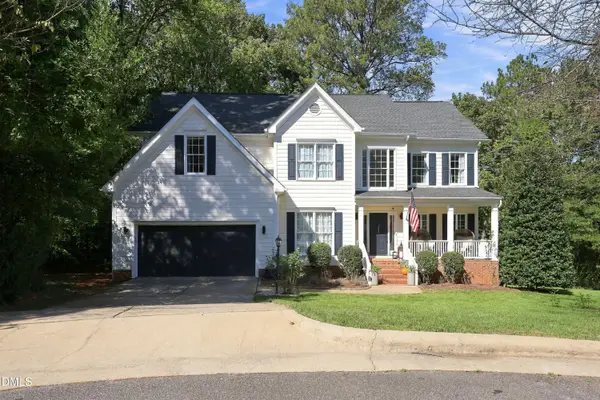 $789,000Active5 beds 3 baths3,163 sq. ft.
103 Rodwell Court, Cary, NC 27518
MLS# 10199997Listed by: TING REALTY LLC - New
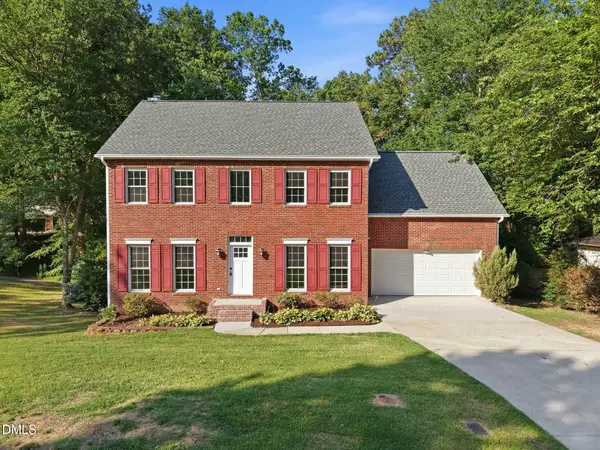 $589,000Active4 beds 3 baths2,560 sq. ft.
108 Rock Pointe Lane, Cary, NC 27513
MLS# 10200024Listed by: LPT REALTY LLC - Open Sun, 3 to 5pm
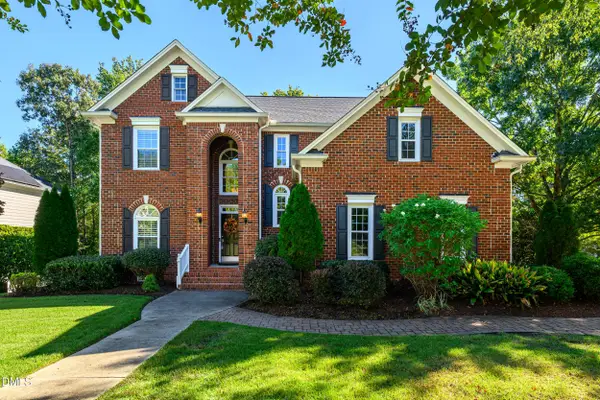 $825,000Pending4 beds 3 baths2,686 sq. ft.
111 Hickorywood Boulevard, Cary, NC 27519
MLS# 10200025Listed by: CHOICE RESIDENTIAL REAL ESTATE - New
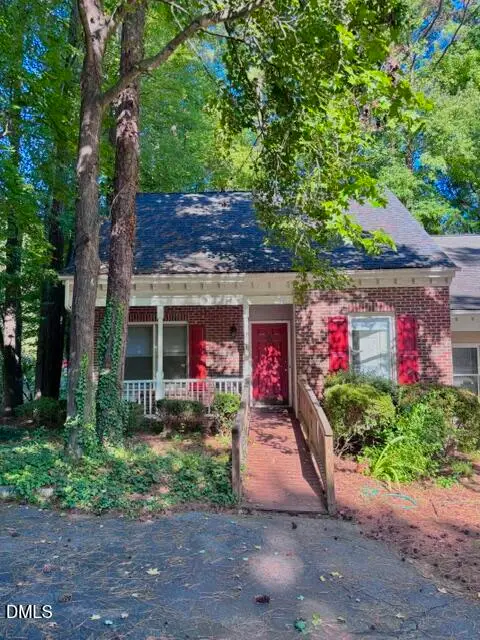 $320,000Active4 beds 2 baths1,490 sq. ft.
101 Danforth Drive, Cary, NC 27511
MLS# 10200035Listed by: NEW NATIVE REALTY


Protect your home and budget from life's surprises with an Assurant Home Warranty, backed by a partner that supports you through every step of homeownership. Explore Plans.
©2026 Century 21 Real Estate LLC. All rights reserved. CENTURY 21®, the CENTURY 21 Logo and C21® are service marks owned by Century 21 Real Estate LLC. Century 21 Real Estate LLC fully supports the principles of the Fair Housing Act and the Equal Opportunity Act. Each office is independently owned and operated. Listing information is deemed reliable but not guaranteed accurate.