
1305 Granholm Road, Cary, NC 27519
Local realty services provided by:CENTURY 21 Total Real Estate Solutions
1305 Granholm Road,Cary, NC 27519
$380,000
- 3 Beds
- 3 Baths
- 1,576 sq. ft.
- Single family
- Active
Listed by: aimee vasilik
Office: sm north carolina brokerage
MLS#:10192663
Source:RD
Price summary
- Price:$380,000
- Price per sq. ft.:$241.12
- Monthly HOA dues:$265
About this home
Currently Cary's ONLY new-construction community offering homes under $400K and this 3-bedroom Tessa adds pond and tree views, no building directly behind, upgraded designer finishes, and anticipated December completion. At approximately 1,576 square feet, the home combines modern architecture, oversized windows, and an open setting that brings abundant natural light throughout. The main living level centers around a gourmet kitchen with quartz countertops, pendant lighting, and an upgraded design package featuring soft-close drawers in both the kitchen and bathrooms. The kitchen flows naturally into the living and dining areas, creating a bright, contemporary space for everyday living and entertaining. The 3-bedroom layout provides valuable flexibility for guests, a dedicated home office, hobbies, or additional living space. The oversized primary suite features two walk-in closets and a beautifully finished primary bath with tile details and upgraded soft-close cabinetry. A private balcony provides another place to enjoy the surrounding pond and tree-lined setting. The homesite itself is a standout. With no building directly behind, the rear of the home overlooks the community pond and surrounding trees, creating a more open backdrop and added separation from neighboring buildings. Enjoy low-maintenance living with HOA services that include water, sewer, trash, exterior maintenance, lawn care, and the community master insurance policy. An attached 1-car garage, private driveway, additional street parking, community dog park, and planned future retail, shopping, and dining add even more everyday convenience. All of this comes with a Cary address and easy access to RTP, RDU International Airport, shopping, dining, and the surrounding Triangle. Home is currently under construction with anticipated December completion. Construction timelines are estimates and subject to change. Contact: Daniel Walden 919-434-9266 WaldenDW@StanleyMartin.com. Home Hours: Monday-Thursday & Saturday: 11 AM-6 PM Friday & Sunday: 1 PM-6 PM...
Contact an agent
Home facts
- Year built:2026
- Subdivision & Development:Twyla Walk
- Listing ID #:10192663
- Added:1 day(s) ago
- Updated:September 15, 2026 at 04:04 AM
Rooms and interior
- Bedrooms:3
- Total bathrooms:3
- Full bathrooms:2
- Rooms Total:3
- Flooring:Carpet, Ceramic Tile, Luxury Vinyl, Tile
- Bathrooms Description:Bathtub/Shower Combination, Double Vanity, Walk-In Shower
- Kitchen Description:Built-In Electric Oven, Convection Oven, Cooktop, Dishwasher, Disposal, Electric Cooktop, Electric Oven, Electric Water Heater, Exhaust Fan, Microwave, Oven, Smart Appliance(s), Stainless Steel Appliance(s), Vented Exhaust Fan, Wall Oven
- Living area:1,576 sq. ft.
Heating and cooling
- Cooling:Central Air, Electric
- Heating:Central, Electric
- Central air:Yes
Structure and exterior
- Roof:Architectural Shingle
- Year built:2026
- Building area:1,576 sq. ft.
- Lot Features:Landscaped, Private, Views
- Architectural Style:Modern, Transitional
- Construction Materials:Brick, Brick Veneer, Concrete, Fiber Cement
- Exterior Features:Balcony, Deck
- Foundation Description:Concrete, Slab
- Levels:Two
Schools
- High school:Wake - Green Level High School
- Middle school:Wake - Alston Ridge Middle
- Elementary school:Wake - Carpenter Elementary
Utilities
- Water:Community Water
- Sewer:Community Sewer
Finances and disclosures
- Price:$380,000
- Price per sq. ft.:$241.12
- Tax amount:$3,437
Features and amenities
- Laundry features:Inside, Laundry Closet, Upper Level
- Amenities:Screens
Parking
- Total parking spaces:2
- Parking description:Driveway, Garage, Garage Faces Rear, On Site
- Garage:Yes
- Garage spaces:1
 Listings marked with a Doorify MLS icon are provided courtesy of the Doorify MLS, of North Carolina, Internet Data Exchange Database. Brokers make an effort to deliver accurate information, but buyers should independently verify any information on which they will rely in a transaction. The listing broker shall not be responsible for any typographical errors, misinformation, or misprints, and they shall be held totally harmless from any damages arising from reliance upon this data. This data is provided exclusively for consumers’ personal, non-commercial use. Copyright 2026 Doorify MLS of North Carolina. All rights reserved.
New listings near 1305 Granholm Road
- Coming Soon
 $635,000Coming Soon6 beds 3 baths2,994 sq. ft.
515 E Cornwall Road, Cary, NC 27511
MLS# 10191830Listed by: HOWARD HANNA ALLEN TATE CARY - New
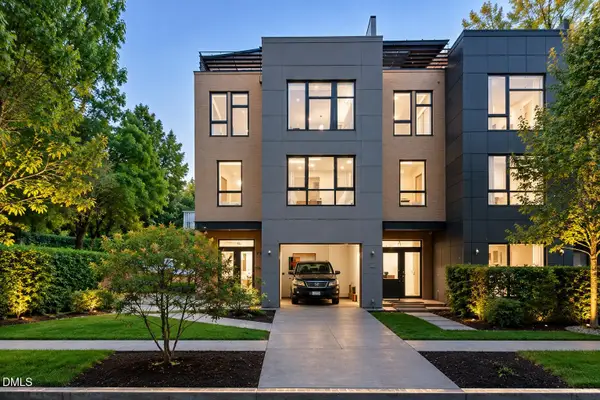 $699,000Active3 beds 3 baths2,808 sq. ft.
4191 Jubilee Hills Road, Cary, NC 27519
MLS# 10192642Listed by: COMPASS -- RALEIGH - New
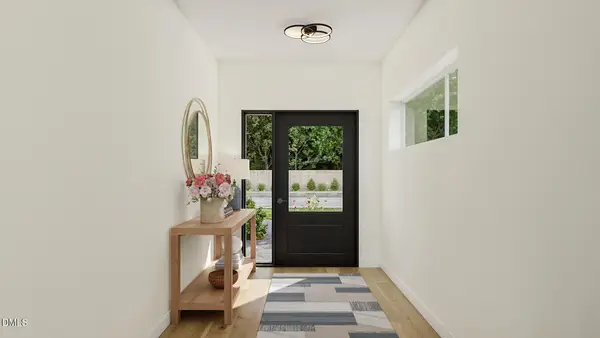 $699,000Active4 beds 4 baths2,820 sq. ft.
4193 Jubilee Hills Road, Cary, NC 27519
MLS# 10192646Listed by: COMPASS -- RALEIGH - New
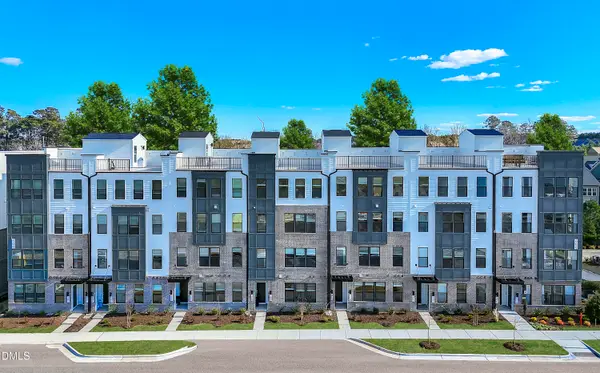 $370,000Active2 beds 3 baths1,576 sq. ft.
1305 Granholm Road, Cary, NC 27519
MLS# 10192623Listed by: SM NORTH CAROLINA BROKERAGE - New
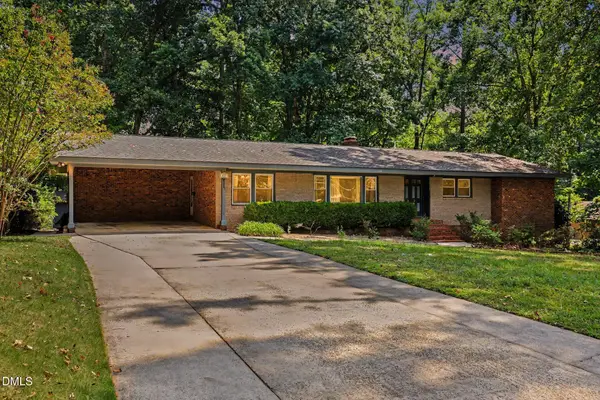 $625,000Active5 beds 4 baths2,918 sq. ft.
1025 Warren Avenue, Cary, NC 27511
MLS# 10192599Listed by: MARTIN AND HIATT PROPERTIES, L - New
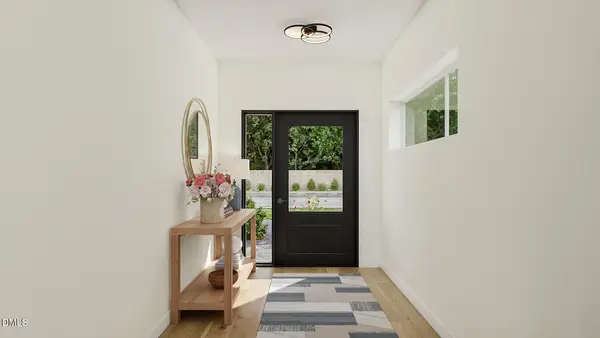 $749,000Active3 beds 3 baths2,808 sq. ft.
4195 Jubilee Hills Road, Cary, NC 27519
MLS# 10192611Listed by: COMPASS -- RALEIGH - New
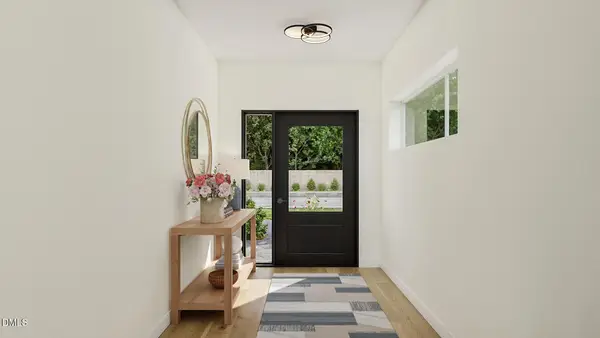 $872,500Active4 beds 4 baths2,820 sq. ft.
4185 Jubilee Hills Road, Cary, NC 27519
MLS# 10192612Listed by: COMPASS -- RALEIGH - New
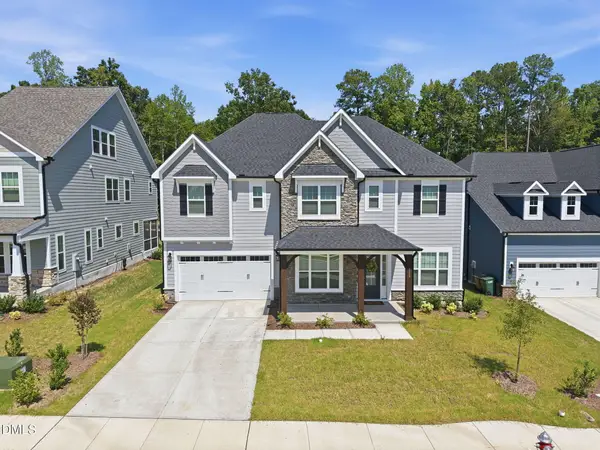 $1,020,000Active-- beds 4 baths3,722 sq. ft.
8009 Mint Whisper Way, Apex, NC 27523
MLS# 10192562Listed by: NORTHGROUP REAL ESTATE, INC. - New
 $815,000Active4 beds 3 baths3,601 sq. ft.
104 Strathburgh Lane, Cary, NC 27518
MLS# 10192451Listed by: COLDWELL BANKER HPW


Protect your home and budget from life's surprises with an Assurant Home Warranty, backed by a partner that supports you through every step of homeownership. Explore Plans.
©2026 Century 21 Real Estate LLC. All rights reserved. CENTURY 21®, the CENTURY 21 Logo and C21® are service marks owned by Century 21 Real Estate LLC. Century 21 Real Estate LLC fully supports the principles of the Fair Housing Act and the Equal Opportunity Act. Each office is independently owned and operated. Listing information is deemed reliable but not guaranteed accurate.