
138 Arabella Court, Cary, NC 27518
Local realty services provided by:CENTURY 21 Total Real Estate Solutions
138 Arabella Court,Cary, NC 27518
$1,195,000
- 4 Beds
- 5 Baths
- 5,819 sq. ft.
- Single family
- Coming Soon
Upcoming open houses
- Sat, Oct 1012:00 pm - 02:00 pm
- Sun, Oct 1112:00 pm - 02:00 pm
Listed by: kathleen carlton
Office: keller williams legacy
MLS#:10196162
Source:RD
Price summary
- Price:$1,195,000
- Price per sq. ft.:$205.36
- Monthly HOA dues:$495
About this home
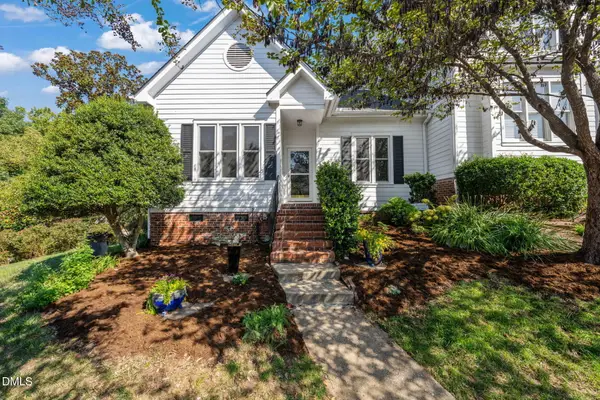
Custom-built, all-brick end-unit townhome in Tryon Villas, featuring a main-level primary suite, elevator-ready design, a spacious daylight walk-out basement, and exceptional outdoor living. Impeccably maintained! Hand-scraped, wide-plank hardwoods, extensive trim work, crown molding, archways, and custom built-ins bring warmth and character to the open floor plan. Soaring ceilings include 10 feet on the main and basement levels and 9 feet upstairs. The kitchen features newly installed quartz countertops, upgraded cabinetry with glass-front accents, a marble tile backsplash, Bosch oven and gas cooktop, convection microwave, Tradewind vent hood, and KitchenAid refrigerator. The main-level primary retreat impresses with 15-foot ceilings, a beautifully appointed ensuite bath with separate vanities and an oversized shower, and a generous walk-in closet with built-ins. Direct access from the primary suite to the laundry room adds everyday convenience. Enjoy outdoor living on the covered Trex deck with skylights and a retractable screen. Upstairs, a bonus room with kitchenette offers additional space for entertaining, hobbies, or relaxing. Every bedroom has a private bath, and the versatile layout accommodates multiple home offices. The walk-out basement features a large recreation room, reading room with built-ins, fourth bedroom, full bath, and kitchenette with mini refrigerator and microwave. Additional flex space! Possibilities for wine room or workshop. Home gym with wall mirrors and audio. French doors open to a covered porch and stamped concrete patio with a swing, overlooking HOA-maintained green space. A separate exterior entrance is accessible by sidewalk. Additional highlights include plantation shutters, whole-house audio, a solar hot water system, and abundant walk-in storage, including heated and cooled storage space. HOA-covered exterior maintenance includes roofs, gutters, painting, and landscaping, making it easy to enjoy a low-maintenance lifestyle. The Macedonia Lake Loop Trail sits just outside the community and connects to Cary's greenway system. Convenient access to I-40, US 1, Highway 64, Crossroads shopping and dining, grocery stores, and Koka Booth Amphitheatre makes this Cary location as practical as it is appealing....
Contact an agent
Home facts
- Year built:2010
- Subdivision & Development:Tryon Villas
- Listing ID #:10196162
- Updated:October 06, 2026 at 03:55 PM
Rooms and interior
- Bedrooms:4
- Total bathrooms:5
- Full bathrooms:4
- Rooms Total:20
- Flooring:Carpet, Hardwood, Tile
- Dining Description:Eat-in Kitchen, Kitchen/Dining Room Combination, Living/Dining Room Combination
- Bathrooms Description:Bathtub/Shower Combination, Double Vanity, Walk-In Shower, Water Closet
- Kitchen Description:Dishwasher, Disposal, Gas Cooktop, Gas Water Heater, Microwave, Range Hood, Refrigerator, Stainless Steel Appliance(s), Wall Oven
- Basement:Yes
- Basement Description:Daylight, Finished, Walk-Out Access
- Living area:5,819 sq. ft.
Heating and cooling
- Cooling:Ceiling Fan(s), Central Air, Electric, Zoned
- Heating:Central, Forced Air, Heat Pump, Natural Gas, Zoned
- Central air:Yes
Structure and exterior
- Roof:Shingle
- Year built:2010
- Building area:5,819 sq. ft.
- Lot area:0.13 Acres
- Lot Features:Back Yard, Corner, Cul-de-sac, Landscaped
- Architectural Style:Traditional, Transitional
- Construction Materials:Brick
- Exterior Features:Balcony, Covered, Patio, Permeable Paving, Porch, Private Entrance, Private Yard, Rain Gutters, Rear Porch
- Foundation Description:Permanent
- Levels:Three Or More
Schools
- High school:Wake - Athens Drive High
- Middle school:Wake - Dillard Drive Middle
- Elementary school:Wake - Swift Creek Elementary
Utilities
- Water:Public
- Sewer:Public Sewer
Finances and disclosures
- Price:$1,195,000
- Price per sq. ft.:$205.36
- Tax amount:$9,240
Features and amenities
- Laundry features:Laundry Room, Main Level
- Amenities:Skylight(s)
Parking
- Total parking spaces:4
- Parking description:Attached, Driveway, Garage, Garage Faces Front
- Garage:Yes
- Garage spaces:2
 Listings marked with a Doorify MLS icon are provided courtesy of the Doorify MLS, of North Carolina, Internet Data Exchange Database. Brokers make an effort to deliver accurate information, but buyers should independently verify any information on which they will rely in a transaction. The listing broker shall not be responsible for any typographical errors, misinformation, or misprints, and they shall be held totally harmless from any damages arising from reliance upon this data. This data is provided exclusively for consumers’ personal, non-commercial use. Copyright 2026 Doorify MLS of North Carolina. All rights reserved.
New listings near 138 Arabella Court
- New
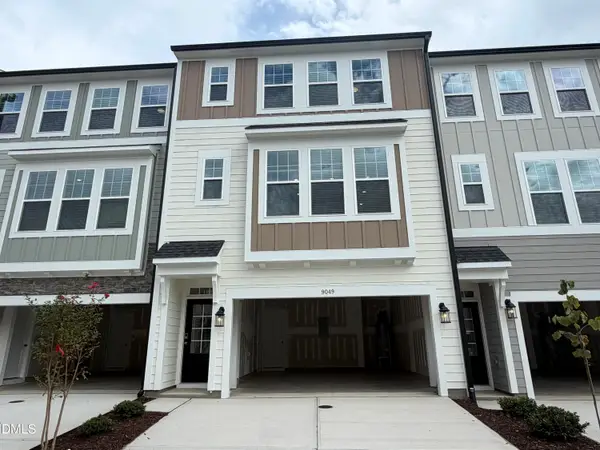 $513,990Active4 beds 4 baths2,227 sq. ft.
9049 Hazy Jade Way, Apex, NC 27523
MLS# 10196682Listed by: M/I HOMES OF RALEIGH LLC - New
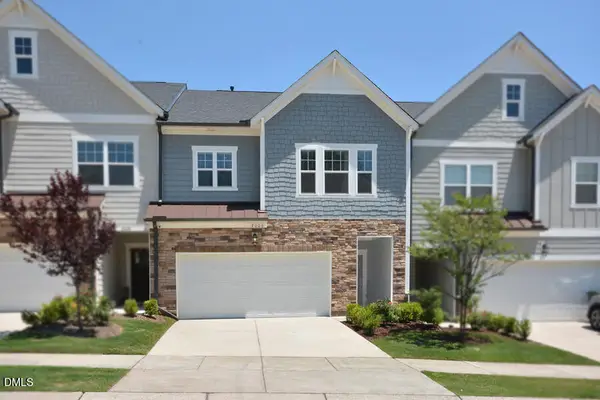 $519,000Active3 beds 3 baths2,285 sq. ft.
2006 Chipley Drive, Cary, NC 27519
MLS# 10196700Listed by: WEICHERT, REALTORS-MARK THOMAS - New
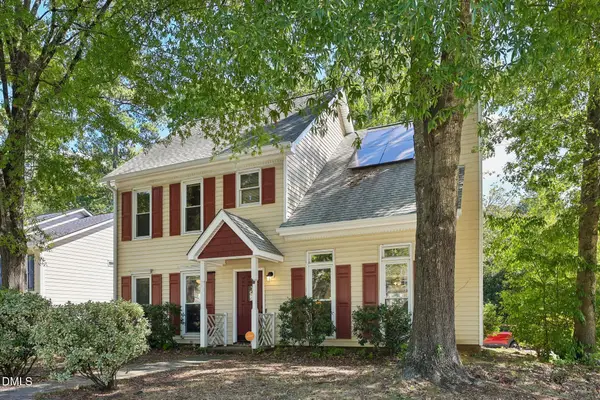 $499,900Active3 beds 3 baths1,634 sq. ft.
115 Kronos Lane, Cary, NC 27513
MLS# 10196624Listed by: DASH CAROLINA - New
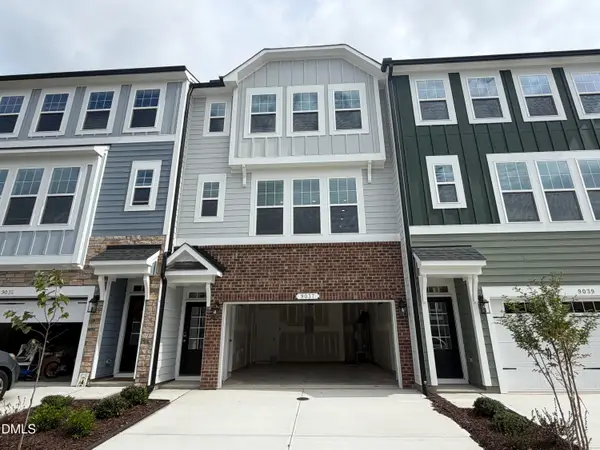 $512,500Active4 beds 4 baths2,227 sq. ft.
9037 Hazy Jade Way, Apex, NC 27523
MLS# 10196669Listed by: M/I HOMES OF RALEIGH LLC - New
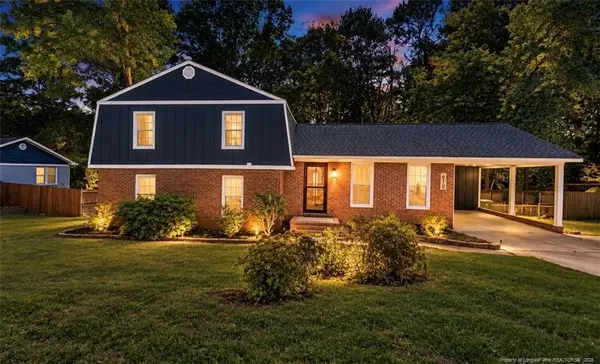 $529,900Active4 beds 3 baths2,562 sq. ft.
610 SE Maynard Road, Cary, NC 27511
MLS# LP770373Listed by: THE AVALON REALTY GROUP, LLC. - New
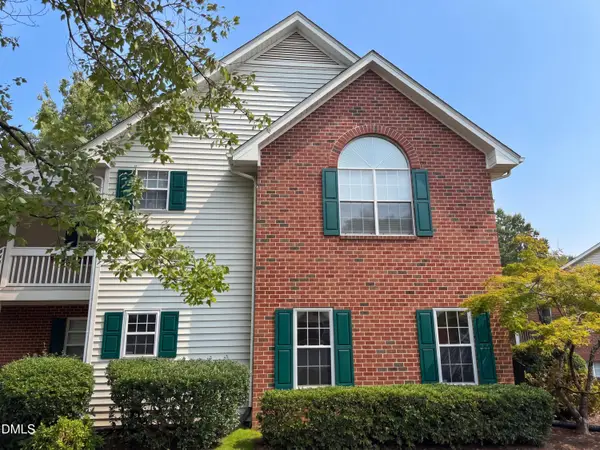 $253,000Active2 beds 2 baths1,201 sq. ft.
1513 Bulon Drive, Cary, NC 27518
MLS# 10196497Listed by: MARK SPAIN REAL ESTATE - New
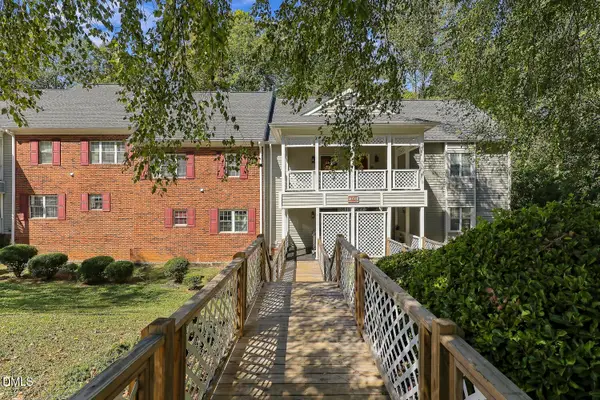 $278,000Active2 beds 3 baths1,405 sq. ft.
407 Gooseneck Drive, Cary, NC 27513
MLS# 10196463Listed by: COLDWELL BANKER ADVANTAGE - New
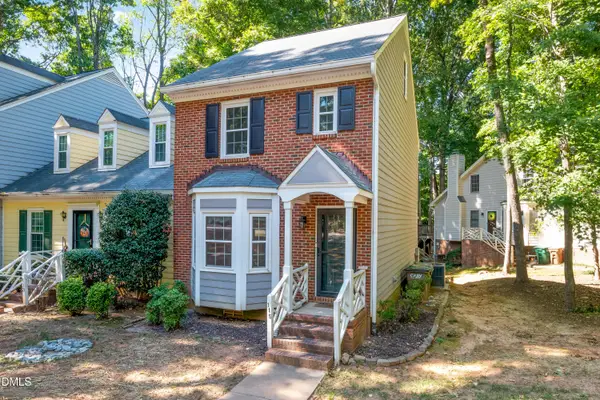 $299,000Active2 beds 3 baths1,546 sq. ft.
115 Hedgerow Court, Cary, NC 27513
MLS# 10196464Listed by: KENNEDY REAL ESTATE GROUP LLC - New
 $395,000Active3 beds 2 baths1,854 sq. ft.
506 Center Pointe Drive, Cary, NC 27513
MLS# 10196465Listed by: JULIE ROLAND REALTY INC


Protect your home and budget from life's surprises with an Assurant Home Warranty, backed by a partner that supports you through every step of homeownership. Explore Plans.
©2026 Century 21 Real Estate LLC. All rights reserved. CENTURY 21®, the CENTURY 21 Logo and C21® are service marks owned by Century 21 Real Estate LLC. Century 21 Real Estate LLC fully supports the principles of the Fair Housing Act and the Equal Opportunity Act. Each office is independently owned and operated. Listing information is deemed reliable but not guaranteed accurate.