
139 Rockport Ridge Way, Cary, NC 27519
Local realty services provided by:CENTURY 21 Folks Properties
139 Rockport Ridge Way,Cary, NC 27519
$530,000
- 3 Beds
- 2 Baths
- 1,719 sq. ft.
- Single family
- Pending
Listed by: kristi fritter
Office: berkshire hathaway homeservice
MLS#:10190092
Source:RD
Price summary
- Price:$530,000
- Price per sq. ft.:$308.32
- Monthly HOA dues:$249
About this home
Welcome to this beautiful, well-maintained 3-bedroom, 2-bath ranch home offering comfortable one-level living with a spacious 2-car garage. This inviting home features a functional layout with both a formal dining room and an eat-in kitchen. Generous living spaces are filled with natural light throughout. The family room, complete with gas logs, creates a cozy setting for relaxing evenings. Fresh updates include new light fixtures and interior paint throughout. The primary bedroom boasts a tray ceiling and bay window, creating an airy and elegant retreat. Enjoy relaxing or entertaining on the huge front porch, or unwind in the screened porch overlooking the private backyard—ideal for outdoor living and gatherings. And if the home itself wasn't enough, the amenities in this wonderful 55+ community are truly impressive! The clubhouse offers a multipurpose room, card room, craft room, kitchen, library, and exercise room. Residents also enjoy a community pool and hot tub, along with pickleball, tennis, bocce, corn hole, shuffleboard, and a pool table. Walking paths and sidewalks throughout the community provide a safe and beautiful way to enjoy the outdoors. Regularly scheduled social events are held throughout the year and are open to all residents, with activities including bridge, exercise classes, yoga, Mahjong, bingo, and more. This home and community have so much to offer! Don't miss this wonderful opportunity! Additional Updates & Inclusions: • New HVAC installed 2023 • New water heater installed 2024 • Refrigerator, washer, and dryer convey...
Contact an agent
Home facts
- Year built:2004
- Subdivision & Development:Heritage Pines
- Listing ID #:10190092
- Added:52 day(s) ago
- Updated:October 25, 2026 at 07:40 AM
Rooms and interior
- Bedrooms:3
- Total bathrooms:2
- Full bathrooms:2
- Rooms Total:1
- Flooring:Carpet, Vinyl, Wood
- Dining Description:Eat-in Kitchen
- Bathrooms Description:Bathtub/Shower Combination, Separate Shower
- Kitchen Description:Dishwasher, Disposal, Electric Range, Exhaust Fan, Ice Maker, Microwave, Refrigerator, Washer/Dryer, Water Heater
- Living area:1,719 sq. ft.
Heating and cooling
- Cooling:Ceiling Fan(s), Central Air
- Heating:Forced Air
- Central air:Yes
Structure and exterior
- Roof:Shingle
- Year built:2004
- Building area:1,719 sq. ft.
- Lot area:0.15 Acres
- Lot Features:Back Yard, Front Yard, Landscaped, Level, Private, Sprinklers In Front
- Architectural Style:Ranch, Traditional
- Construction Materials:Vinyl Siding
- Exterior Features:Covered, Front Porch, Lighting, Private Yard, Rain Gutters, Screened
- Foundation Description:Slab
- Levels:One
Schools
- High school:Wake - Green Hope High
- Middle school:Wake - Alston Ridge Middle
- Elementary school:Wake - Carpenter Elementary
Utilities
- Water:Public
- Sewer:Public Sewer
Finances and disclosures
- Price:$530,000
- Price per sq. ft.:$308.32
- Tax amount:$4,413
Features and amenities
- Laundry features:Laundry Room
Parking
- Parking description:Driveway, Garage Faces Front
- Garage:Yes
- Garage spaces:2
 Listings marked with a Doorify MLS icon are provided courtesy of the Doorify MLS, of North Carolina, Internet Data Exchange Database. Brokers make an effort to deliver accurate information, but buyers should independently verify any information on which they will rely in a transaction. The listing broker shall not be responsible for any typographical errors, misinformation, or misprints, and they shall be held totally harmless from any damages arising from reliance upon this data. This data is provided exclusively for consumers’ personal, non-commercial use. Copyright 2026 Doorify MLS of North Carolina. All rights reserved. RD Member Broker: Rhonda Folks
New listings near 139 Rockport Ridge Way
- Coming Soon
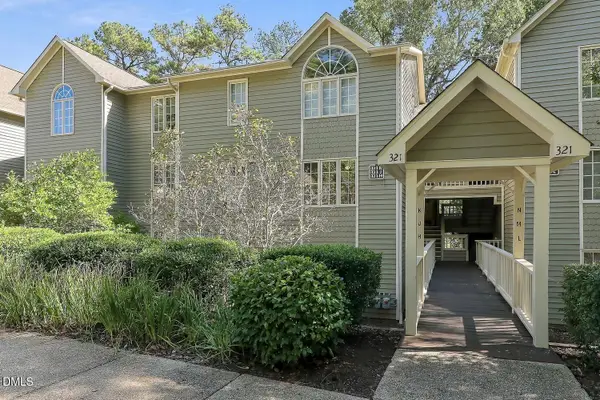 $317,000Coming Soon2 beds 2 baths1,170 sq. ft.
321 J Glen Echo Lane, Cary, NC 27518
MLS# 10199319Listed by: COMPASS -- CARY - Coming Soon
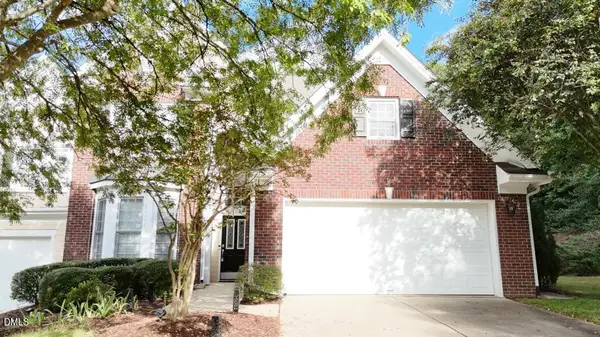 $525,900Coming Soon3 beds 3 baths2,453 sq. ft.
109 Badin Lake Court, Cary, NC 27519
MLS# 10198872Listed by: EXP REALTY, LLC - C - Open Sun, 1 to 3pmNew
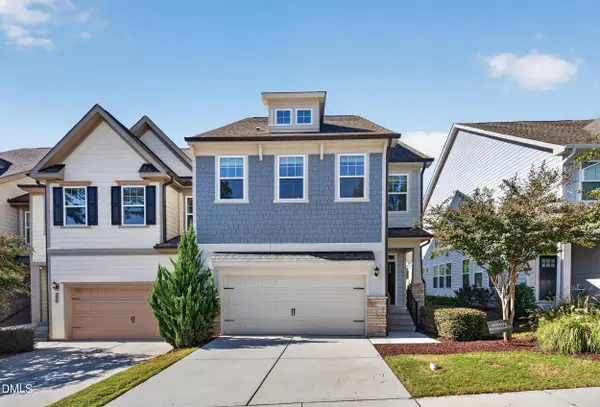 $595,000Active5 beds 4 baths3,193 sq. ft.
300 Fenella Drive, Raleigh, NC 27606
MLS# 10200110Listed by: CARY-RALEIGH REALTY, INC. - New
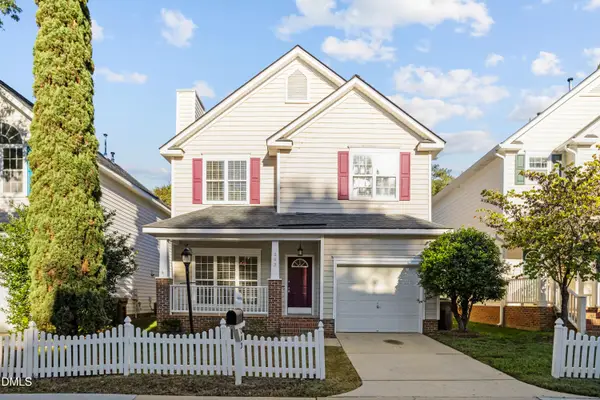 $430,000Active3 beds 3 baths1,641 sq. ft.
203 Bridgepath Drive, Cary, NC 27513
MLS# 10200080Listed by: NEW IDEA REAL ESTATE, LLC - New
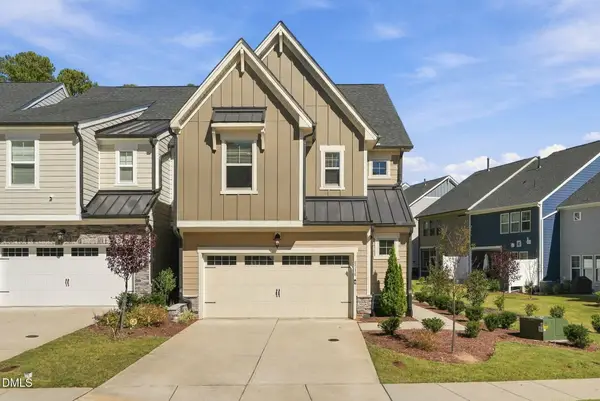 $529,000Active3 beds 3 baths2,013 sq. ft.
8516 Thurford Drive, Cary, NC 27519
MLS# 10200062Listed by: DINK REALTY - Open Sat, 12 to 3pmNew
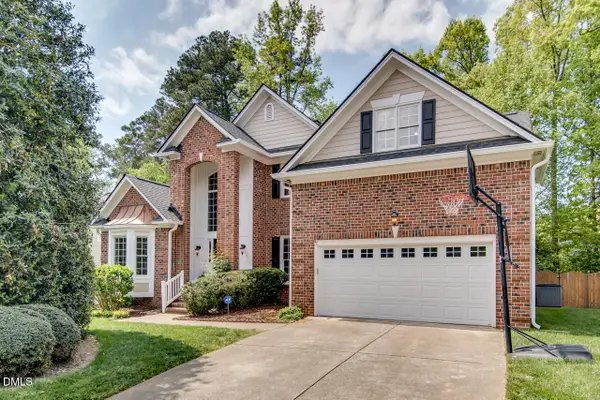 $735,000Active5 beds 4 baths3,208 sq. ft.
207 Danton Drive, Cary, NC 27518
MLS# 10199988Listed by: MY DOG TESS, INC. - Open Sun, 1:30 to 5pmNew
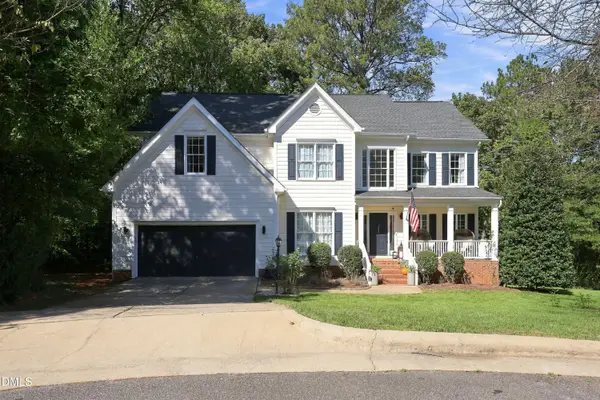 $789,000Active5 beds 3 baths3,163 sq. ft.
103 Rodwell Court, Cary, NC 27518
MLS# 10199997Listed by: TING REALTY LLC - New
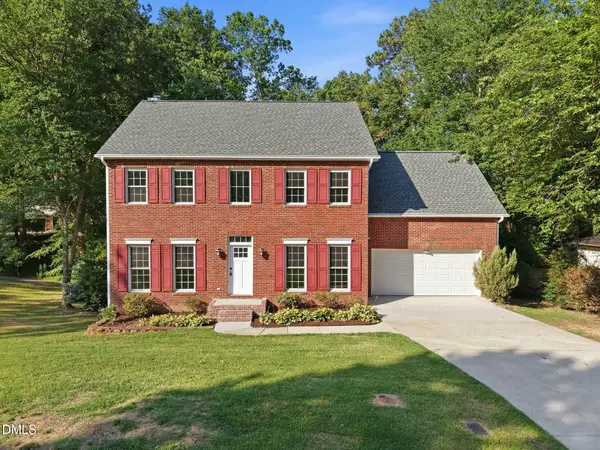 $589,000Active4 beds 3 baths2,560 sq. ft.
108 Rock Pointe Lane, Cary, NC 27513
MLS# 10200024Listed by: LPT REALTY LLC - Open Sun, 3 to 5pm
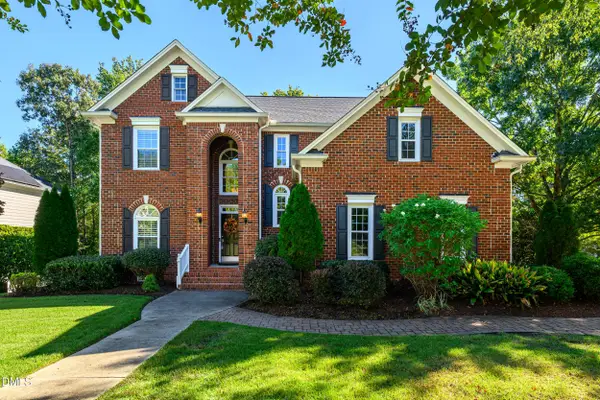 $825,000Pending4 beds 3 baths2,686 sq. ft.
111 Hickorywood Boulevard, Cary, NC 27519
MLS# 10200025Listed by: CHOICE RESIDENTIAL REAL ESTATE - New
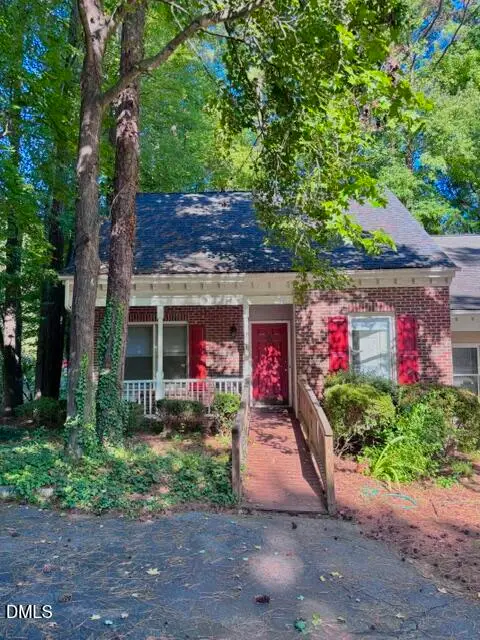 $320,000Active4 beds 2 baths1,490 sq. ft.
101 Danforth Drive, Cary, NC 27511
MLS# 10200035Listed by: NEW NATIVE REALTY


Protect your home and budget from life's surprises with an Assurant Home Warranty, backed by a partner that supports you through every step of homeownership. Explore Plans.
©2026 Century 21 Real Estate LLC. All rights reserved. CENTURY 21®, the CENTURY 21 Logo and C21® are service marks owned by Century 21 Real Estate LLC. Century 21 Real Estate LLC fully supports the principles of the Fair Housing Act and the Equal Opportunity Act. Each office is independently owned and operated. Listing information is deemed reliable but not guaranteed accurate.