
1430 Rosepine Drive, Cary, NC 27519
Local realty services provided by:CENTURY 21 New Beginnings
1430 Rosepine Drive,Cary, NC 27519
$460,000
- 4 Beds
- 4 Baths
- - sq. ft.
- Multi-family
- Sold
Listed by: chelsea jones
Office: dash carolina
MLS#:10165417
Source:RD
Sorry, we are unable to map this address
Price summary
- Price:$460,000
- Monthly HOA dues:$155
About this home
Backup offers welcome! Discover modern comfort and thoughtful design in this spacious, east-facing townhome. The lower level offers exceptional flexibility with a private guest suite or home office, complete with a full bath, as well as a convenient two-car garage. The main living level features a bright, open-concept layout designed for both everyday living and entertaining. The stylish kitchen is a standout, showcasing 42-inch light gray cabinetry, a sleek tile backsplash, stainless steel appliances, and a generous walk-in pantry. An oversized quartz island anchors the space, perfect for casual dining or gathering with friends and family. Just beyond, the dining area flows seamlessly to a private back deck--ideal for relaxing or hosting. A blend of carpet, tile, and luxury vinyl plank flooring throughout the home provides both comfort and durability. Upstairs, the third level includes three additional bedrooms, highlighted by a spacious primary suite with a walk-in closet and a beautifully designed walk-in shower. A centrally located laundry room adds to the home's everyday convenience. Perfectly situated near Parkside Town Commons, this home offers easy access to a wide array of shopping, dining, and entertainment options. With RTP and RDU just 10 minutes away, commuting and travel are effortless....
Contact an agent
Home facts
- Year built:2022
- Subdivision & Development:James Grove at Alston Town Center
- Listing ID #:10165417
- Added:87 day(s) ago
- Updated:August 03, 2026 at 07:12 AM
Rooms and interior
- Bedrooms:4
- Total bathrooms:4
- Full bathrooms:3
- Rooms Total:7
- Flooring:Carpet, Luxury Vinyl, Tile
- Dining Description:Eat-in Kitchen
- Bathrooms Description:Bathtub/Shower Combination, Walk-In Shower, Water Closet
- Kitchen Description:Dishwasher, Disposal, Gas Range, Microwave, Refrigerator, Self Cleaning Oven
Heating and cooling
- Cooling:Central Air, Zoned
- Heating:Forced Air, Natural Gas, Zoned
- Central air:Yes
Structure and exterior
- Roof:Architectural Shingle
- Year built:2022
- Architectural Style:Transitional
- Construction Materials:Fiber Cement, Stone
- Exterior Features:Deck, Rain Gutters
- Foundation Description:Slab
- Levels:Tri-Level
Schools
- High school:Wake - Panther Creek High
- Middle school:Wake - Alston Ridge Middle
- Elementary school:Wake - Alston Ridge Elementary School
Utilities
- Water:Public
- Sewer:Public Sewer
Finances and disclosures
- Price:$460,000
- Tax amount:$4,587
Features and amenities
- Laundry features:Upper Level
Parking
- Total parking spaces:4
- Parking description:Attached, Concrete, Driveway, Garage, Garage Door Opener, Garage Faces Rear
- Garage:Yes
- Garage spaces:2
 Listings marked with a Doorify MLS icon are provided courtesy of the Doorify MLS, of North Carolina, Internet Data Exchange Database. Brokers make an effort to deliver accurate information, but buyers should independently verify any information on which they will rely in a transaction. The listing broker shall not be responsible for any typographical errors, misinformation, or misprints, and they shall be held totally harmless from any damages arising from reliance upon this data. This data is provided exclusively for consumers’ personal, non-commercial use. Copyright 2026 Doorify MLS of North Carolina. All rights reserved. RD Member Broker: Ellisha Mayers
New listings near 1430 Rosepine Drive
- New
 $1,895,000Active5 beds 5 baths4,191 sq. ft.
514 S Harrison Avenue, Cary, NC 27511
MLS# 10183957Listed by: COSTELLO REAL ESTATE & INVESTM - New
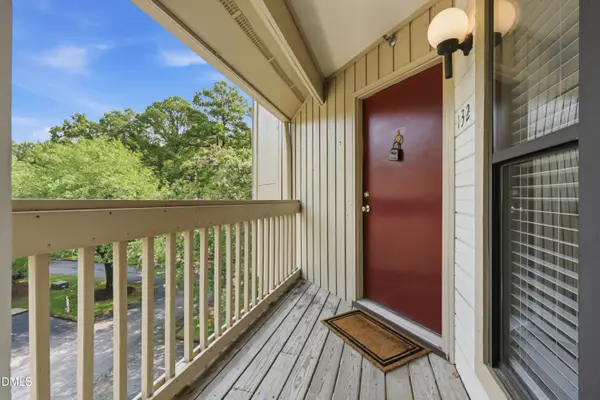 $279,900Active2 beds 2 baths888 sq. ft.
132 New Kent Place, Cary, NC 27511
MLS# 10183830Listed by: EXP REALTY LLC - New
 $715,000Active4 beds 3 baths2,821 sq. ft.
1241 Canyon Shadows Court, Cary, NC 27519
MLS# 10183860Listed by: IHOUSE REALTY GROUP - New
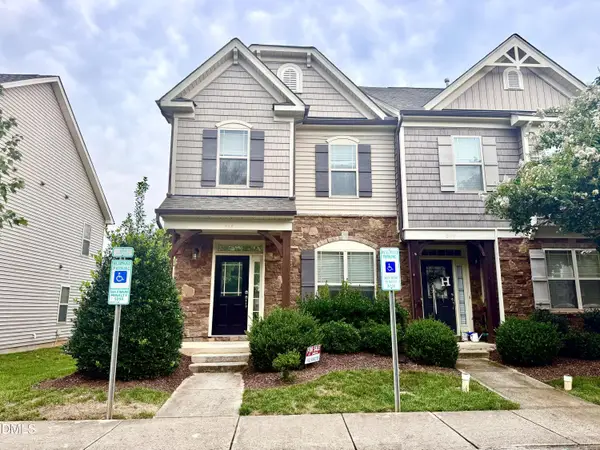 $382,000Active3 beds 3 baths1,460 sq. ft.
545 Matheson Place, Cary, NC 27511
MLS# 10183821Listed by: COLLECTIVE REALTY LLC - New
 $600,000Active4 beds 3 baths2,361 sq. ft.
203 Red Field Street, Cary, NC 27513
MLS# 10183740Listed by: KELLER WILLIAMS LEGACY - New
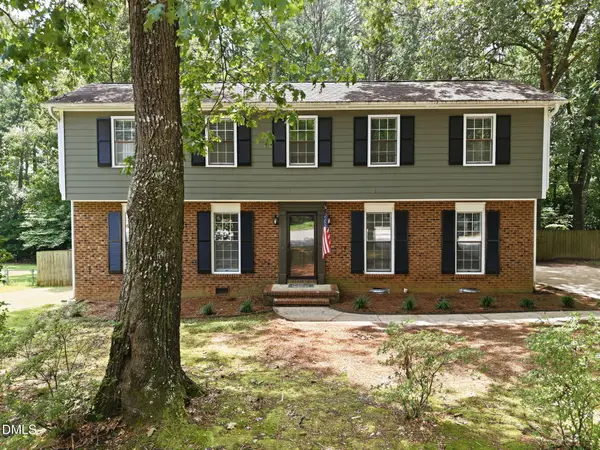 $525,000Active4 beds 2 baths2,120 sq. ft.
608 SE Maynard Road, Cary, NC 27511
MLS# 10183758Listed by: RALEIGH CUSTOM REALTY, LLC - New
 $400,000Active3 beds 3 baths2,085 sq. ft.
635 Waterford Lake Drive, Cary, NC 27519
MLS# 10183764Listed by: CHOICE RESIDENTIAL REAL ESTATE - New
 $320,000Active-- beds 2 baths1,154 sq. ft.
101 Windward Court, Cary, NC 27513
MLS# 10183713Listed by: BLOCK & ASSOCIATES REALTY - New
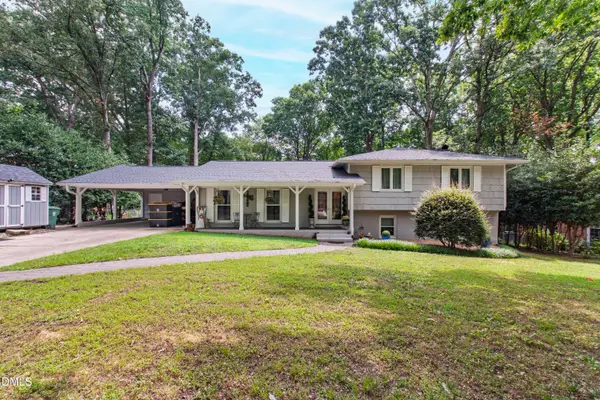 $740,000Active4 beds 3 baths2,590 sq. ft.
1209 Willowbrook Drive, Cary, NC 27511
MLS# 10183634Listed by: CHOICE RESIDENTIAL REAL ESTATE 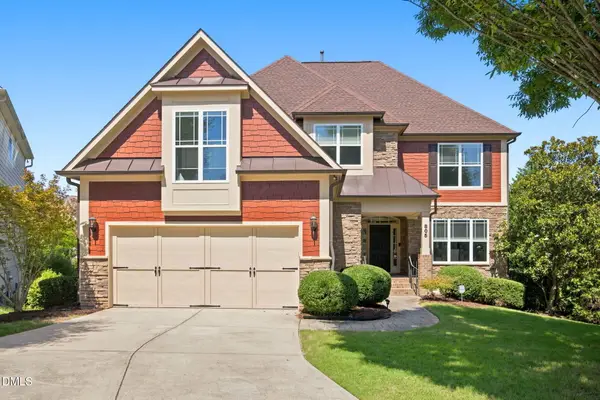 $919,000Pending5 beds 3 baths3,268 sq. ft.
805 Greystone Crest Way, Cary, NC 27519
MLS# 10183593Listed by: THE DOUGLAS REALTY GROUP


Protect your home and budget from life's surprises with an Assurant Home Warranty, backed by a partner that supports you through every step of homeownership. Explore Plans.
©2026 Century 21 Real Estate LLC. All rights reserved. CENTURY 21®, the CENTURY 21 Logo and C21® are service marks owned by Century 21 Real Estate LLC. Century 21 Real Estate LLC fully supports the principles of the Fair Housing Act and the Equal Opportunity Act. Each office is independently owned and operated. Listing information is deemed reliable but not guaranteed accurate.