
1732 Pantego Trail, Cary, NC 27519
Local realty services provided by:CENTURY 21 Triangle Group
1732 Pantego Trail,Cary, NC 27519
$1,345,000
- 6 Beds
- 5 Baths
- 5,697 sq. ft.
- Multi-family
- Active
Listed by: biju parayil
Office: real carolina properties
MLS#:10174672
Source:RD
Price summary
- Price:$1,345,000
- Price per sq. ft.:$236.09
- Monthly HOA dues:$60.67
About this home
Welcome to this exceptional 5,600+ sq. ft. luxury home nestled on a private 0.43-acre cul-de-sac lot in highly sought-after West Cary. Offering 6 spacious bedrooms and a thoughtfully designed floor plan, this move-in-ready home seamlessly blends elegance, comfort, and functionality for everyday living and effortless entertaining. The main level features an inviting family room, elegant formal living and dining rooms, a bright morning room, a sunny breakfast area, and a gourmet kitchen complemented by a separate prep kitchen that provides additional workspace, storage, and flexibility for hosting. The luxurious owner's suite serves as a private retreat, complete with a generous sitting area, while the spacious secondary bedrooms comfortably accommodate family, guests, or home office needs. The finished walkout basement expands the home's living space with a large recreation room, an additional bedroom, and a dedicated theater room—perfect for movie nights, game days, or entertaining friends and family. Step outside to enjoy the screened porch or relax on the spacious concrete patio overlooking the private backyard, creating an ideal setting for outdoor gatherings or quiet evenings at home. Recent improvements make this home truly move-in ready, including: Fresh interior paint throughout Brand-new carpet Freshly painted garage with a durable epoxy-coated floor Renovated prep kitchen converted into a heated flex space with a new ceiling, split-system HVAC, pantry, and fresh paint Updated screened porch featuring a new ceiling, LED lighting, ceiling fan, and fresh paint Beautiful new porcelain tile flooring on the front porch Ideally located near top-rated schools, shopping, dining, parks, fitness centers, and major commuter routes, this home offers an outstanding combination of luxury, versatility, and convenience in one of West Cary's most desirable neighborhoods. Disclosure: The property is located within the RDU Airport 55 dB DNL aircraft noise contour. Buyers are encouraged to verify noise exposure and determine its suitability for their needs. The prep kitchen has been renovated and converted into a heated living area, featuring a new ceiling, split-system HVAC unit, pantry, and fresh paint. The screened porch has been updated with a new ceiling, LED lighting, ceiling fan, and fresh paint. The front porch has been enhanced with attractive new porcelain tile flooring....
Contact an agent
Home facts
- Year built:2017
- Subdivision & Development:Indian Wells
- Listing ID #:10174672
- Added:45 day(s) ago
- Updated:August 02, 2026 at 03:18 PM
Rooms and interior
- Bedrooms:6
- Total bathrooms:5
- Full bathrooms:5
- Rooms Total:20
- Flooring:Carpet, Concrete, Hardwood, Luxury Vinyl
- Dining Description:Dining L
- Bathrooms Description:Bathtub Only, Walk-In Shower
- Kitchen Description:Built-In Electric Oven, Convection Oven, Dishwasher, Dryer, Exhaust Fan, Gas Cooktop, Gas Range, Microwave, Oven, Range Hood, Refrigerator, Tankless Water Heater, Vented Exhaust Fan, Wall Oven, Washer, Washer/Dryer, Water Heater
- Basement:Yes
- Basement Description:Daylight, Exterior Entry, Finished, Heated, Interior Entry, Storage Space, Sump Pump, Walk-Out Access
- Living area:5,697 sq. ft.
Heating and cooling
- Cooling:Central Air, Electric, Wall/Window Unit(s), Zoned
- Heating:Central, ENERGY STAR Qualified Equipment, Fireplace(s), Heat Pump
- Central air:Yes
Structure and exterior
- Roof:Shingle
- Year built:2017
- Building area:5,697 sq. ft.
- Lot area:0.43 Acres
- Lot Features:Back Yard, Cul-de-sac, Few Trees, Front Yard, Gentle Sloping, Landscaped, Wooded
- Architectural Style:Traditional, Transitional
- Construction Materials:Brick, Concrete, HardiPlank Type, Stone
- Exterior Features:Front Porch, Patio, Porch, Screened, Smart Camera(s)/Recording
- Foundation Description:Concrete, Concrete Perimeter, Stone
- Levels:Two
Schools
- High school:Wake - Panther Creek High
- Middle school:Wake - Alston Ridge Middle
- Elementary school:Wake - Carpenter Elementary
Utilities
- Water:Public
- Sewer:Public Sewer
Finances and disclosures
- Price:$1,345,000
- Price per sq. ft.:$236.09
- Tax amount:$9,815
Features and amenities
- Laundry features:Gas Dryer Hookup, In Basement, Laundry Room, Upper Level, Washer Hookup
- Amenities:Blinds
Parking
- Total parking spaces:7
- Parking description:Concrete, Covered, Driveway, Garage, Garage Door Opener, On Street
- Garage:Yes
- Garage spaces:2
 Listings marked with a Doorify MLS icon are provided courtesy of the Doorify MLS, of North Carolina, Internet Data Exchange Database. Brokers make an effort to deliver accurate information, but buyers should independently verify any information on which they will rely in a transaction. The listing broker shall not be responsible for any typographical errors, misinformation, or misprints, and they shall be held totally harmless from any damages arising from reliance upon this data. This data is provided exclusively for consumers’ personal, non-commercial use. Copyright 2026 Doorify MLS of North Carolina. All rights reserved.
New listings near 1732 Pantego Trail
- New
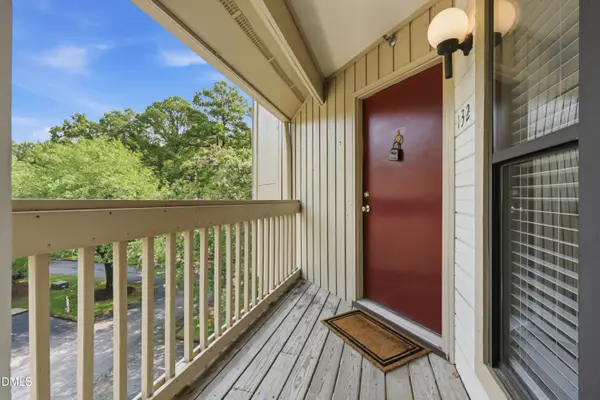 $279,900Active2 beds 2 baths888 sq. ft.
132 New Kent Place, Cary, NC 27511
MLS# 10183830Listed by: EXP REALTY LLC - New
 $715,000Active4 beds 3 baths2,821 sq. ft.
1241 Canyon Shadows Court, Cary, NC 27519
MLS# 10183860Listed by: IHOUSE REALTY GROUP - New
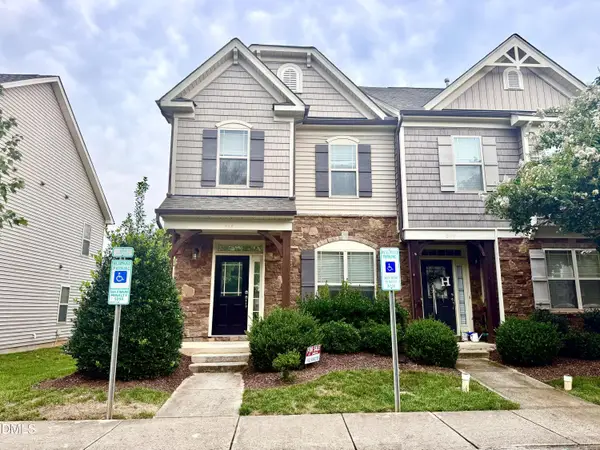 $382,000Active3 beds 3 baths1,460 sq. ft.
545 Matheson Place, Cary, NC 27511
MLS# 10183821Listed by: COLLECTIVE REALTY LLC - Open Sun, 2 to 4pmNew
 $600,000Active4 beds 3 baths2,361 sq. ft.
203 Red Field Street, Cary, NC 27513
MLS# 10183740Listed by: KELLER WILLIAMS LEGACY - New
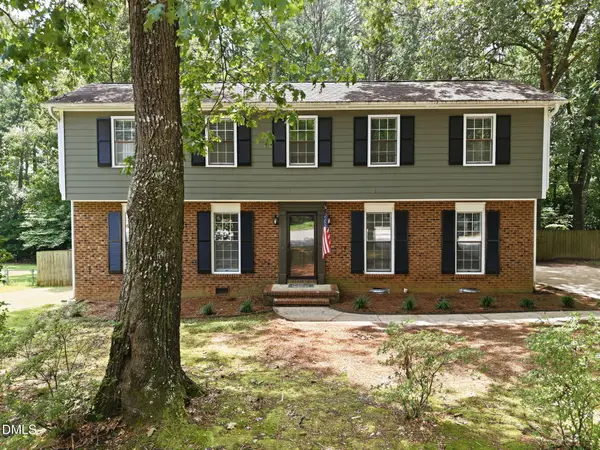 $525,000Active4 beds 2 baths2,120 sq. ft.
608 SE Maynard Road, Cary, NC 27511
MLS# 10183758Listed by: RALEIGH CUSTOM REALTY, LLC - New
 $400,000Active3 beds 3 baths2,085 sq. ft.
635 Waterford Lake Drive, Cary, NC 27519
MLS# 10183764Listed by: CHOICE RESIDENTIAL REAL ESTATE - New
 $320,000Active-- beds 2 baths1,154 sq. ft.
101 Windward Court, Cary, NC 27513
MLS# 10183713Listed by: BLOCK & ASSOCIATES REALTY - Open Sun, 1 to 3pmNew
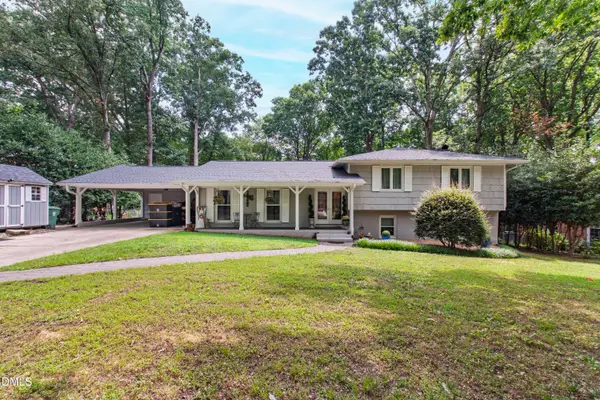 $740,000Active4 beds 3 baths2,590 sq. ft.
1209 Willowbrook Drive, Cary, NC 27511
MLS# 10183634Listed by: CHOICE RESIDENTIAL REAL ESTATE - Open Sun, 1 to 4pm
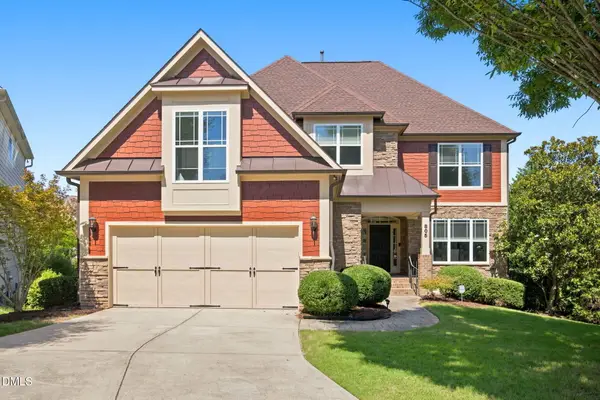 $919,000Pending5 beds 3 baths3,268 sq. ft.
805 Greystone Crest Way, Cary, NC 27519
MLS# 10183593Listed by: THE DOUGLAS REALTY GROUP - New
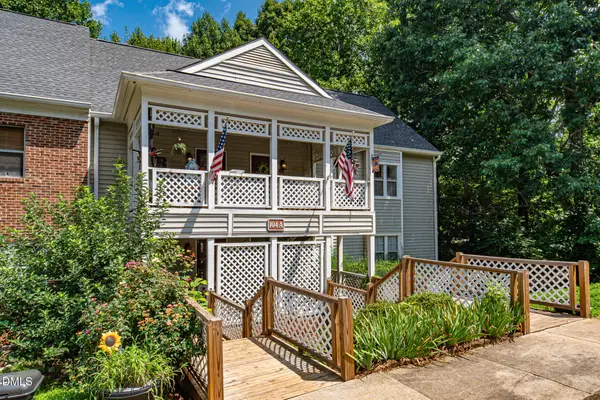 $240,000Active2 beds 2 baths1,025 sq. ft.
104 Choptank Court, Cary, NC 27513
MLS# 10183545Listed by: LONG & FOSTER REAL ESTATE INC/CARY


Protect your home and budget from life's surprises with an Assurant Home Warranty, backed by a partner that supports you through every step of homeownership. Explore Plans.
©2026 Century 21 Real Estate LLC. All rights reserved. CENTURY 21®, the CENTURY 21 Logo and C21® are service marks owned by Century 21 Real Estate LLC. Century 21 Real Estate LLC fully supports the principles of the Fair Housing Act and the Equal Opportunity Act. Each office is independently owned and operated. Listing information is deemed reliable but not guaranteed accurate.