
2108 Shaded Knoll Road, Cary, NC 27519
Local realty services provided by:CENTURY 21 Triangle Group
2108 Shaded Knoll Road,Cary, NC 27519
$546,800
- 4 Beds
- 3 Baths
- 2,136 sq. ft.
- Single family
- Active
Listed by: chris long
Office: beazer homes
MLS#:10191535
Source:RD
Price summary
- Price:$546,800
- Price per sq. ft.:$255.99
- Monthly HOA dues:$110
About this home
Welcome to the Addison at Roberts Crossing, a thoughtfully designed 2-story interior-unit townhome featuring 4 bedrooms, 3 baths, and a 2-car front-load garage. This popular floor plan offers the convenience of main-level living with a highly desirable first-floor guest bedroom and full bath, perfect for visitors, multigenerational living, or a private home office. The open-concept main living area is ideal for entertaining and showcases Kitchen Choice A, complete with a large center island with the sink located on the island, creating an ideal space for gathering and meal preparation. Upstairs, you'll find a spacious loft, providing flexible living space for a media room, playroom, home office, or secondary gathering area. The luxurious primary suite features Primary Bathroom Choice B, creating a spa-inspired retreat designed for relaxation. Professionally curated with the Coastal Chic design package, this home offers light, airy finishes and timeless style throughout. The kitchen is beautifully appointed with white cabinetry accented by elegant gold hardware and fixtures, creating a bright and sophisticated focal point. Adding warmth and durability, RevWood Arden Creek flooring in Woven Jute Oak extends throughout the main living areas, enhancing the home's cohesive design and inviting atmosphere. Located in the heart of Cary, Roberts Crossing offers a connected lifestyle with convenient access to I-540, NC-55, and US-64, making it easy to reach major employment centers, shopping, dining, and entertainment. Some photos are renderings of the plan model and are for illustrative purposes only; actual home, features, and finishes may vary....
Contact an agent
Home facts
- Year built:2026
- Subdivision & Development:Roberts Crossing
- Listing ID #:10191535
- Added:8 day(s) ago
- Updated:September 18, 2026 at 03:49 PM
Rooms and interior
- Bedrooms:4
- Total bathrooms:3
- Full bathrooms:3
- Rooms Total:3
- Flooring:Carpet, Laminate, Tile
- Dining Description:Living/Dining Room Combination
- Bathrooms Description:Double Vanity, Shower Only, Walk-In Shower
- Kitchen Description:Dishwasher, Disposal, ENERGY STAR Qualified Appliances, Gas Cooktop, Gas Water Heater, Microwave, Range Hood, Tankless Water Heater, Vented Exhaust Fan, Wall Oven
- Living area:2,136 sq. ft.
Heating and cooling
- Cooling:Central Air, Electric, Heat Pump
- Heating:Heat Pump
- Central air:Yes
Structure and exterior
- Roof:Shingle
- Year built:2026
- Building area:2,136 sq. ft.
- Lot area:0.08 Acres
- Lot Features:Back Yard, Front Yard, Landscaped
- Architectural Style:Farmhouse
- Construction Materials:Foam Insulation, Frame, HardiPlank Type, Spray Foam Insulation, Stone Veneer
- Exterior Features:Covered, Porch, Smart Lock(s)
- Foundation Description:Slab
- Levels:Two
Schools
- High school:Wake - Green Level High School
- Middle school:Wake - Salem Middle
- Elementary school:Wake - Turner Creek Elementary
Utilities
- Water:Public
- Sewer:Public Sewer
Finances and disclosures
- Price:$546,800
- Price per sq. ft.:$255.99
Features and amenities
- Laundry features:Laundry Closet, Upper Level
Parking
- Total parking spaces:4
- Parking description:Attached, Driveway, Electric Vehicle Charging Station(s), Garage, Garage Door Opener, Garage Faces Front, Guest
- Garage:Yes
- Garage spaces:2
 Listings marked with a Doorify MLS icon are provided courtesy of the Doorify MLS, of North Carolina, Internet Data Exchange Database. Brokers make an effort to deliver accurate information, but buyers should independently verify any information on which they will rely in a transaction. The listing broker shall not be responsible for any typographical errors, misinformation, or misprints, and they shall be held totally harmless from any damages arising from reliance upon this data. This data is provided exclusively for consumers’ personal, non-commercial use. Copyright 2026 Doorify MLS of North Carolina. All rights reserved.
New listings near 2108 Shaded Knoll Road
- Coming SoonOpen Sat, 1 to 3pm
 $447,000Coming Soon3 beds 3 baths1,550 sq. ft.
109 Romaine Court, Cary, NC 27513
MLS# 10193100Listed by: KELLER WILLIAMS REALTY CARY - Coming Soon
 $950,000Coming Soon4 beds 3 baths3,122 sq. ft.
107 Somersby Court, Cary, NC 27519
MLS# 10192868Listed by: HEYWARD REALTY - New
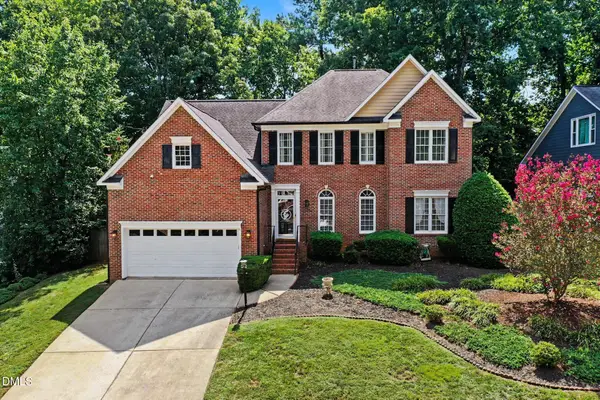 $650,000Active4 beds 3 baths2,704 sq. ft.
202 Travilah Oaks Lane, Cary, NC 27518
MLS# 10193569Listed by: MARK SPAIN REAL ESTATE - New
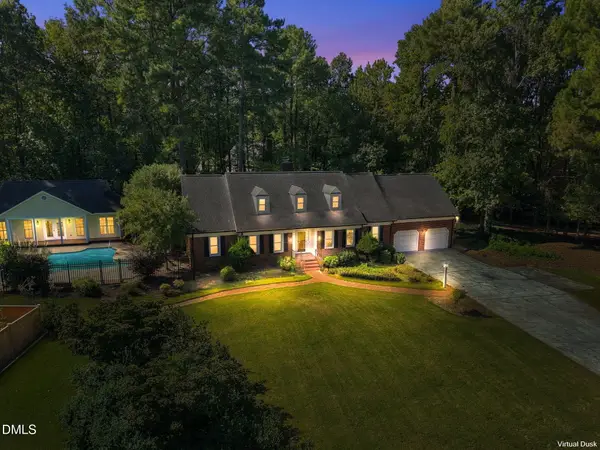 $1,295,000Active4 beds 6 baths4,144 sq. ft.
115 Meadowglades Lane, Cary, NC 27518
MLS# 10193573Listed by: RICH REALTY GROUP - New
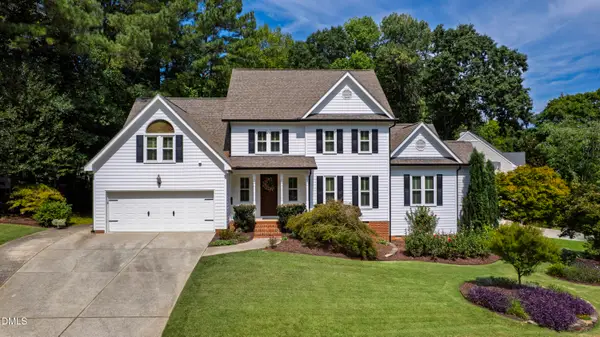 $895,000Active5 beds 4 baths3,313 sq. ft.
108 Greymist Lane, Cary, NC 27518
MLS# 10193582Listed by: HODGE & KITTRELL SOTHEBYS INTE - New
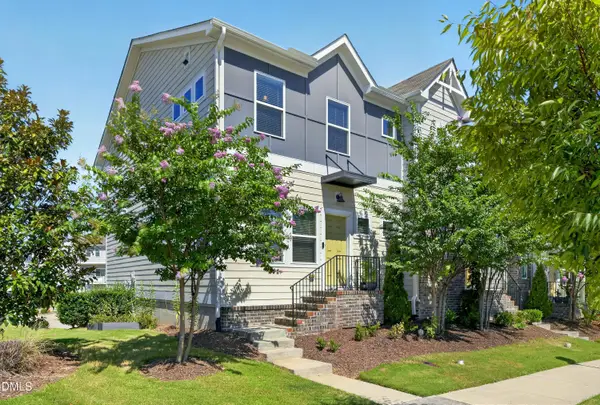 $465,000Active3 beds 3 baths2,020 sq. ft.
4007 Mahal Avenue, Cary, NC 27519
MLS# 10193535Listed by: COLDWELL BANKER HPW - Open Sat, 11am to 1pmNew
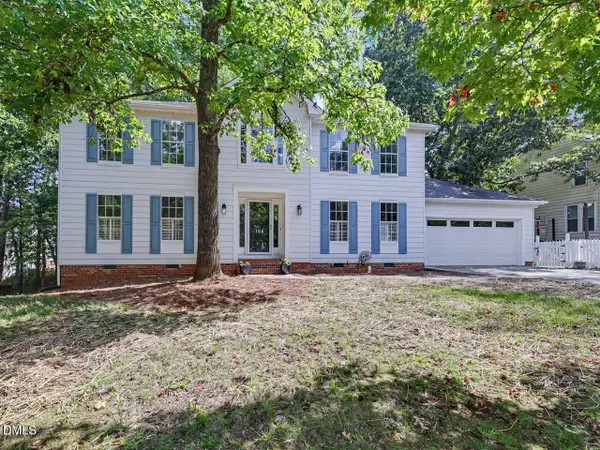 $589,000Active4 beds 3 baths2,377 sq. ft.
106 Foscoe Lane, Cary, NC 27513
MLS# 10193474Listed by: COMPASS -- CARY - New
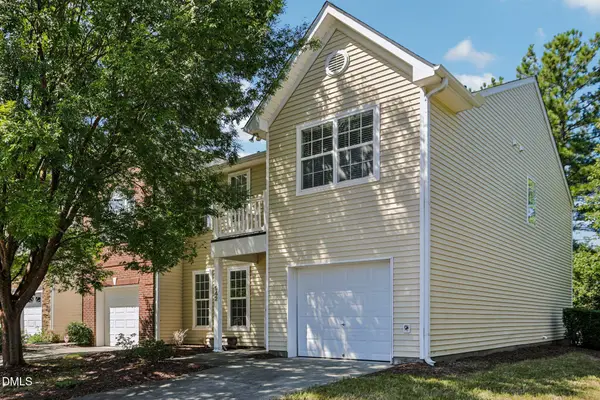 $425,000Active4 beds 3 baths1,794 sq. ft.
942 Shining Wire Way, Morrisville, NC 27560
MLS# 10193484Listed by: DASH CAROLINA - New
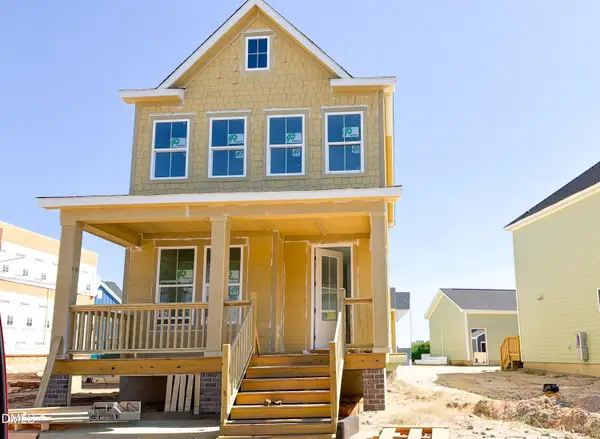 $349,990Active3 beds 3 baths1,619 sq. ft.
1224 Ponder Lk Parkway, Wendell, NC 27591
MLS# 10193512Listed by: BROOKFIELD MID-ATLANTIC BROKER - New
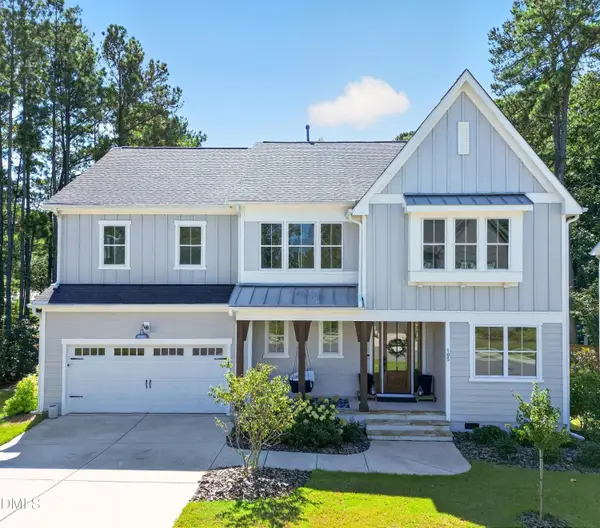 $849,000Active5 beds 5 baths3,150 sq. ft.
105 Sandmans Cove Place, Cary, NC 27513
MLS# 10193523Listed by: TRIANGLE PREMIER PROPERTIES LLC


Protect your home and budget from life's surprises with an Assurant Home Warranty, backed by a partner that supports you through every step of homeownership. Explore Plans.
©2026 Century 21 Real Estate LLC. All rights reserved. CENTURY 21®, the CENTURY 21 Logo and C21® are service marks owned by Century 21 Real Estate LLC. Century 21 Real Estate LLC fully supports the principles of the Fair Housing Act and the Equal Opportunity Act. Each office is independently owned and operated. Listing information is deemed reliable but not guaranteed accurate.