
2110 Shaded Knoll Road, Cary, NC 27519
Local realty services provided by:CENTURY 21 Triangle Group
2110 Shaded Knoll Road,Cary, NC 27519
$554,100
- 3 Beds
- 3 Baths
- 2,202 sq. ft.
- Multi-family
- Active
Upcoming open houses
- Sat, Sep 1212:00 pm - 04:00 pm
Listed by: chris long
Office: beazer homes
MLS#:10191560
Source:RD
Price summary
- Price:$554,100
- Price per sq. ft.:$251.63
- Monthly HOA dues:$110
About this home
Welcome to the Maxwell at Roberts Crossing, a stylish interior-unit townhome offering 3 bedrooms, 2.5 baths, and a 2-car front-load garage. Designed for modern living, this thoughtfully crafted two-story home features an open-concept layout that seamlessly blends comfort, functionality, and sophisticated design. Designed with both style and functionality in mind, Kitchen Choice B offers an expansive island that seamlessly connects the kitchen, dining, and living areas. The professionally curated Modern Organic Style Choice showcases Elkins PureStyle cabinetry in Stone Gray, paired with warm, natural-inspired finishes and contemporary design elements for a refined yet welcoming aesthetic. Adding to the home's appeal is Calissa Court flooring in Iris Oak, which extends through the foyer, powder room, breakfast area, kitchen, great room, stairs, and mud room, creating a cohesive, stylish look and enhancing the open feel of the main living spaces. Upstairs, the spacious primary suite serves as a private retreat and features Primary Bath Choice A, offering a spa-inspired atmosphere designed for relaxation. Two additional bedrooms provide flexibility for guests, a home office, or hobbies, while the thoughtful floor plan maximizes both livability and convenience. Located in Cary, Roberts Crossing features 56 beautifully designed townhomes with exceptional access to I-540, NC-55, and US-64, placing shopping, dining, entertainment, and major employment centers within easy reach. Some photos are renderings of the plan model and are for illustrative purposes only; actual home, features, and finishes may vary....
Contact an agent
Home facts
- Year built:2026
- Subdivision & Development:Roberts Crossing
- Listing ID #:10191560
- Added:1 day(s) ago
- Updated:September 10, 2026 at 04:00 AM
Rooms and interior
- Bedrooms:3
- Total bathrooms:3
- Full bathrooms:2
- Rooms Total:3
- Flooring:Carpet, Laminate, Tile
- Dining Description:Living/Dining Room Combination
- Bathrooms Description:Double Vanity, Soaking Tub, Walk-In Shower
- Kitchen Description:Dishwasher, Disposal, ENERGY STAR Qualified Appliances, Gas Cooktop, Gas Water Heater, Microwave, Range Hood, Tankless Water Heater, Vented Exhaust Fan, Wall Oven
- Living area:2,202 sq. ft.
Heating and cooling
- Cooling:Central Air, Electric, Heat Pump
- Heating:Heat Pump
- Central air:Yes
Structure and exterior
- Roof:Shingle
- Year built:2026
- Building area:2,202 sq. ft.
- Lot area:0.06 Acres
- Lot Features:Back Yard, Front Yard, Landscaped
- Architectural Style:Traditional
- Construction Materials:Frame, HardiPlank Type, Spray Foam Insulation, Stone Veneer
- Exterior Features:Covered, Porch, Smart Lock(s)
- Foundation Description:Slab
- Levels:Two
Schools
- High school:Wake - Green Level High School
- Middle school:Wake - Salem Middle
- Elementary school:Wake - Turner Creek Elementary
Utilities
- Water:Public
- Sewer:Public Sewer
Finances and disclosures
- Price:$554,100
- Price per sq. ft.:$251.63
Features and amenities
- Laundry features:Laundry Room, Upper Level
Parking
- Total parking spaces:4
- Parking description:Attached, Driveway, Electric Vehicle Charging Station(s), Garage, Garage Door Opener, Garage Faces Front, Guest
- Garage:Yes
- Garage spaces:2
 Listings marked with a Doorify MLS icon are provided courtesy of the Doorify MLS, of North Carolina, Internet Data Exchange Database. Brokers make an effort to deliver accurate information, but buyers should independently verify any information on which they will rely in a transaction. The listing broker shall not be responsible for any typographical errors, misinformation, or misprints, and they shall be held totally harmless from any damages arising from reliance upon this data. This data is provided exclusively for consumers’ personal, non-commercial use. Copyright 2026 Doorify MLS of North Carolina. All rights reserved.
New listings near 2110 Shaded Knoll Road
- Coming SoonOpen Sat, 1 to 3pm
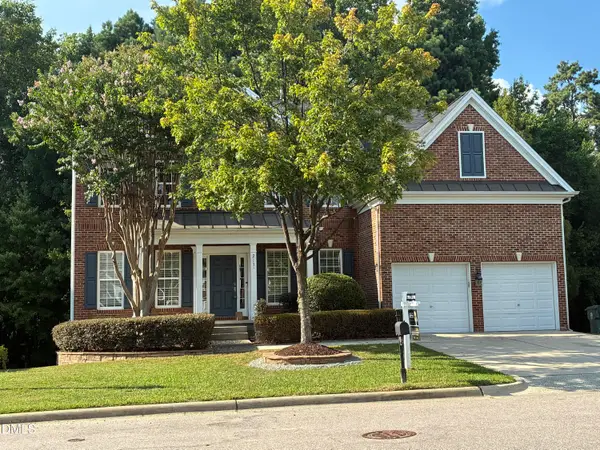 $995,000Coming Soon5 beds 4 baths4,480 sq. ft.
213 Slate Blue Place, Cary, NC 27519
MLS# 10191651Listed by: EXP REALTY, LLC - C - Coming Soon
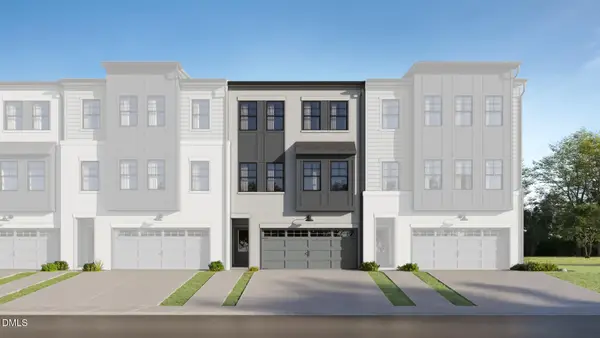 $619,990Coming Soon4 beds 4 baths2,696 sq. ft.
727 Mildred Oaks Court, Cary, NC 27519
MLS# 10191643Listed by: LENNAR CAROLINAS LLC - Coming Soon
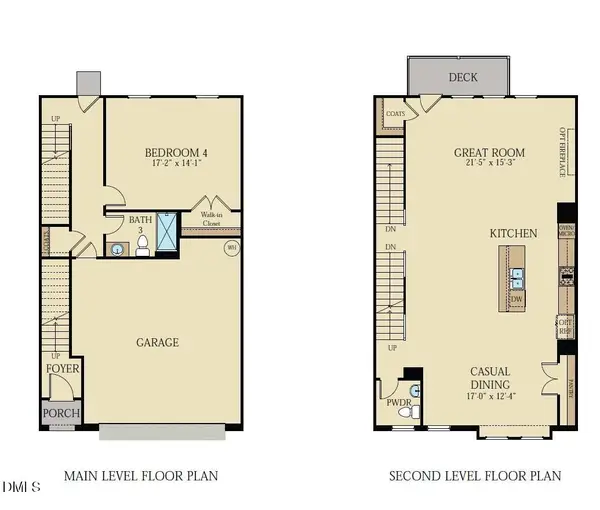 $618,590Coming Soon4 beds 4 baths2,696 sq. ft.
725 Mildred Oaks Court, Cary, NC 27519
MLS# 10191644Listed by: LENNAR CAROLINAS LLC - Coming Soon
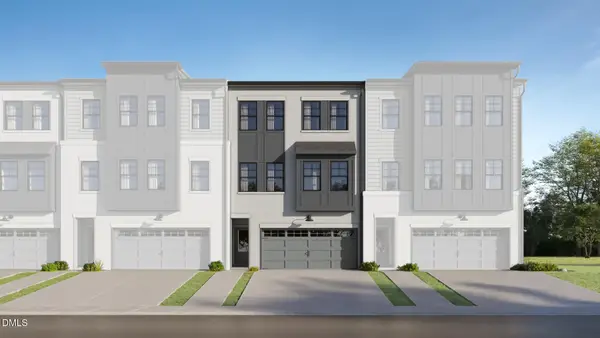 $617,990Coming Soon4 beds 4 baths2,696 sq. ft.
723 Mildred Oaks Court, Cary, NC 27519
MLS# 10191645Listed by: LENNAR CAROLINAS LLC - Coming Soon
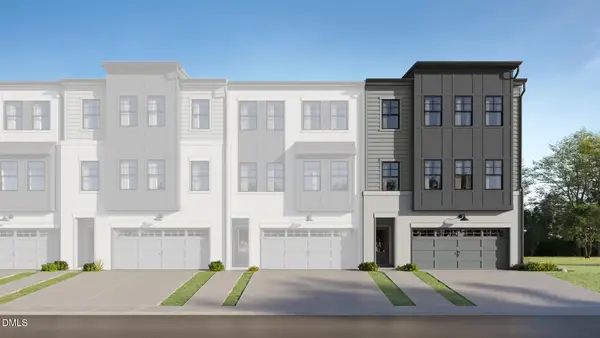 $634,590Coming Soon4 beds 4 baths2,657 sq. ft.
728 Mildred Oaks Court, Cary, NC 27519
MLS# 10191636Listed by: LENNAR CAROLINAS LLC - Coming Soon
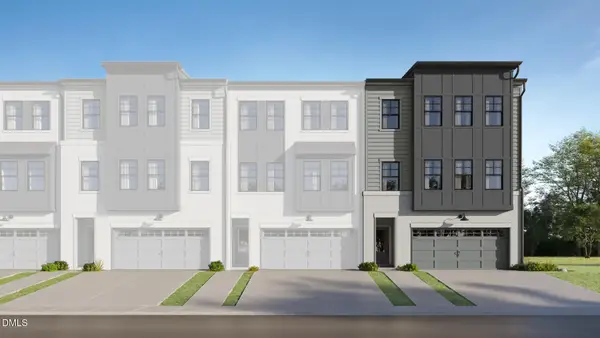 $634,590Coming Soon4 beds 4 baths2,657 sq. ft.
721 Mildred Oaks Court, Cary, NC 27519
MLS# 10191637Listed by: LENNAR CAROLINAS LLC - Coming Soon
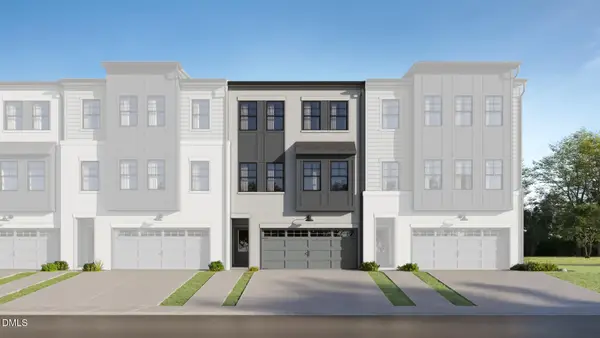 $599,990Coming Soon4 beds 4 baths2,469 sq. ft.
730 Mildred Oaks Court, Cary, NC 27519
MLS# 10191639Listed by: LENNAR CAROLINAS LLC - Coming Soon
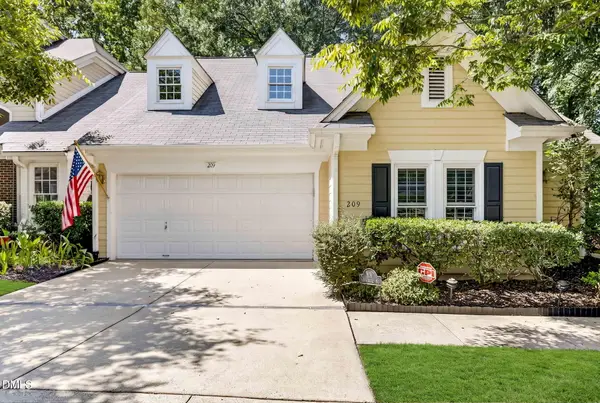 $489,900Coming Soon3 beds 2 baths
209 Lake Tillery Drive, Cary, NC 27519
MLS# 10191545Listed by: COLDWELL BANKER ADVANTAGE - Coming Soon
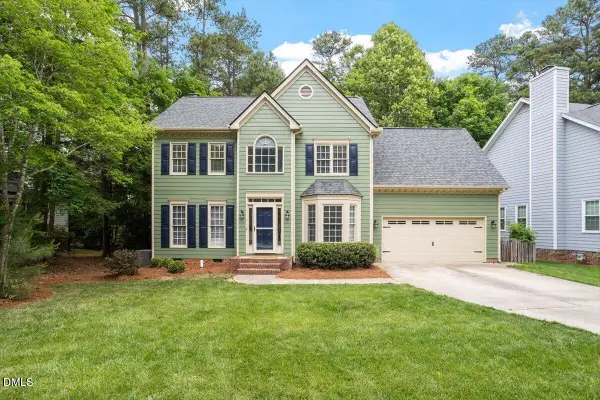 $605,000Coming Soon4 beds 3 baths2,502 sq. ft.
306 New Rail Drive, Cary, NC 27513
MLS# 10191368Listed by: KELLER WILLIAMS ELITE REALTY - Coming Soon
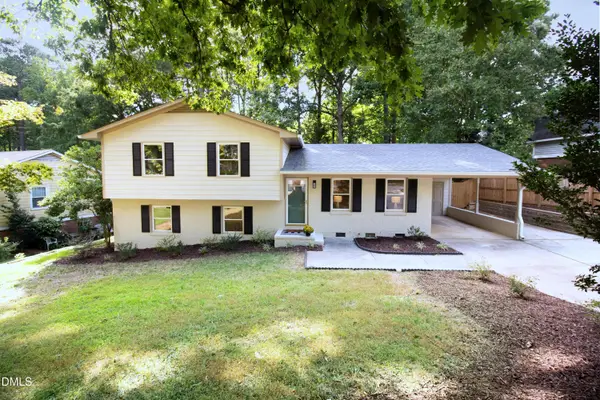 $600,000Coming Soon3 beds 3 baths1,896 sq. ft.
906 Griffis Street, Cary, NC 27511
MLS# 10191333Listed by: COMPASS -- CARY


Protect your home and budget from life's surprises with an Assurant Home Warranty, backed by a partner that supports you through every step of homeownership. Explore Plans.
©2026 Century 21 Real Estate LLC. All rights reserved. CENTURY 21®, the CENTURY 21 Logo and C21® are service marks owned by Century 21 Real Estate LLC. Century 21 Real Estate LLC fully supports the principles of the Fair Housing Act and the Equal Opportunity Act. Each office is independently owned and operated. Listing information is deemed reliable but not guaranteed accurate.