
235 Beckingham Loop, Cary, NC 27519
Local realty services provided by:CENTURY 21 Folks Properties
Listed by: evelyn hrehor, beatrice giuseppina mabrey robeson
Office: berkshire hathaway homeservice
MLS#:10179329
Source:RD
Price summary
- Price:$945,000
- Price per sq. ft.:$206.77
- Monthly HOA dues:$312
About this home
Simplify everyday living without giving up the spaces you love. Set against peaceful wooded views in Carolina Preserve, this distinctive home offers a complete main-level lifestyle with the flexibility to welcome guests, enjoy favorite hobbies and entertain with ease. The primary suite, two additional bedrooms, laundry, kitchen and principal gathering spaces are all located on the main floor, allowing daily life to remain comfortable and convenient. The main level features inviting living and dining spaces, a fireside family room, a light-filled sunroom and an updated kitchen with breakfast area. Just outside, the covered deck provides a private place to enjoy morning coffee or quiet evenings overlooking the trees. When additional room is wanted, the daylight walkout lower level is ready for visiting family and friends, movie nights, games, fitness and creative pursuits. It includes two permitted bedrooms, a full bath, several flexible gathering spaces, patio access and generous unfinished storage. Because the main level functions independently, the lower level can be enjoyed as much—or as little—as desired. Residents enjoy Bradford Hall, indoor and outdoor pools, fitness facilities, tennis, pickleball and bocce courts, walking trails, clubs and an active calendar of social opportunities. At 235 Beckingham Loop, simplifying your lifestyle does not mean sacrificing privacy, hospitality or room for the interests you plan to enjoy next....
Contact an agent
Home facts
- Year built:2007
- Subdivision & Development:Carolina Preserve
- Listing ID #:10179329
- Added:105 day(s) ago
- Updated:October 24, 2026 at 03:03 PM
Rooms and interior
- Bedrooms:5
- Total bathrooms:3
- Full bathrooms:3
- Rooms Total:16
- Flooring:Carpet, Simulated Wood, Tile
- Bathrooms Description:Double Vanity
- Kitchen Description:Cooktop, Dishwasher, Electric Cooktop, Microwave, Oven, Plumbed For Ice Maker, Range Hood, Refrigerator, Stainless Steel Appliance(s), Water Heater
- Basement:Yes
- Basement Description:Concrete, Daylight, Exterior Entry, Partially Finished, Walk-Out Access
- Living area:4,570 sq. ft.
Heating and cooling
- Cooling:Ceiling Fan(s), Central Air
- Heating:Central, Forced Air
- Central air:Yes
Structure and exterior
- Roof:Architectural Shingle, Shingle
- Year built:2007
- Building area:4,570 sq. ft.
- Lot area:0.2 Acres
- Architectural Style:Ranch, Traditional
- Construction Materials:Brick Veneer, Vinyl Siding
- Exterior Features:Covered, Patio, Rain Gutters
- Foundation Description:Concrete Perimeter
- Levels:Two
Schools
- High school:Chatham - Seaforth High School
- Middle school:Chatham - Margaret B Pollard Middle School
- Elementary school:Chatham - North Chatham Elementary
Utilities
- Water:Public
- Sewer:Public Sewer
Finances and disclosures
- Price:$945,000
- Price per sq. ft.:$206.77
- Tax amount:$6,926
Features and amenities
- Laundry features:Electric Dryer Hookup, Inside, Laundry Room, Sink, Washer Hookup
Parking
- Parking description:Attached, Driveway, Garage, Garage Faces Front
- Garage:Yes
- Garage spaces:2
 Listings marked with a Doorify MLS icon are provided courtesy of the Doorify MLS, of North Carolina, Internet Data Exchange Database. Brokers make an effort to deliver accurate information, but buyers should independently verify any information on which they will rely in a transaction. The listing broker shall not be responsible for any typographical errors, misinformation, or misprints, and they shall be held totally harmless from any damages arising from reliance upon this data. This data is provided exclusively for consumers’ personal, non-commercial use. Copyright 2026 Doorify MLS of North Carolina. All rights reserved. RD Member Broker: Rhonda Folks
New listings near 235 Beckingham Loop
- Coming Soon
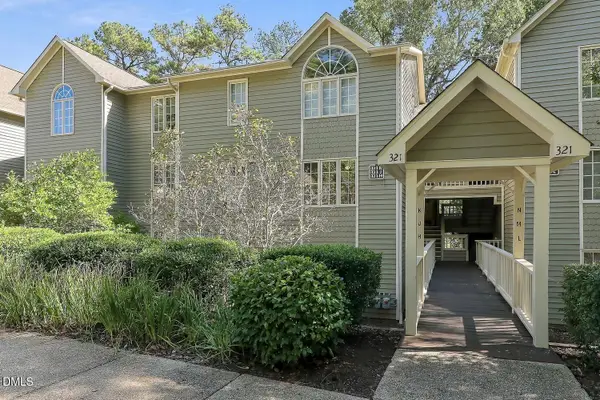 $317,000Coming Soon2 beds 2 baths1,170 sq. ft.
321 J Glen Echo Lane, Cary, NC 27518
MLS# 10199319Listed by: COMPASS -- CARY - Coming Soon
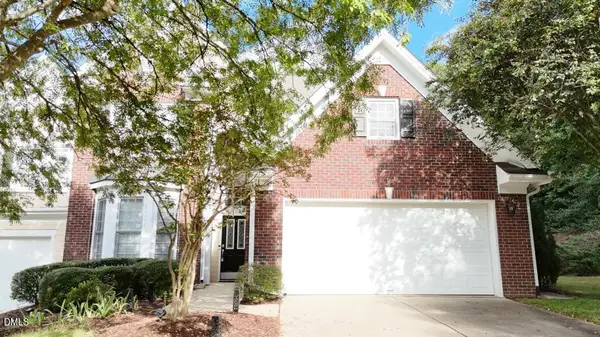 $525,900Coming Soon3 beds 3 baths2,453 sq. ft.
109 Badin Lake Court, Cary, NC 27519
MLS# 10198872Listed by: EXP REALTY, LLC - C - Open Sun, 1 to 3pmNew
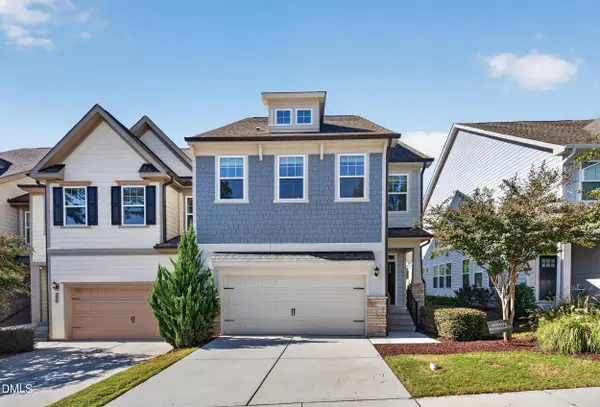 $595,000Active5 beds 4 baths3,193 sq. ft.
300 Fenella Drive, Raleigh, NC 27606
MLS# 10200110Listed by: CARY-RALEIGH REALTY, INC. - Open Sat, 2 to 4pmNew
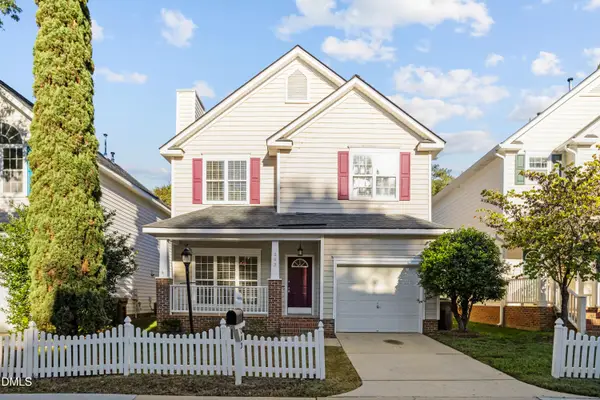 $430,000Active3 beds 3 baths1,641 sq. ft.
203 Bridgepath Drive, Cary, NC 27513
MLS# 10200080Listed by: NEW IDEA REAL ESTATE, LLC - New
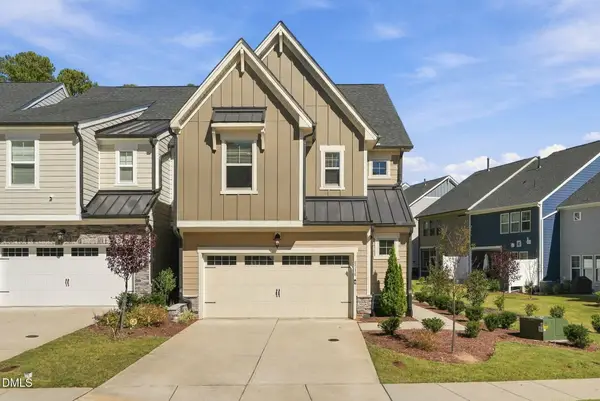 $529,000Active3 beds 3 baths2,013 sq. ft.
8516 Thurford Drive, Cary, NC 27519
MLS# 10200062Listed by: DINK REALTY - Open Sat, 12 to 3pmNew
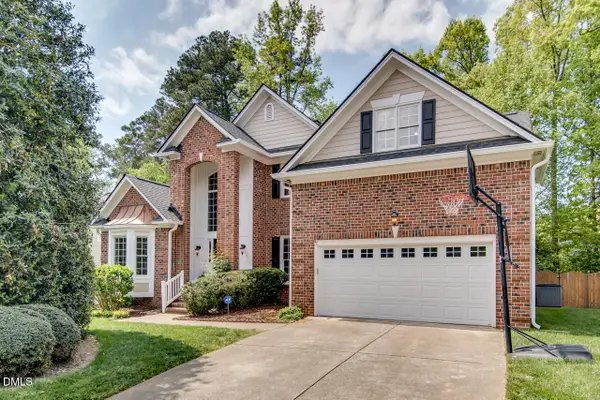 $735,000Active5 beds 4 baths3,208 sq. ft.
207 Danton Drive, Cary, NC 27518
MLS# 10199988Listed by: MY DOG TESS, INC. - Open Sat, 1 to 4pmNew
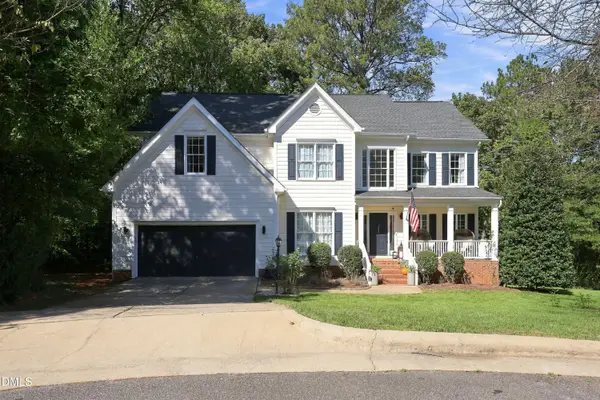 $789,000Active5 beds 3 baths3,163 sq. ft.
103 Rodwell Court, Cary, NC 27518
MLS# 10199997Listed by: TING REALTY LLC - New
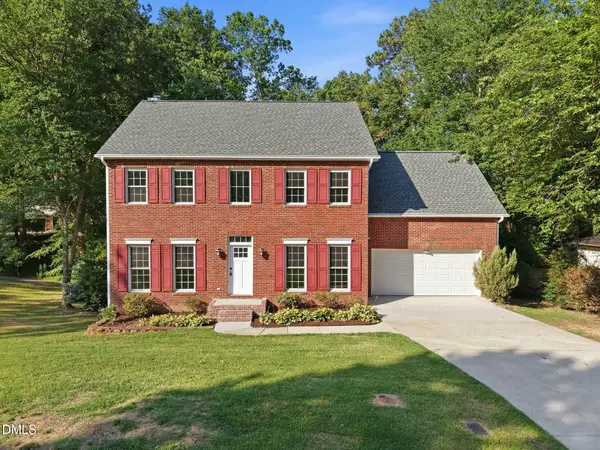 $589,000Active4 beds 3 baths2,560 sq. ft.
108 Rock Pointe Lane, Cary, NC 27513
MLS# 10200024Listed by: LPT REALTY LLC - Open Sun, 11am to 1pmNew
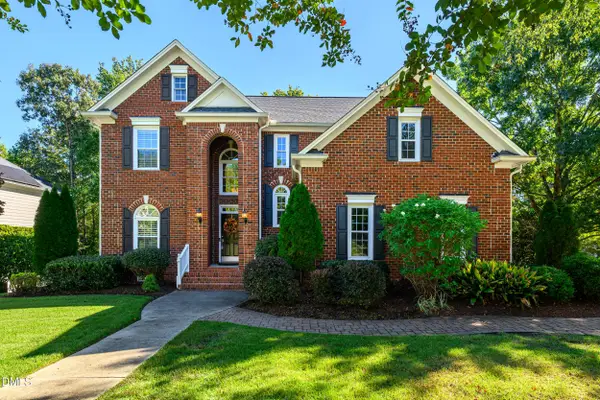 $825,000Active4 beds 3 baths2,686 sq. ft.
111 Hickorywood Boulevard, Cary, NC 27519
MLS# 10200025Listed by: CHOICE RESIDENTIAL REAL ESTATE - New
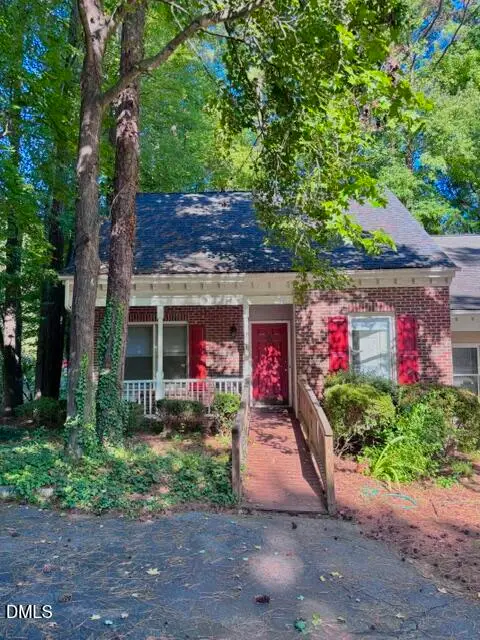 $320,000Active4 beds 2 baths1,470 sq. ft.
101 Danforth Drive, Cary, NC 27511
MLS# 10200035Listed by: NEW NATIVE REALTY


Protect your home and budget from life's surprises with an Assurant Home Warranty, backed by a partner that supports you through every step of homeownership. Explore Plans.
©2026 Century 21 Real Estate LLC. All rights reserved. CENTURY 21®, the CENTURY 21 Logo and C21® are service marks owned by Century 21 Real Estate LLC. Century 21 Real Estate LLC fully supports the principles of the Fair Housing Act and the Equal Opportunity Act. Each office is independently owned and operated. Listing information is deemed reliable but not guaranteed accurate.