
2501 Conland Place, Cary, NC 27518
Local realty services provided by:CENTURY 21 Total Real Estate Solutions
2501 Conland Place,Cary, NC 27518
$575,000
- 3 Beds
- 4 Baths
- 2,724 sq. ft.
- Multi-family
- Active
Listed by: kailey norman
Office: founders residential llc.
MLS#:10161877
Source:RD
Price summary
- Price:$575,000
- Price per sq. ft.:$211.09
- Monthly HOA dues:$195
About this home
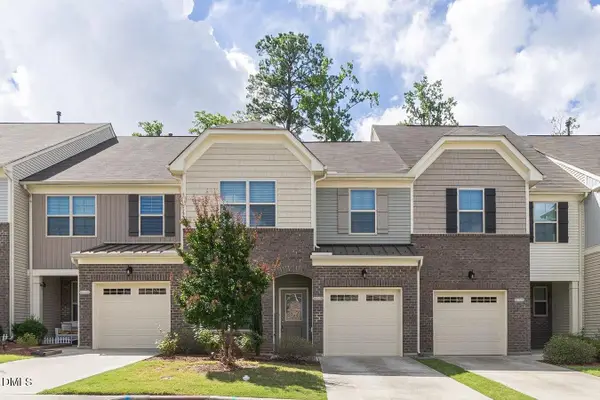
Significantly repriced and move-in ready, 2501 Conland Place delivers 2,724 square feet across three thoughtfully arranged levels that live and feel every bit like a single-family home, without the maintenance or the premium. Lightly lived and feeling like new construction, this is the one for the buyer who's been waiting or the investor who recognizes value. Light arrives from multiple exposures throughout this end unit, giving every level dimension and warmth that interior units simply can't match. The main level flows as one continuous, well-resolved volume, wide-plank flooring underfoot, a quartz island anchoring the kitchen, crisp cabinetry, and a clean modern palette that carries throughout. Living and dining spill onto a screened porch framed by trees, extending the living experience outward with ease. Upstairs, the primary suite is generous and balanced, with dual vanities, tiled surfaces, and a walk-in closet. A loft adds a flexible layer for work or quiet. The third-floor bonus is a full space, media room, home office, gym, or hideaway, ready to adapt to how you actually live. Outside your door, Macedonia Lake keeps trails and greenway loops close at hand. Fenton, Downtown Cary, and Downtown Apex are all within easy reach. Koka Booth Amphitheatre, Hemlock Bluffs, and Fred G. Bond Metro Park settle naturally into the rhythm of weekends. And when it's time to move, RTP, Downtown Raleigh, and RDU are all a straightforward drive away. Priced to move. The last end unit in Piney Place sold for considerably more. The math is compelling, the value is real....
Contact an agent
Home facts
- Year built:2021
- Subdivision & Development:Piney Place Townhomes
- Listing ID #:10161877
- Added:145 day(s) ago
- Updated:September 01, 2026 at 03:39 PM
Rooms and interior
- Bedrooms:3
- Total bathrooms:4
- Full bathrooms:2
- Rooms Total:9
- Flooring:Carpet, Luxury Vinyl, Tile
- Dining Description:Living/Dining Room Combination
- Bathrooms Description:Bathtub/Shower Combination, Double Vanity, Shower Only, Walk-In Shower, Water Closet
- Kitchen Description:Dishwasher, ENERGY STAR Qualified Appliances, Gas Cooktop, Gas Water Heater, Microwave, Plumbed For Ice Maker, Range Hood, Self Cleaning Oven, Stainless Steel Appliance(s), Tankless Water Heater, Wall Oven
- Living area:2,724 sq. ft.
Heating and cooling
- Cooling:Ceiling Fan(s), Central Air
- Heating:Forced Air, Natural Gas
- Central air:Yes
Structure and exterior
- Roof:Metal, Shingle
- Year built:2021
- Building area:2,724 sq. ft.
- Lot area:0.06 Acres
- Lot Features:Corner, Landscaped
- Architectural Style:Craftsman, Transitional
- Construction Materials:Board & Batten Siding, Fiber Cement, Stone
- Exterior Features:Covered, Front Porch, Rain Gutters, Rear Porch, Screened
- Foundation Description:Slab
- Levels:Three Or More
Schools
- High school:Wake - Athens Drive High
- Middle school:Wake - Dillard Drive Middle
- Elementary school:Wake - Dillard Drive Elementary
Utilities
- Water:Public
- Sewer:Public Sewer
Finances and disclosures
- Price:$575,000
- Price per sq. ft.:$211.09
- Tax amount:$5,514
Features and amenities
- Laundry features:Electric Dryer Hookup, Laundry Room, Upper Level, Washer Hookup
- Amenities:Blinds
Parking
- Total parking spaces:2
- Parking description:Attached, Concrete, Driveway, Garage Faces Front
- Garage:Yes
- Garage spaces:2
 Listings marked with a Doorify MLS icon are provided courtesy of the Doorify MLS, of North Carolina, Internet Data Exchange Database. Brokers make an effort to deliver accurate information, but buyers should independently verify any information on which they will rely in a transaction. The listing broker shall not be responsible for any typographical errors, misinformation, or misprints, and they shall be held totally harmless from any damages arising from reliance upon this data. This data is provided exclusively for consumers’ personal, non-commercial use. Copyright 2026 Doorify MLS of North Carolina. All rights reserved.
New listings near 2501 Conland Place
- Coming Soon
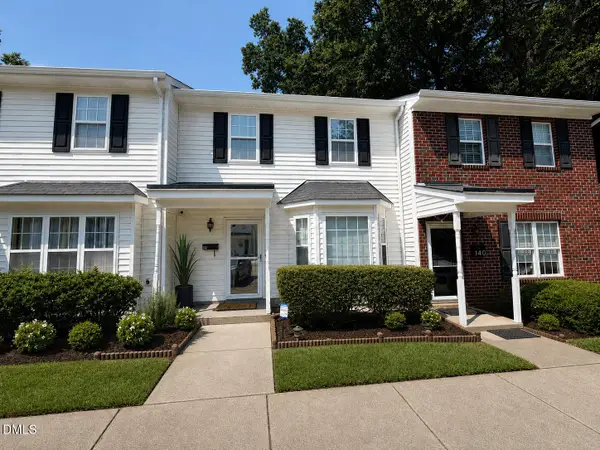 $395,000Coming Soon3 beds 3 baths1,306 sq. ft.
142 Callan Park Lane, Cary, NC 27511
MLS# 10189618Listed by: LPT REALTY, LLC - Coming Soon
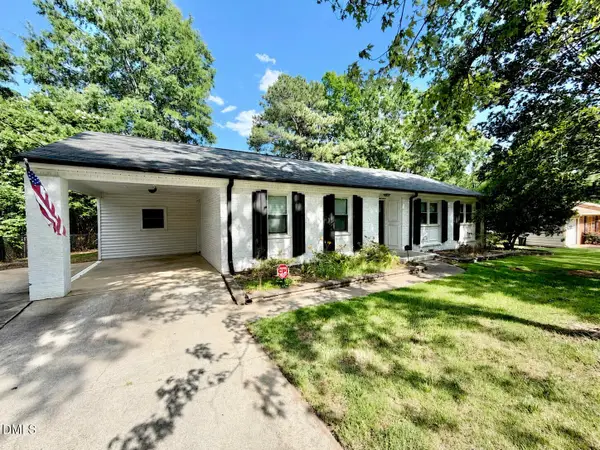 $675,000Coming Soon-- beds 2 baths1,460 sq. ft.
705 Kildaire Farm Road, Cary, NC 27511
MLS# 10189539Listed by: LPT REALTY, LLC - Coming Soon
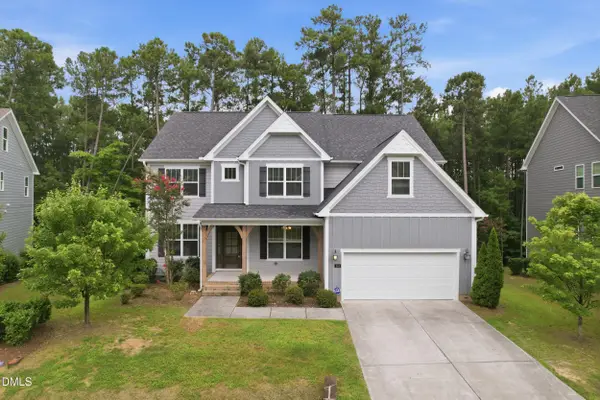 $1,060,000Coming Soon6 beds 4 baths3,623 sq. ft.
244 Holsten Bank Way, Cary, NC 27519
MLS# 10189188Listed by: HHOME REALTY LLC - New
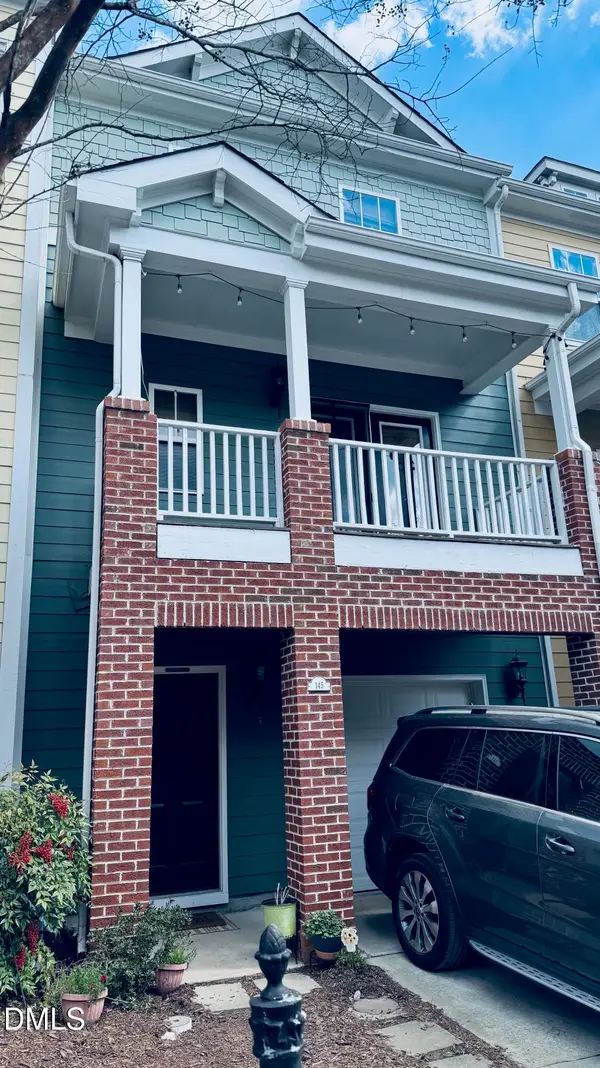 $389,900Active3 beds 4 baths2,020 sq. ft.
145 Braeside Court, Cary, NC 27519
MLS# 10189900Listed by: SUNAY REALTY 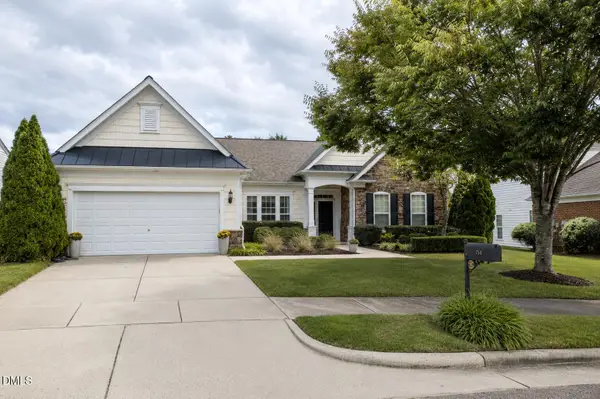 $770,000Pending3 beds 2 baths2,500 sq. ft.
714 Arbor Brook Drive, Cary, NC 27519
MLS# 10189899Listed by: JORDAN LEE REAL ESTATE- $770,000Pending3 beds 2 baths2,500 sq. ft.
714 Arbor Brook Drive, Cary, NC 27519
MLS# 10189899Listed by: JORDAN LEE REAL ESTATE - New
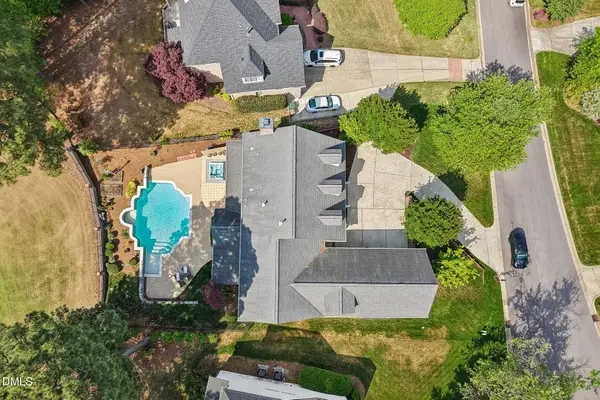 $1,475,000Active5 beds 4 baths4,497 sq. ft.
275 Hogans Valley Way, Cary, NC 27513
MLS# 10189870Listed by: RE/MAX UNITED - New
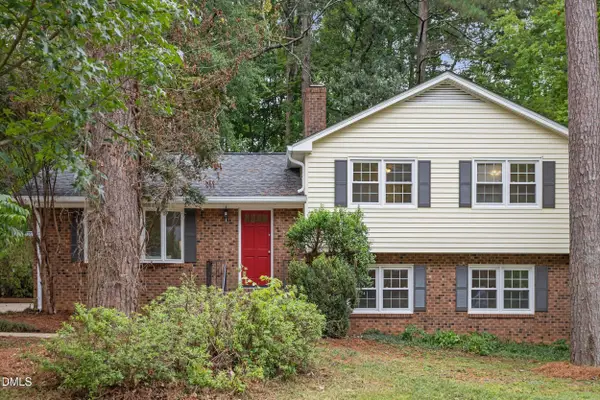 $499,000Active4 beds 3 baths2,119 sq. ft.
1405 Lake Pine Drive, Cary, NC 27511
MLS# 10189879Listed by: HOWARD HANNA ALLEN TATE RALEIGH GLENWOOD - New
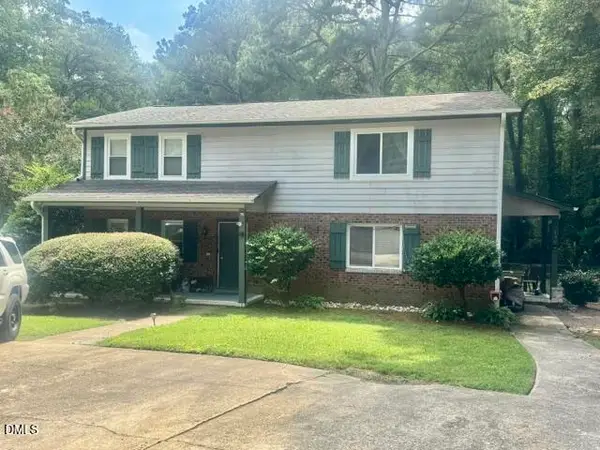 $615,000Active5 beds 4 baths2,450 sq. ft.
133 Rainbow Court, Cary, NC 27511
MLS# 10189778Listed by: SPENCER ENTERPRISES - New
 $436,000Active3 beds 3 baths1,923 sq. ft.
1021 Contessa Drive, Cary, NC 27513
MLS# 10189538Listed by: AVIAN REALTY GROUP LLC


Protect your home and budget from life's surprises with an Assurant Home Warranty, backed by a partner that supports you through every step of homeownership. Explore Plans.
©2026 Century 21 Real Estate LLC. All rights reserved. CENTURY 21®, the CENTURY 21 Logo and C21® are service marks owned by Century 21 Real Estate LLC. Century 21 Real Estate LLC fully supports the principles of the Fair Housing Act and the Equal Opportunity Act. Each office is independently owned and operated. Listing information is deemed reliable but not guaranteed accurate.