
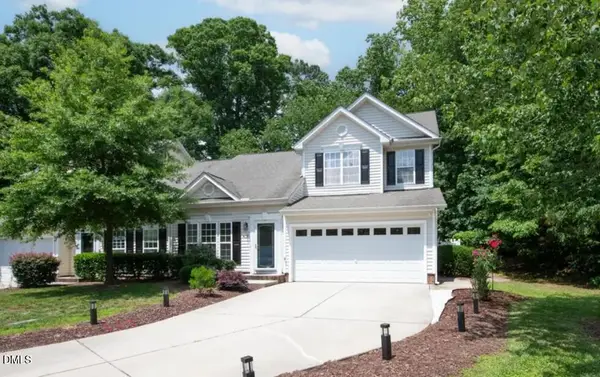
3005 Heritage Pines Drive, Cary, NC 27519
Local realty services provided by:CENTURY 21 Total Real Estate Solutions
3005 Heritage Pines Drive,Cary, NC 27519
$495,000
- 2 Beds
- 2 Baths
- 1,574 sq. ft.
- Multi-family
- Active
Listed by: scott jones
Office: coldwell banker advantage
MLS#:10167647
Source:RD
Price summary
- Price:$495,000
- Price per sq. ft.:$314.49
- Monthly HOA dues:$248
About this home
Beautiful 55+ home in the desirable community of Heritage Pines! Whether you like the cool breezy weather of spring and fall or stormy rainy summer showers, enjoy the outside weather in the very private screened-in room. No steps inside or leading inside to this home and screened in room, provides a safe, level flooring for the entire home. Features of this single family home include 2 bedroom, 2 bath, 2 car garage, level flooring, a tankless water heater, beautiful hardwood floors, freshly painted walls and a very tight knit community with endless activities for older adults and just walking distance to the clubhouse where everyone meets! Your HOA dues will go toward lawn maintenance, social events, and amenities that include, shuffle board, pickle ball courts, pool, work out equipment, and fishing ponds just to name a few. This opportunity of one of the most desirable and affordable 55+ communities will not last long! Don't miss this opportunity! Check out the Heritage Pines community amenities at https://www.heritagepinesnc.com/ New Roof 2020yr. HVAC 2025yr....
Contact an agent
Home facts
- Year built:2004
- Listing ID #:10167647
- Added:74 day(s) ago
- Updated:July 27, 2026 at 02:57 PM
Rooms and interior
- Bedrooms:2
- Total bathrooms:2
- Full bathrooms:2
- Rooms Total:7
- Flooring:Hardwood
- Kitchen Description:Cooktop, Dishwasher, Electric Oven, Oven, Refrigerator, Tankless Water Heater, Washer/Dryer
- Living area:1,574 sq. ft.
Heating and cooling
- Cooling:Central Air
- Heating:Fireplace(s), Natural Gas
- Central air:Yes
Structure and exterior
- Roof:Shingle
- Year built:2004
- Building area:1,574 sq. ft.
- Lot area:0.19 Acres
- Architectural Style:Transitional
- Construction Materials:Brick, Vinyl Siding
- Foundation Description:Slab
- Levels:One
Schools
- High school:Wake - Green Hope High
- Middle school:Wake - Alston Ridge Middle
- Elementary school:Wake - Carpenter Elementary
Utilities
- Water:Public
- Sewer:Public Sewer
Finances and disclosures
- Price:$495,000
- Price per sq. ft.:$314.49
- Tax amount:$4,113
Parking
- Garage:Yes
- Garage spaces:2
 Listings marked with a Doorify MLS icon are provided courtesy of the Doorify MLS, of North Carolina, Internet Data Exchange Database. Brokers make an effort to deliver accurate information, but buyers should independently verify any information on which they will rely in a transaction. The listing broker shall not be responsible for any typographical errors, misinformation, or misprints, and they shall be held totally harmless from any damages arising from reliance upon this data. This data is provided exclusively for consumers’ personal, non-commercial use. Copyright 2026 Doorify MLS of North Carolina. All rights reserved.
New listings near 3005 Heritage Pines Drive
- New
 $535,000Active3 beds 3 baths1,843 sq. ft.
102 Ashtree Court, Cary, NC 27519
MLS# 10182845Listed by: COLDWELL BANKER HPW - Coming Soon
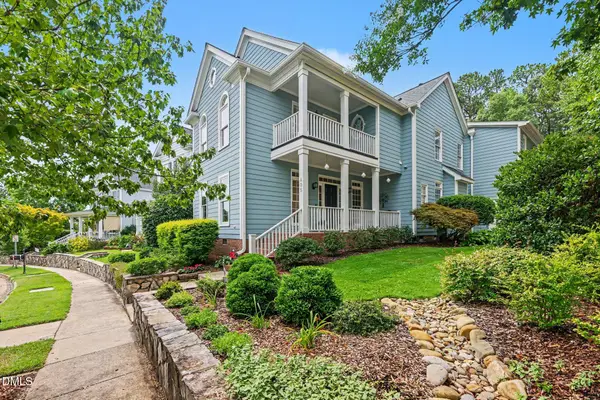 $705,000Coming Soon4 beds 3 baths
405 Carpenter Town Lane, Cary, NC 27519
MLS# 10182794Listed by: ESP REALTY - New
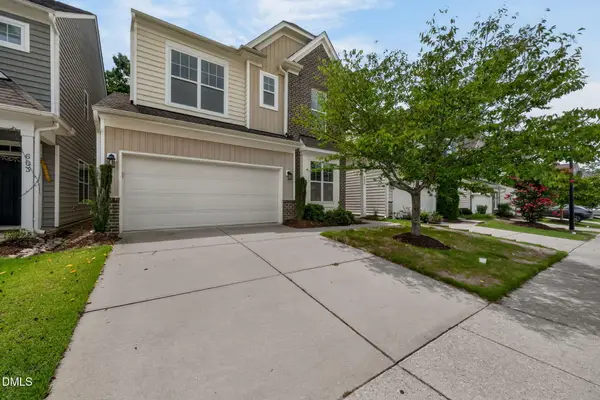 $669,000Active-- beds 2 baths3,013 sq. ft.
605 Finnbar Drive, Cary, NC 27519
MLS# 10182751Listed by: EVERSHINE PROPERTIES, INC. - New
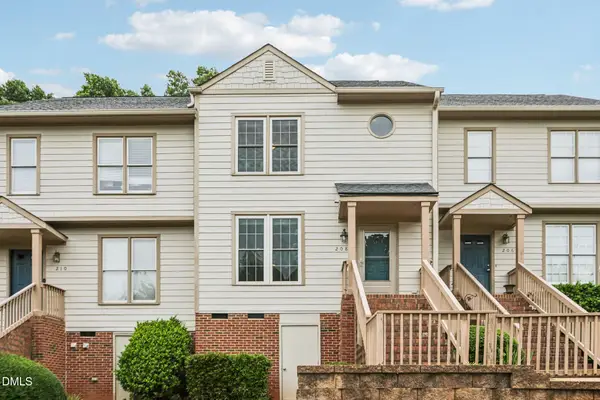 $335,000Active2 beds 3 baths1,313 sq. ft.
208 Windbyrne Drive, Cary, NC 27513
MLS# 10182684Listed by: DASH CAROLINA - New
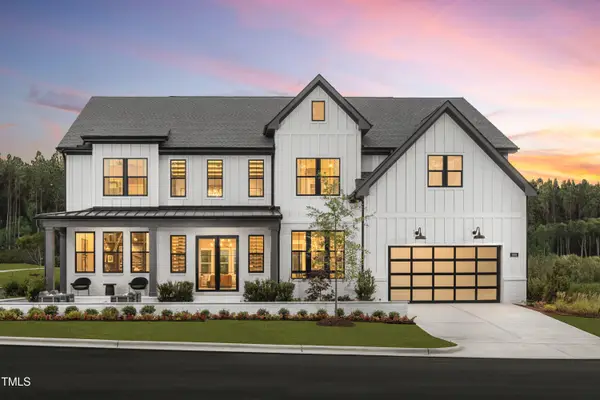 $2,750,000Active5 beds 6 baths5,132 sq. ft.
1001 Overdrift Lane, Cary, NC 27519
MLS# 10182599Listed by: TOLL BROTHERS, INC. 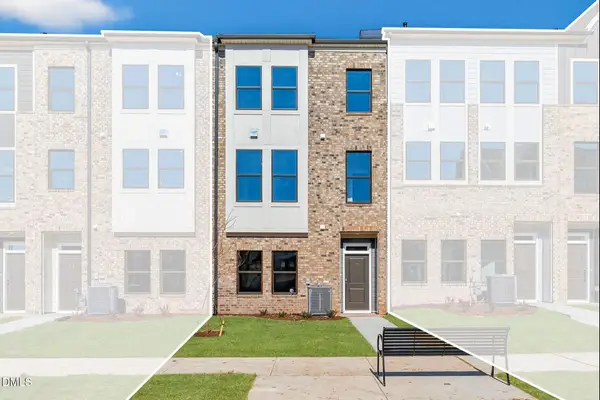 $580,900Pending3 beds 4 baths2,097 sq. ft.
597 Bandon Alley, Cary, NC 27513
MLS# 10182574Listed by: DREAM FINDERS REALTY LLC- New
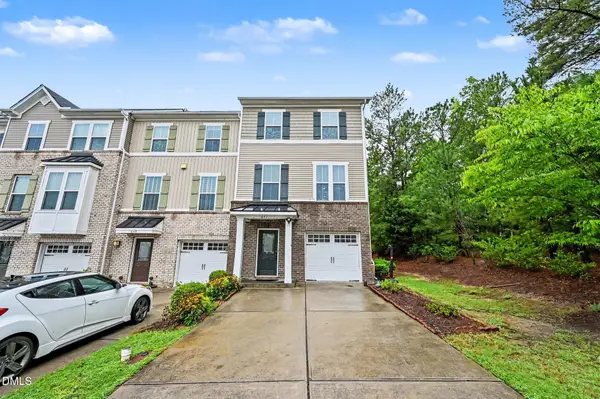 $499,990Active4 beds 4 baths2,297 sq. ft.
651 Berry Chase Way, Cary, NC 27519
MLS# 10182528Listed by: LP REALTY 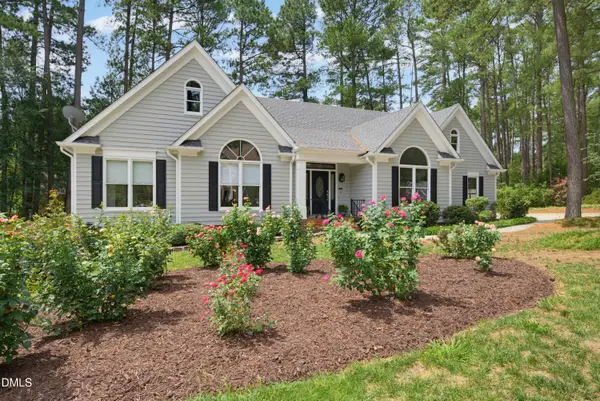 $1,100,000Pending4 beds 3 baths2,755 sq. ft.
111 Burlingame Way, Cary, NC 27513
MLS# 10182401Listed by: EXP REALTY LLC- New
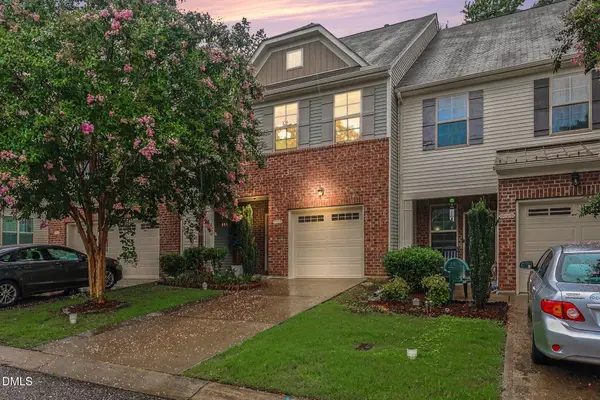 $400,000Active3 beds 3 baths1,765 sq. ft.
1031 Contessa Drive, Cary, NC 27513
MLS# 10182348Listed by: NAVIGATE REALTY - New
 $509,900Active3 beds 3 baths1,985 sq. ft.
409 Tresa Brook Court, Cary, NC 27519
MLS# 10182363Listed by: BEYCOME BROKERAGE REALTY LLC


Protect your home and budget from life's surprises with an Assurant Home Warranty, backed by a partner that supports you through every step of homeownership. Explore Plans.
©2026 Century 21 Real Estate LLC. All rights reserved. CENTURY 21®, the CENTURY 21 Logo and C21® are service marks owned by Century 21 Real Estate LLC. Century 21 Real Estate LLC fully supports the principles of the Fair Housing Act and the Equal Opportunity Act. Each office is independently owned and operated. Listing information is deemed reliable but not guaranteed accurate.