
305 Ambermore Place, Cary, NC 27519
Local realty services provided by:CENTURY 21 New Beginnings
305 Ambermore Place,Cary, NC 27519
$1,300,000
- 5 Beds
- 4 Baths
- 3,896 sq. ft.
- Multi-family
- Active
Upcoming open houses
- Sat, Jul 2501:00 pm - 03:00 pm
- Sun, Jul 2601:00 pm - 04:00 pm
Listed by: amanda kondrasov
Office: coldwell banker hpw
MLS#:10181124
Source:RD
Price summary
- Price:$1,300,000
- Price per sq. ft.:$333.68
- Monthly HOA dues:$114
About this home
Thoughtfully enhanced with premium upgrades throughout, this meticulously maintained home offers an unparalleled blend of comfort, efficiency, and style. The heart of the home is a beautifully appointed gourmet kitchen featuring a suite of new Bosch appliances, including double ovens, microwave, and dishwasher, complemented by a new LG refrigerator and upgraded cooktop - perfect for everyday living and effortless entertaining. Elegant custom details elevate every space, including custom plantation shutters throughout the front-facing rooms and custom Roman shades in the primary suite and an additional bedroom. The refinished laundry room offers both beauty and functionality with custom cabinetry, a new sink, and upgraded washer and dryer. The home's organization has been enhanced with professionally updated closets in the primary suite and children's bedrooms, while new exterior landscape lighting creates a warm and welcoming first impression. Designed for today's connected lifestyle, the home features an integrated smart home system with Lutron smart lighting, smart garage door controls, smart doorbell, and smart front door lock for convenience and peace of mind. Significant infrastructure improvements include a new Trane dual-zone HVAC system for year-round comfort and a new main water valve to enhance water pressure and reliability. Outdoor living is equally impressive with a fully fenced backyard, new backyard sod, and a new play and garden area on the side of the house providing privacy and the perfect setting for recreation, pets, and entertaining. Energy efficiency and sustainability are at the forefront with solar panels and a Tesla Powerwall home battery system installed by 8MSolar, offering backup power and reduced energy costs. The garage also includes a Tesla EV charger, making this home exceptionally well-equipped for electric vehicle ownership. Every enhancement has been carefully selected to create a residence that is as functional as it is luxurious - offering a rare opportunity to own a move-in-ready home with exceptional upgrades in one of Cary's most desirable communities. Located next to the Cary Greenway Trail system and walking distance to multiple grocery stores, restaurants, shopping and Prestonwood Country Club and Golf Course. The neighborhood amenities include a fabulous pool which is one of the best kept secrets in West Cary! In the past 2 years Seller added Landscaping & Yard: Fencing, Regular tree, grass and garden service to restore the yard, new backyard sod, and a new play area on the side of the house. Garage Storage: Shelves and hooks in single garage Kitchen Appliances: New Bosch microwave, dishwasher, and ovens, a new LG refrigerator, and a new cooktop. Custom Shutters added to front of home rooms, and roman shades added to two bedrooms (Primary and add'l) Laundry Room: Refinished laundry room featuring new cabinets, a new sink, and an upgraded washer and dryer. Closets: Updated closets in the main bedroom and kids' rooms. Lighting & Smart Home: New exterior front yard lighting, along with smart home integrations including Lutron lights, garage doors, doorbell, and lock. HVAC & Plumbing: New Trane dual-zone heating and cooling system, and a replaced main water valve to improve water pressure. Energy & EV Charging: Solar panels and a Tesla home battery installed by 8MSolar, plus a Tesla EV charger in the garage....
Contact an agent
Home facts
- Year built:2007
- Listing ID #:10181124
- Added:2 day(s) ago
- Updated:July 21, 2026 at 03:02 PM
Rooms and interior
- Bedrooms:5
- Total bathrooms:4
- Full bathrooms:4
- Rooms Total:14
- Flooring:Carpet, Ceramic Tile, Hardwood
- Dining Description:Eat-in Kitchen
- Bathrooms Description:Double Vanity, Separate Shower, Soaking Tub, Walk-In Shower, Water Closet
- Kitchen Description:Dishwasher, Disposal, Double Oven, Dryer, Exhaust Fan, Gas Cooktop, Microwave, Plumbed For Ice Maker, Refrigerator, Stainless Steel Appliance(s), Vented Exhaust Fan, Wall Oven, Washer, Washer/Dryer, Washer/Dryer Stacked
- Living area:3,896 sq. ft.
Heating and cooling
- Cooling:Central Air
- Heating:Forced Air
- Central air:Yes
Structure and exterior
- Roof:Architectural Shingle
- Year built:2007
- Building area:3,896 sq. ft.
- Lot area:0.3 Acres
- Lot Features:Back Yard, Garden, Landscaped, Level, Near Golf Course, Pie Shaped Lot
- Architectural Style:Traditional, Transitional
- Construction Materials:Brick Veneer, Fiber Cement, Stone Veneer
- Exterior Features:Covered, Fenced Yard, Front Porch, Garden, Patio, Playground, Porch, Rear Porch, Screened
- Levels:Two
Schools
- High school:Wake - Green Hope High
- Middle school:Wake - Davis Drive Middle
- Elementary school:Wake - Green Hope Elementary
Utilities
- Water:Public
- Sewer:Public Sewer
Finances and disclosures
- Price:$1,300,000
- Price per sq. ft.:$333.68
- Tax amount:$9,585
Features and amenities
- Laundry features:Laundry Room, Main Level
- Smart home:Yes
Parking
- Parking description:Electric Vehicle Charging Station(s), Garage, Garage Door Opener, Garage Faces Front
- Garage:Yes
- Garage spaces:3
 Listings marked with a Doorify MLS icon are provided courtesy of the Doorify MLS, of North Carolina, Internet Data Exchange Database. Brokers make an effort to deliver accurate information, but buyers should independently verify any information on which they will rely in a transaction. The listing broker shall not be responsible for any typographical errors, misinformation, or misprints, and they shall be held totally harmless from any damages arising from reliance upon this data. This data is provided exclusively for consumers’ personal, non-commercial use. Copyright 2026 Doorify MLS of North Carolina. All rights reserved. RD Member Broker: Ellisha Mayers
New listings near 305 Ambermore Place
- New
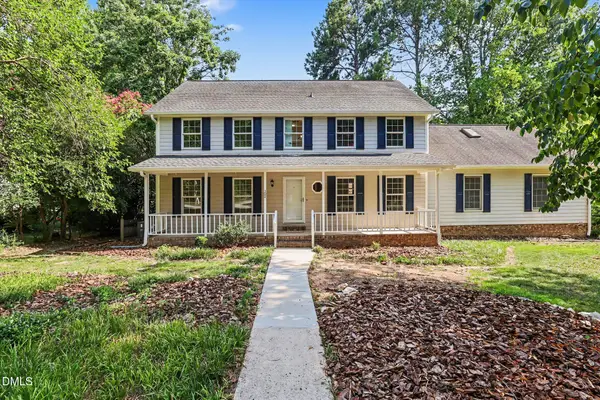 $675,000Active4 beds 3 baths3,100 sq. ft.
102 Amesbury Lane, Cary, NC 27511
MLS# 10181364Listed by: LONG & FOSTER REAL ESTATE INC - New
 $485,000Active3 beds 3 baths2,465 sq. ft.
1400 Granholm Road, Cary, NC 27519
MLS# 10181300Listed by: SM NORTH CAROLINA BROKERAGE - New
 $520,000Active4 beds 3 baths1,827 sq. ft.
111 Brook Hollow Court, Cary, NC 27513
MLS# 10181280Listed by: GIANNI PROPERTY GROUP - Open Sat, 1 to 3pmNew
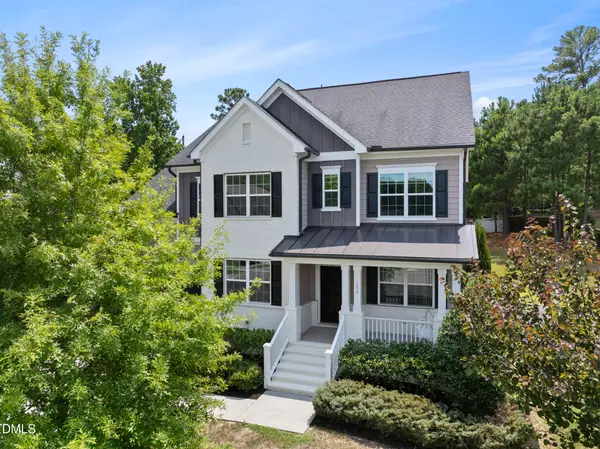 $840,000Active4 beds 4 baths3,062 sq. ft.
104 Inkwood Place, Cary, NC 27519
MLS# 10181285Listed by: COLDWELL BANKER HPW - Open Sat, 12 to 2pmNew
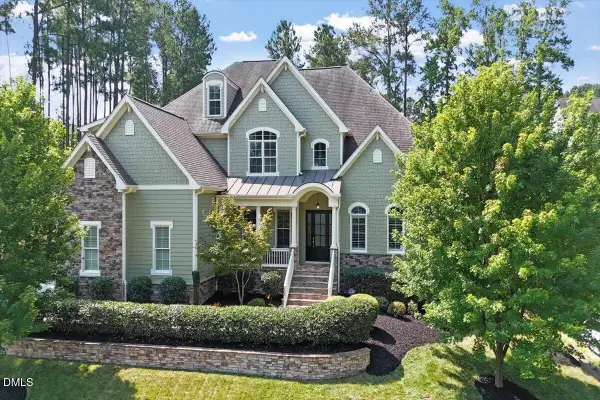 $1,649,800Active5 beds 6 baths5,794 sq. ft.
105 Beacon Hollow Place, Cary, NC 27519
MLS# 10181223Listed by: SOUTHERN PROPERTIES GROUP INC. - New
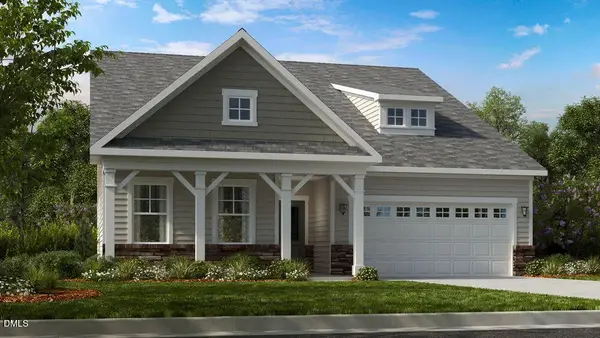 $834,924Active3 beds 3 baths2,880 sq. ft.
812 Heathered Farm Way, Apex, NC 27523
MLS# 10181228Listed by: TAYLOR MORRISON OF CAROLINAS, - New
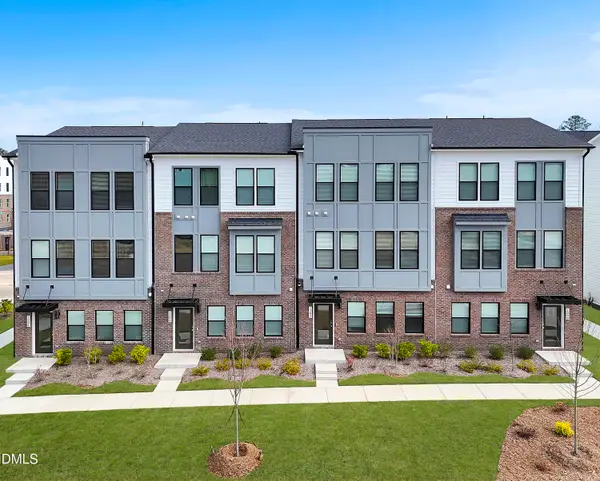 $470,000Active4 beds 4 baths2,138 sq. ft.
519 Hedrick Rdg Road, Cary, NC 27519
MLS# 10181193Listed by: SM NORTH CAROLINA BROKERAGE - Open Wed, 9am to 7pmNew
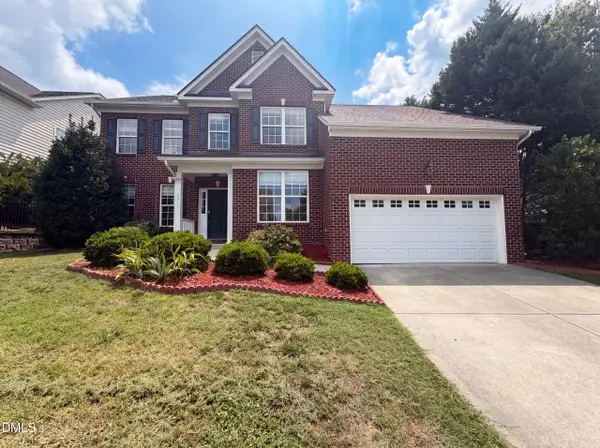 $825,000Active4 beds 3 baths3,165 sq. ft.
2017 Ollivander Drive, Cary, NC 27519
MLS# 10181200Listed by: OPENDOOR BROKERAGE LLC - New
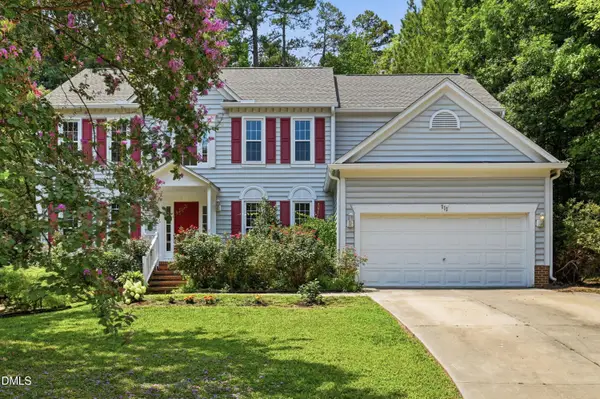 $839,000Active5 beds 4 baths2,927 sq. ft.
111 Swordgate Drive, Cary, NC 27513
MLS# 10181178Listed by: CAPITAL OAKS REAL ESTATE - New
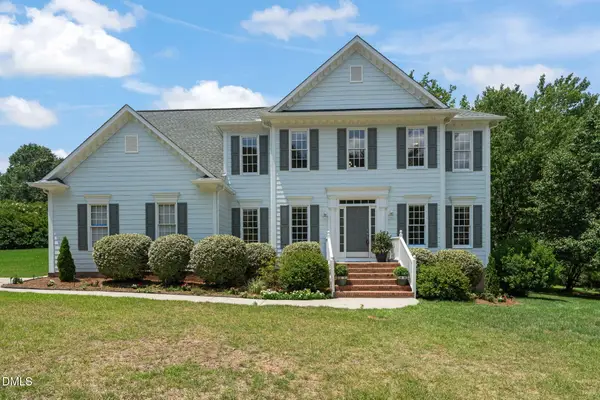 $900,000Active4 beds 3 baths2,988 sq. ft.
310 Riggsbee Farm Drive, Cary, NC 27519
MLS# 10181183Listed by: LINDA CRAFT TEAM, REALTORS


Protect your home and budget from life's surprises with an Assurant Home Warranty, backed by a partner that supports you through every step of homeownership. Explore Plans.
©2026 Century 21 Real Estate LLC. All rights reserved. CENTURY 21®, the CENTURY 21 Logo and C21® are service marks owned by Century 21 Real Estate LLC. Century 21 Real Estate LLC fully supports the principles of the Fair Housing Act and the Equal Opportunity Act. Each office is independently owned and operated. Listing information is deemed reliable but not guaranteed accurate.