
313 Glen Echo Lane, Cary, NC 27518
Local realty services provided by:CENTURY 21 Triangle Group
Listed by: mindy vowell
Office: choice residential real estate
MLS#:10191707
Source:RD
Price summary
- Price:$317,000
- Price per sq. ft.:$261.77
- Monthly HOA dues:$255
About this home
LAKESIDE LIVING IN THE HEART OF LOCHMERE! This bright 2-bedroom, 2-bath condo offers beautiful views of Lochmere Lake. Enjoy spectacular lake views in fall & winter, while leafy trees provide welcome shade & privacy for those scorching hot days. Relax on the screened, covered balcony overlooking the natural setting, or enjoy the light-filled interior, where a skylight brings in natural light even on cloudy days. Fresh and move-in ready with brand-new laminate flooring, new carpeting and fresh paint throughout, + HVAC system & water heater replaced in 2023. A cozy fireplace adds warmth and charm. Enjoy the sought-after Lochmere lifestyle with lakes, walking & biking trails, pools, tennis and pickleball, golf & more. Walk to Whole Foods and Waverly Place for restaurants, shopping & outdoor concerts, with Trader Joe's & Hemlock Bluffs just minutes away. Low-maintenance living, a beautiful lake setting and one of Cary's most desirable locations. It doesn't get much better than Lochmere!
Contact an agent
Home facts
- Year built:1995
- Subdivision & Development:Lochridge Lakeside
- Listing ID #:10191707
- Added:21 day(s) ago
- Updated:October 01, 2026 at 08:11 PM
Rooms and interior
- Bedrooms:2
- Total bathrooms:2
- Full bathrooms:2
- Rooms Total:6
- Flooring:Carpet, Ceramic Tile, Laminate, Vinyl
- Bathrooms Description:Bathtub/Shower Combination, Separate Shower
- Kitchen Description:Built-In Range, Dishwasher, Oven, Range, Refrigerator
- Living area:1,211 sq. ft.
Heating and cooling
- Cooling:Central Air
- Heating:Electric
- Central air:Yes
Structure and exterior
- Roof:Shingle
- Year built:1995
- Building area:1,211 sq. ft.
- Lot Features:Hardwood Trees, Secluded, Views
- Architectural Style:Traditional
- Exterior Features:Balcony, Covered, Porch, Screened
- Foundation Description:Slab
- Levels:One
Schools
- High school:Wake - Athens Drive High
- Middle school:Wake - Dillard Drive Middle
- Elementary school:Wake - Dillard Drive Elementary
Utilities
- Water:Public
- Sewer:Public Sewer
Finances and disclosures
- Price:$317,000
- Price per sq. ft.:$261.77
- Tax amount:$157
Features and amenities
- Laundry features:In Unit
Parking
- Total parking spaces:2
 Listings marked with a Doorify MLS icon are provided courtesy of the Doorify MLS, of North Carolina, Internet Data Exchange Database. Brokers make an effort to deliver accurate information, but buyers should independently verify any information on which they will rely in a transaction. The listing broker shall not be responsible for any typographical errors, misinformation, or misprints, and they shall be held totally harmless from any damages arising from reliance upon this data. This data is provided exclusively for consumers’ personal, non-commercial use. Copyright 2026 Doorify MLS of North Carolina. All rights reserved.
New listings near 313 Glen Echo Lane
- Coming SoonOpen Sat, 1 to 3pm
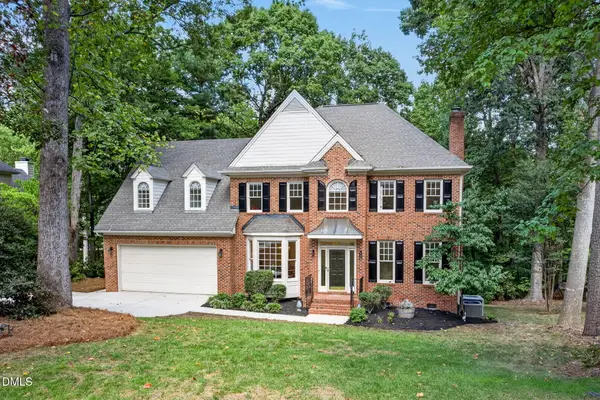 $860,000Coming Soon4 beds 3 baths2,930 sq. ft.
109 Morninghills Court, Cary, NC 27518
MLS# 10195822Listed by: NEXTHOME TRIANGLE PROPERTIES - Coming Soon
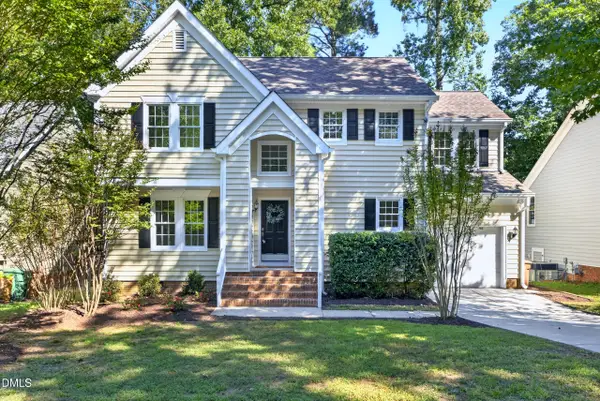 $490,000Coming Soon3 beds 3 baths1,658 sq. ft.
112 Snow Camp Drive, Cary, NC 27519
MLS# 10195775Listed by: RE/MAX UNITED - Coming Soon
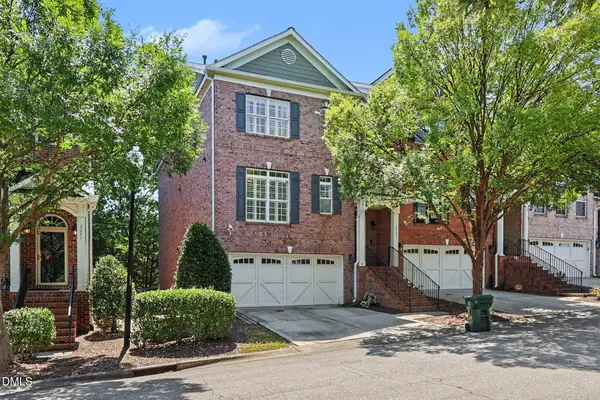 $585,000Coming Soon3 beds 4 baths3,150 sq. ft.
3027 Weston Green Loop, Cary, NC 27513
MLS# 10195548Listed by: NAVIGATE REALTY - Coming Soon
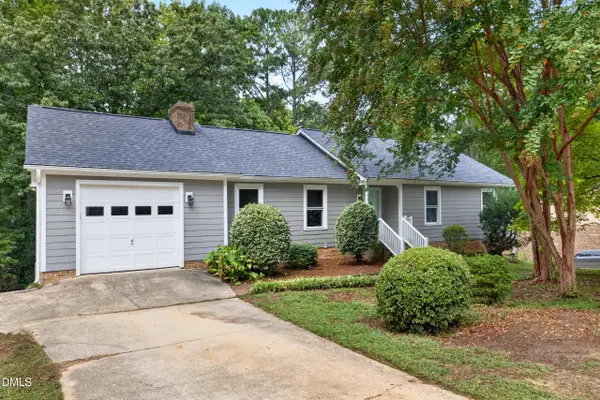 $595,000Coming Soon4 beds 3 baths2,648 sq. ft.
107 Whitehall Way, Cary, NC 27511
MLS# 10194719Listed by: HOWARD HANNA ALLEN TATE CARY - New
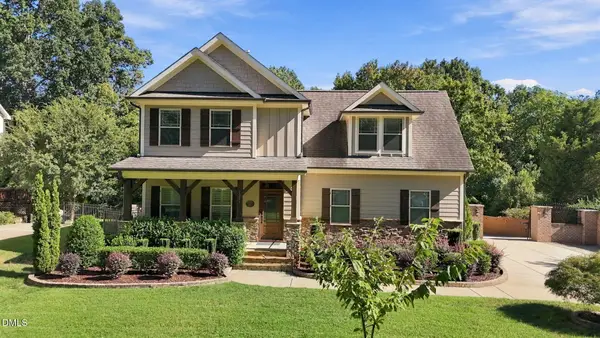 $805,000Active4 beds 3 baths2,920 sq. ft.
1211 Kingston Ridge Road, Cary, NC 27511
MLS# 10195953Listed by: KELLER WILLIAMS LEGACY - New
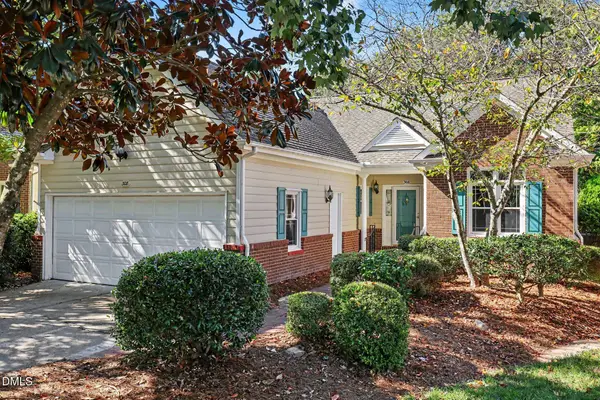 $650,000Active2 beds 2 baths1,850 sq. ft.
308 Boltstone Court, Cary, NC 27513
MLS# 10195956Listed by: BETTER HOMES & GARDENS REAL ES - New
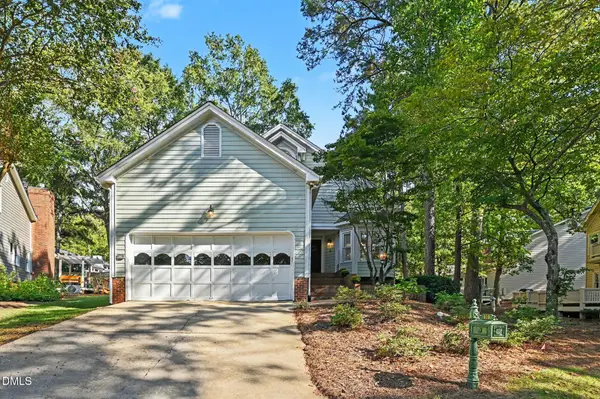 $535,000Active2 beds 3 baths2,310 sq. ft.
110 East Wind Lane, Cary, NC 27518
MLS# 10195923Listed by: LONG & FOSTER REAL ESTATE INC/CARY - New
 $549,500Active4 beds 3 baths2,135 sq. ft.
105 Sequoia Court, Cary, NC 27513
MLS# 10195894Listed by: REAL ESTATE PEOPLE, THE - New
 $800,000Active3 beds 3 baths1,745 sq. ft.
106 Abbey Lane, Cary, NC 27511
MLS# 10195905Listed by: NEW NATIVE REALTY - New
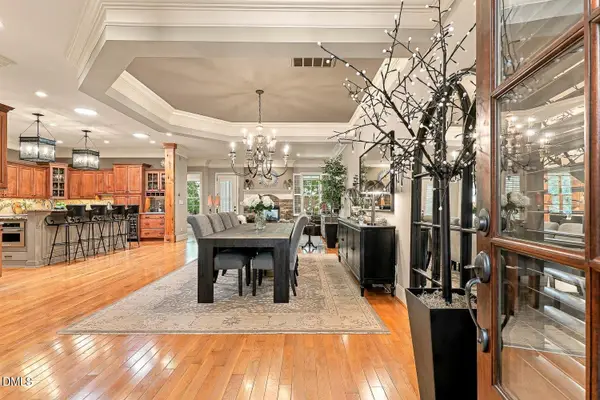 $1,195,000Active5 beds 5 baths4,830 sq. ft.
140 Arabella Court, Cary, NC 27518
MLS# 10195851Listed by: COMPASS -- CARY


Protect your home and budget from life's surprises with an Assurant Home Warranty, backed by a partner that supports you through every step of homeownership. Explore Plans.
©2026 Century 21 Real Estate LLC. All rights reserved. CENTURY 21®, the CENTURY 21 Logo and C21® are service marks owned by Century 21 Real Estate LLC. Century 21 Real Estate LLC fully supports the principles of the Fair Housing Act and the Equal Opportunity Act. Each office is independently owned and operated. Listing information is deemed reliable but not guaranteed accurate.