
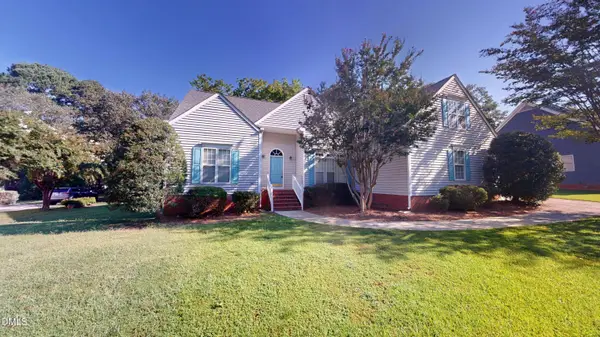
321 Arvada Drive, Cary, NC 27519
Local realty services provided by:CENTURY 21 Triangle Group
Listed by: nathaly prieto
Office: re/max united
MLS#:10187920
Source:RD
Price summary
- Price:$629,000
- Price per sq. ft.:$336
- Monthly HOA dues:$312
About this home
Located in Carolina Preserve at Amberly, Cary's premier 55+ active adult community by Del Webb, this one-level home offers a low-maintenance lifestyle with access to resort-style amenities, fitness facilities, social activities, and a variety of community clubs. Major system updates and improvements include a new electric water heater (2026), whole-house water filtration system, added surge protection, newer roof (approx. 3-5 years), and HVAC (2019). The home features wood flooring, a gas log fireplace, dedicated private office, updated primary bathroom, custom closet system in the primary suite, and light-filled living areas with large windows and custom shades. Fresh interior paint and professional cleaning were completed prior to listing. Enjoy a private backyard overlooking a community pond, along with the convenience of HOA-maintained lawn care and a two-car garage with built-in storage cabinets. An excellent opportunity for buyers seeking easy one-level living in a well-established active adult community....
Contact an agent
Home facts
- Year built:2011
- Subdivision & Development:Carolina Preserve
- Listing ID #:10187920
- Added:1 day(s) ago
- Updated:September 09, 2026 at 07:14 AM
Rooms and interior
- Bedrooms:2
- Total bathrooms:2
- Full bathrooms:2
- Rooms Total:10
- Flooring:Tile, Wood
- Bathrooms Description:Bathtub/Shower Combination, Bidet, Separate Shower, Walk-In Shower, Water Closet
- Kitchen Description:Dishwasher, Disposal, Electric Range, Electric Water Heater, Microwave, Refrigerator, Stainless Steel Appliance(s), Washer/Dryer, Water Purifier
- Living area:1,872 sq. ft.
Heating and cooling
- Cooling:Central Air
- Central air:Yes
Structure and exterior
- Roof:Shingle
- Year built:2011
- Building area:1,872 sq. ft.
- Lot area:0.13 Acres
- Lot Features:Back Yard, Front Yard, Landscaped
- Architectural Style:Ranch
- Construction Materials:Brick, Vinyl Siding
- Exterior Features:Covered, Front Porch, Lighting, Patio, Private Entrance, Private Yard, Rain Gutters
- Foundation Description:Slab
- Levels:One
Schools
- High school:Chatham - Seaforth High School
- Middle school:Chatham - Margaret B Pollard Middle School
- Elementary school:Chatham - North Chatham Elementary
Utilities
- Water:Public
- Sewer:Public Sewer
Finances and disclosures
- Price:$629,000
- Price per sq. ft.:$336
- Tax amount:$5,579
Features and amenities
- Laundry features:Inside, Laundry Room, Main Level, Sink
- Amenities:Window Treatments
Parking
- Total parking spaces:4
- Parking description:Attached, Driveway, Garage, Garage Door Opener, Garage Faces Front
- Garage:Yes
- Garage spaces:2
 Listings marked with a Doorify MLS icon are provided courtesy of the Doorify MLS, of North Carolina, Internet Data Exchange Database. Brokers make an effort to deliver accurate information, but buyers should independently verify any information on which they will rely in a transaction. The listing broker shall not be responsible for any typographical errors, misinformation, or misprints, and they shall be held totally harmless from any damages arising from reliance upon this data. This data is provided exclusively for consumers’ personal, non-commercial use. Copyright 2026 Doorify MLS of North Carolina. All rights reserved.
New listings near 321 Arvada Drive
- Coming Soon
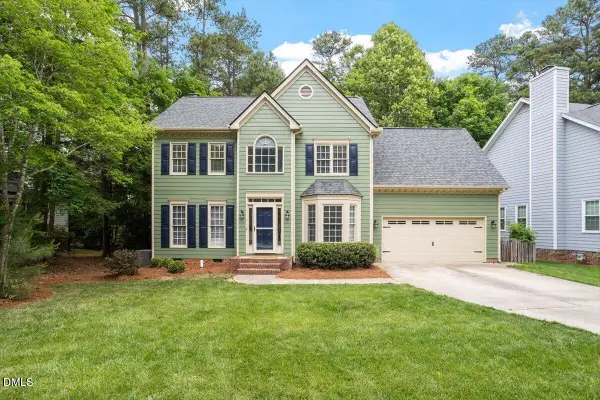 $605,000Coming Soon4 beds 3 baths2,502 sq. ft.
306 New Rail Drive, Cary, NC 27513
MLS# 10191368Listed by: KELLER WILLIAMS ELITE REALTY - Coming Soon
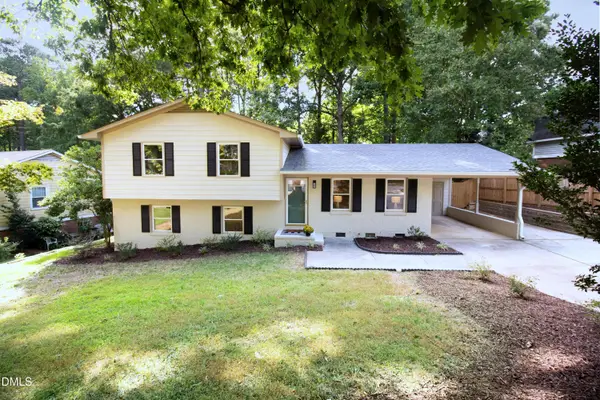 $600,000Coming Soon3 beds 3 baths1 sq. ft.
906 Griffis Street, Cary, NC 27511
MLS# 10191333Listed by: COMPASS -- CARY - Coming Soon
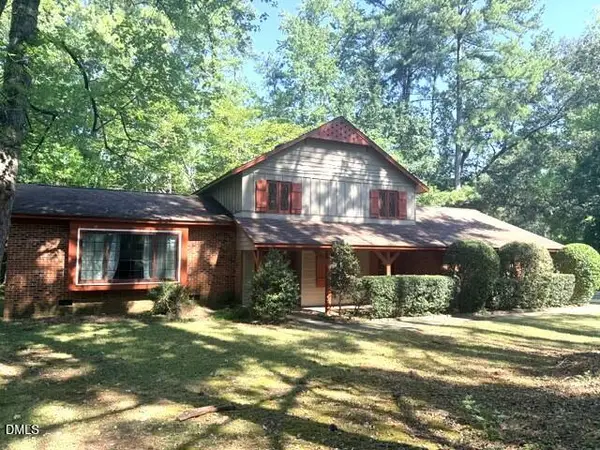 $570,000Coming Soon5 beds 3 baths2,337 sq. ft.
1202 Wellington Lane, Cary, NC 27511
MLS# 10191040Listed by: EXP REALTY LLC - Coming Soon
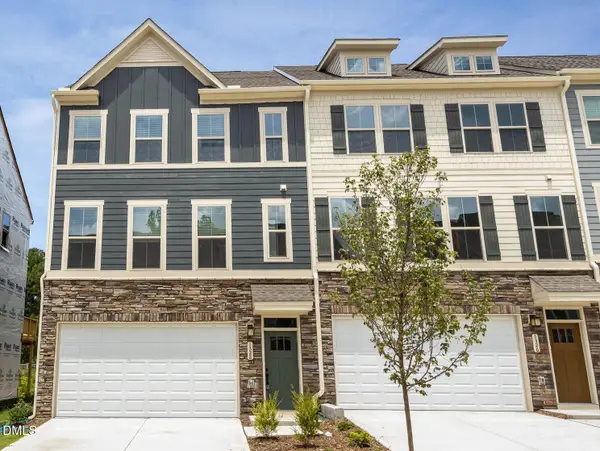 $545,000Coming Soon4 beds 4 baths2,347 sq. ft.
1328 Channing Park Circle, Cary, NC 27519
MLS# 10190784Listed by: CHK REALTY - Coming Soon
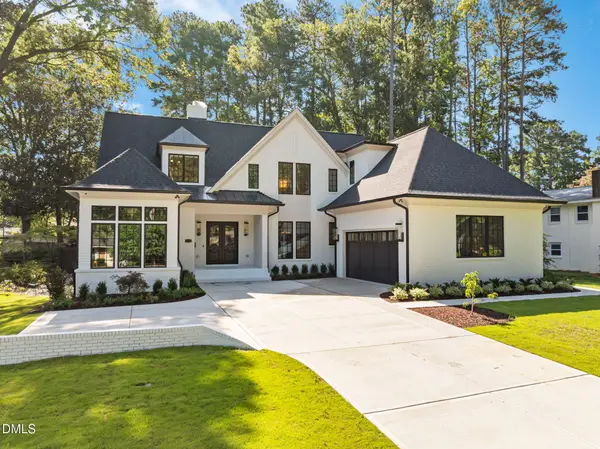 $2,875,000Coming Soon5 beds 4 baths4,411 sq. ft.
717 Austin Avenue, Cary, NC 27511
MLS# 10190706Listed by: LPT REALTY, LLC - Coming Soon
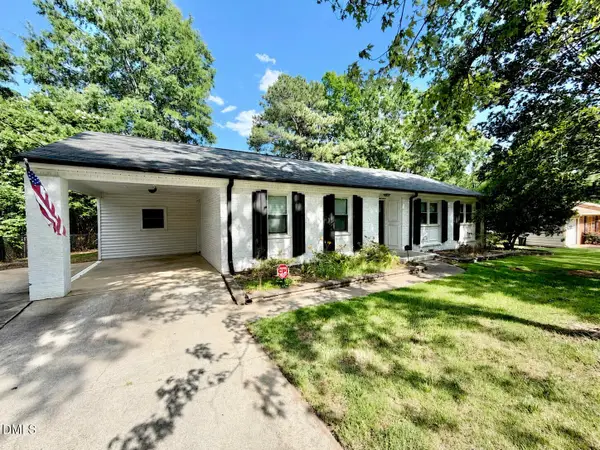 $675,000Coming Soon-- beds 2 baths1,460 sq. ft.
705 Kildaire Farm Road, Cary, NC 27511
MLS# 10189539Listed by: LPT REALTY, LLC - New
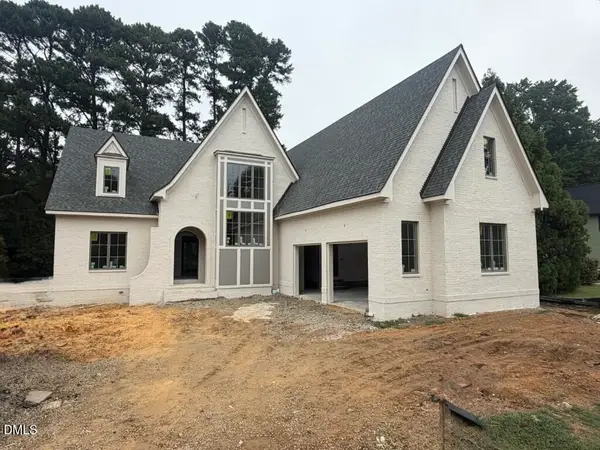 $2,550,000Active4 beds 5 baths4,665 sq. ft.
414 Willow Street, Cary, NC 27511
MLS# 10191332Listed by: COLDWELL BANKER HPW - New
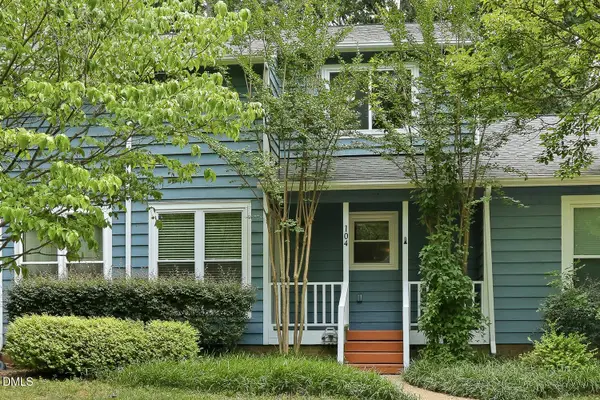 $265,000Active2 beds 3 baths1,192 sq. ft.
104 Applecross Drive, Cary, NC 27511
MLS# 10191272Listed by: RELEVATE REAL ESTATE INC. - Open Sun, 1 to 3pmNew
 $525,000Active3 beds 2 baths1,954 sq. ft.
4308 Hawksong Place, Cary, NC 27518
MLS# 10191161Listed by: EXP REALTY LLC


Protect your home and budget from life's surprises with an Assurant Home Warranty, backed by a partner that supports you through every step of homeownership. Explore Plans.
©2026 Century 21 Real Estate LLC. All rights reserved. CENTURY 21®, the CENTURY 21 Logo and C21® are service marks owned by Century 21 Real Estate LLC. Century 21 Real Estate LLC fully supports the principles of the Fair Housing Act and the Equal Opportunity Act. Each office is independently owned and operated. Listing information is deemed reliable but not guaranteed accurate.