
404 Felspar Way, Cary, NC 27518
Local realty services provided by:CENTURY 21 Triangle Group
404 Felspar Way,Cary, NC 27518
$1,150,000
- 5 Beds
- 4 Baths
- 3,682 sq. ft.
- Single family
- Active
Upcoming open houses
- Sun, Oct 2501:00 pm - 03:00 pm
Listed by: giselle morgan
Office: long & foster real estate inc/cary
MLS#:10198878
Source:RD
Price summary
- Price:$1,150,000
- Price per sq. ft.:$312.33
- Monthly HOA dues:$50.5
About this home
Vacation at home in this awesome retreat with a heated saltwater lagoon pool, hot tub, fire pit, pergola and outdoor kitchen including Green Egg, all surrounded by lush landscaping and travertine flooring! It checks all the boxes: 1) Cary location close to shopping, dining and hospital. 2) Great schools. 3) All brick. 4) Screened in porch. 5) New windows. 6) Fresh paint. 7) Replaced HVAC ducts. 8) Extra blown insulation in the walk up attic. 9) Top of the line kitchen appliances including brand new built-in microwave. 10) Walk in pantry. 11) Wet bar. 12) 1st floor bedroom and full bathroom. 13) Huge walk in primary closet with island. 14) 1st floor office. 15) Three car side entry garage. 16) Irrigation system. 17) Fenced yard. 18) Landscape lighting, and the list goes on and on. Truly a must see! Also, all pool equipment including new cleaner and all outdoor furniture convey. The console table in the foyer, the kitchen bar stools and all the window treatments including the drapes convey. All shelving in garage conveys....
Contact an agent
Home facts
- Year built:2005
- Subdivision & Development:Stanton Place
- Listing ID #:10198878
- Added:8 day(s) ago
- Updated:October 25, 2026 at 02:02 AM
Rooms and interior
- Bedrooms:5
- Total bathrooms:4
- Full bathrooms:4
- Rooms Total:16
- Flooring:Carpet, Hardwood, Tile
- Bathrooms Description:Walk-In Shower
- Kitchen Description:Dishwasher, Disposal, Gas Cooktop, Microwave
- Living area:3,682 sq. ft.
Heating and cooling
- Cooling:Ceiling Fan(s), Central Air, Electric, Zoned
- Heating:Central, Fireplace(s), Forced Air, Natural Gas, Zoned
- Central air:Yes
Structure and exterior
- Roof:Shingle
- Year built:2005
- Building area:3,682 sq. ft.
- Lot area:0.31 Acres
- Lot Features:Landscaped
- Architectural Style:Traditional, Transitional
- Construction Materials:Brick
- Exterior Features:Fenced Yard, Fire Pit, Outdoor Grill, Outdoor Kitchen, Patio, Rain Gutters, Screened
- Levels:Three Or More, Two
Schools
- High school:Wake - Middle Creek High
- Middle school:Wake - Dillard Drive Middle
- Elementary school:Wake - Penny Road Elementary
Utilities
- Water:Public
- Sewer:Public Sewer
Finances and disclosures
- Price:$1,150,000
- Price per sq. ft.:$312.33
- Tax amount:$9,611
Features and amenities
- Laundry features:Laundry Room
- Pool features:Fenced, Heated, In Ground, Outdoor Pool, Private, Salt Water, Waterfall
Parking
- Garage:Yes
- Garage spaces:3
 Listings marked with a Doorify MLS icon are provided courtesy of the Doorify MLS, of North Carolina, Internet Data Exchange Database. Brokers make an effort to deliver accurate information, but buyers should independently verify any information on which they will rely in a transaction. The listing broker shall not be responsible for any typographical errors, misinformation, or misprints, and they shall be held totally harmless from any damages arising from reliance upon this data. This data is provided exclusively for consumers’ personal, non-commercial use. Copyright 2026 Doorify MLS of North Carolina. All rights reserved.
New listings near 404 Felspar Way
- Coming Soon
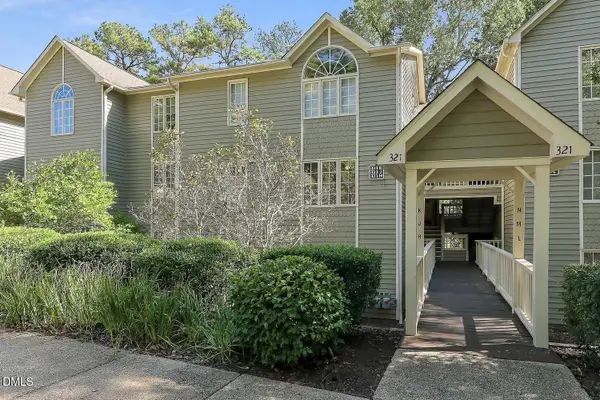 $317,000Coming Soon2 beds 2 baths1,170 sq. ft.
321 J Glen Echo Lane, Cary, NC 27518
MLS# 10199319Listed by: COMPASS -- CARY - Coming Soon
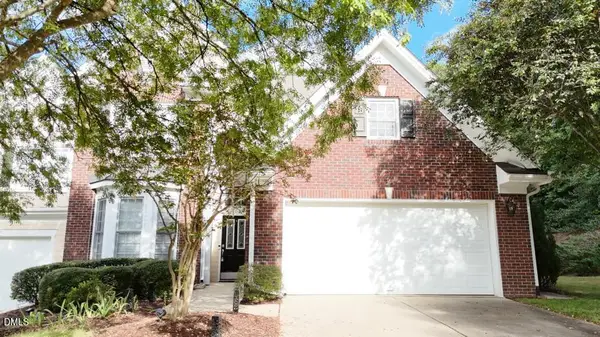 $525,900Coming Soon3 beds 3 baths2,453 sq. ft.
109 Badin Lake Court, Cary, NC 27519
MLS# 10198872Listed by: EXP REALTY, LLC - C - Open Sun, 1 to 3pmNew
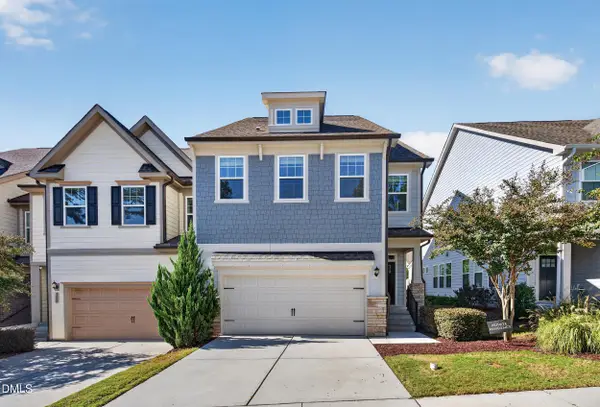 $595,000Active5 beds 4 baths3,193 sq. ft.
300 Fenella Drive, Raleigh, NC 27606
MLS# 10200110Listed by: CARY-RALEIGH REALTY, INC. - New
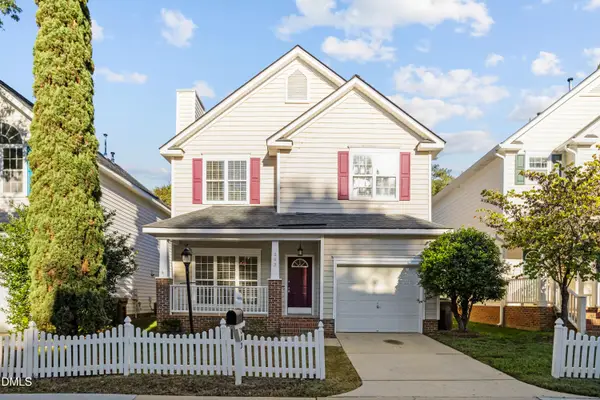 $430,000Active3 beds 3 baths1,641 sq. ft.
203 Bridgepath Drive, Cary, NC 27513
MLS# 10200080Listed by: NEW IDEA REAL ESTATE, LLC - New
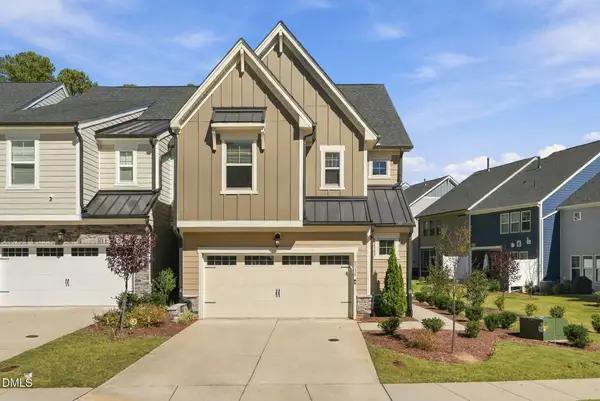 $529,000Active3 beds 3 baths2,013 sq. ft.
8516 Thurford Drive, Cary, NC 27519
MLS# 10200062Listed by: DINK REALTY - Open Sat, 12 to 3pmNew
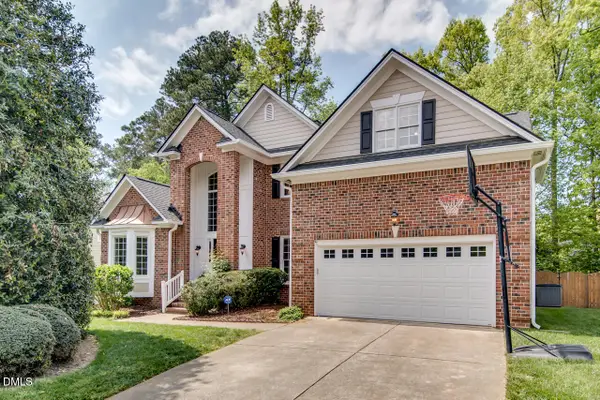 $735,000Active5 beds 4 baths3,208 sq. ft.
207 Danton Drive, Cary, NC 27518
MLS# 10199988Listed by: MY DOG TESS, INC. - Open Sun, 1:30 to 5pmNew
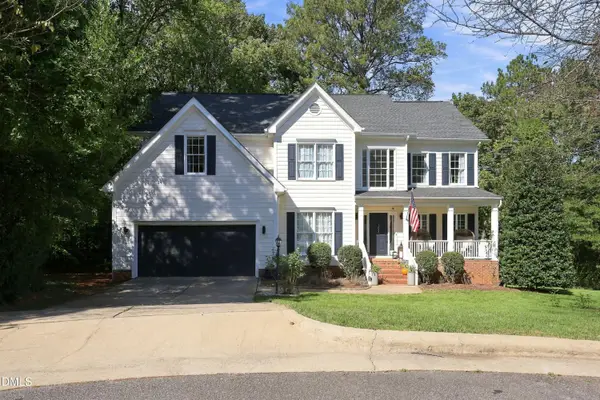 $789,000Active5 beds 3 baths3,163 sq. ft.
103 Rodwell Court, Cary, NC 27518
MLS# 10199997Listed by: TING REALTY LLC - New
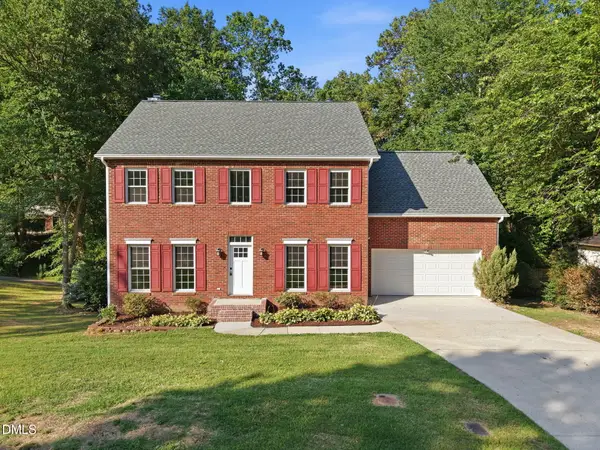 $589,000Active4 beds 3 baths2,560 sq. ft.
108 Rock Pointe Lane, Cary, NC 27513
MLS# 10200024Listed by: LPT REALTY LLC - Open Sun, 3 to 5pm
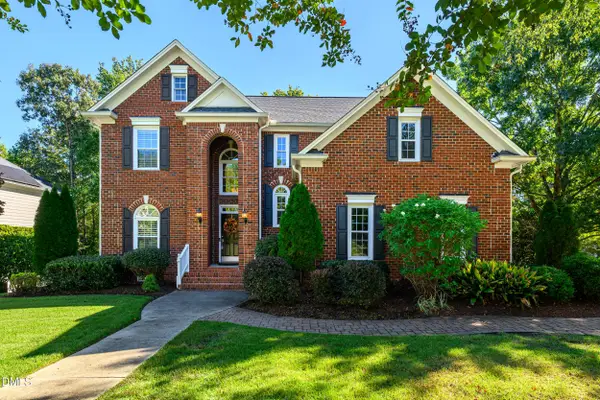 $825,000Pending4 beds 3 baths2,686 sq. ft.
111 Hickorywood Boulevard, Cary, NC 27519
MLS# 10200025Listed by: CHOICE RESIDENTIAL REAL ESTATE - New
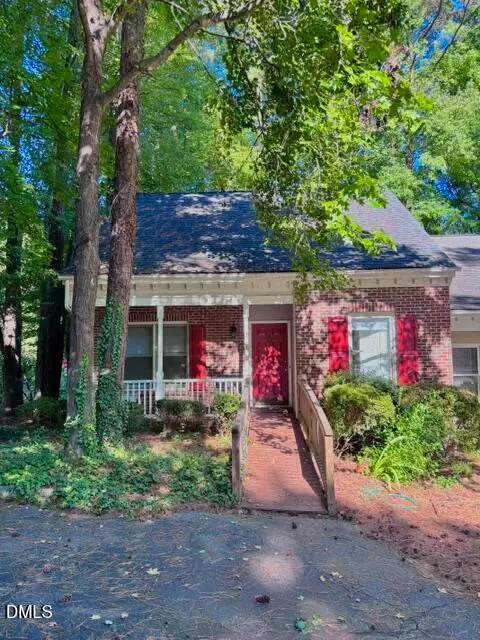 $320,000Active4 beds 2 baths1,490 sq. ft.
101 Danforth Drive, Cary, NC 27511
MLS# 10200035Listed by: NEW NATIVE REALTY


Protect your home and budget from life's surprises with an Assurant Home Warranty, backed by a partner that supports you through every step of homeownership. Explore Plans.
©2026 Century 21 Real Estate LLC. All rights reserved. CENTURY 21®, the CENTURY 21 Logo and C21® are service marks owned by Century 21 Real Estate LLC. Century 21 Real Estate LLC fully supports the principles of the Fair Housing Act and the Equal Opportunity Act. Each office is independently owned and operated. Listing information is deemed reliable but not guaranteed accurate.