
435 Gartrell Way, Cary, NC 27519
Local realty services provided by:CENTURY 21 Triangle Group
435 Gartrell Way,Cary, NC 27519
$829,000
- 5 Beds
- 4 Baths
- 3,110 sq. ft.
- Single family
- Pending
Listed by: venugopala r vanukuri
Office: nctimes realty llc.
MLS#:10190108
Source:RD
Price summary
- Price:$829,000
- Price per sq. ft.:$266.56
- Monthly HOA dues:$129
About this home
**NEW PRICE to SELL-EXCEPTIONAL VALUE ** **Welcome to Elevated Living in the Heart of Cary| Toll Brothers| 5 Bedrooms | 4 Full Baths | Corner Lot | Wooded Backyard|Green Level High School.** This beautifully upgraded Toll Brothers home offering the perfect blend of thoughtful design, spacious living, family-friendly amenities, and an unbeatable Cary location. Situated on a desirable corner lot with a wooded backyard, this 5-bedroom, 4-full-bath home offers privacy, space, and a wonderful setting for creating lasting family memories. From the moment you arrive, the home's upgraded design and quality Toll Brothers craftsmanship are sure to impress. The spacious and versatile floor plan provides room for everyone, and every day living. Step outside and discover one of the home's standout features—a large, oversized deck overlooking the wooded backyard. It's an ideal space for morning coffee, outdoor entertaining, or watching the kids play while enjoying the peaceful natural surroundings. The community offers an exceptional lifestyle for families, with amenities designed for both fun and connection. Enjoy a large swimming pool, tennis courts, playgrounds, and scenic walking trails right within the community. Whether it's summer days at the pool, an afternoon tennis match, a walk along the trails, or kids enjoying the playground, there are plenty of ways to stay active and make memories close to home. Great schools, a welcoming neighborhood, and everyday convenience make this location especially appealing for families. Conveniently located near Green Level High School and within the highly sought-after Wake County Public School System, this home offers an excellent setting for children to learn, grow, and build friendships, this location makes daily life easier while giving your family more time to enjoy what matters most. 435 Gartrell Way is more than a beautiful home—it's a place to grow, connect, and create memories. From the upgraded design and corner-lot setting to the oversized deck, wooded backyard, excellent community amenities, and desirable Cary location, this home is ready to welcome its next family. Come experience the lifestyle, comfort, and community this exceptional home has to offer!...
Contact an agent
Home facts
- Year built:2021
- Subdivision & Development:The Pines at Wake Crossing
- Listing ID #:10190108
- Added:52 day(s) ago
- Updated:October 25, 2026 at 07:40 AM
Rooms and interior
- Bedrooms:5
- Total bathrooms:4
- Full bathrooms:4
- Rooms Total:2
- Flooring:Carpet, Hardwood, Tile, Wood
- Kitchen Description:Dishwasher, Dryer, Oven, Range Hood, Refrigerator, Washer, Washer/Dryer
- Living area:3,110 sq. ft.
Heating and cooling
- Cooling:Central Air
- Heating:Central, Fireplace(s)
- Central air:Yes
Structure and exterior
- Roof:Architectural Shingle, Asphalt, Shingle
- Year built:2021
- Building area:3,110 sq. ft.
- Lot area:0.16 Acres
- Lot Features:Back Yard, Corner
- Architectural Style:Craftsman, Modern
- Construction Materials:Brick Veneer, Frame, Stone, Vinyl Siding
- Exterior Features:Covered, Deck, Front Porch, Porch
- Foundation Description:Concrete Perimeter
- Levels:Two
Schools
- High school:Wake - Green Level High School
- Middle school:Wake - Salem Middle
- Elementary school:Wake - Turner Creek Elementary
Utilities
- Water:Public
- Sewer:Public Sewer
Finances and disclosures
- Price:$829,000
- Price per sq. ft.:$266.56
- Tax amount:$7,475
Features and amenities
- Laundry features:Inside, Laundry Room, Sink, Upper Level, Washer Hookup
Parking
- Total parking spaces:4
- Parking description:Attached, Driveway, Garage
- Garage:Yes
- Garage spaces:2
 Listings marked with a Doorify MLS icon are provided courtesy of the Doorify MLS, of North Carolina, Internet Data Exchange Database. Brokers make an effort to deliver accurate information, but buyers should independently verify any information on which they will rely in a transaction. The listing broker shall not be responsible for any typographical errors, misinformation, or misprints, and they shall be held totally harmless from any damages arising from reliance upon this data. This data is provided exclusively for consumers’ personal, non-commercial use. Copyright 2026 Doorify MLS of North Carolina. All rights reserved.
New listings near 435 Gartrell Way
- Coming Soon
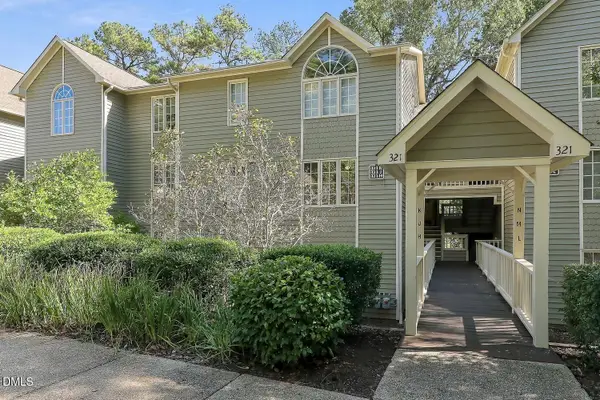 $317,000Coming Soon2 beds 2 baths1,170 sq. ft.
321 J Glen Echo Lane, Cary, NC 27518
MLS# 10199319Listed by: COMPASS -- CARY - Coming Soon
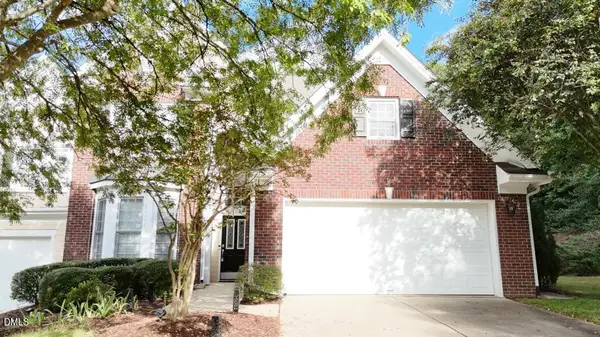 $525,900Coming Soon3 beds 3 baths2,453 sq. ft.
109 Badin Lake Court, Cary, NC 27519
MLS# 10198872Listed by: EXP REALTY, LLC - C - Open Sun, 1 to 3pmNew
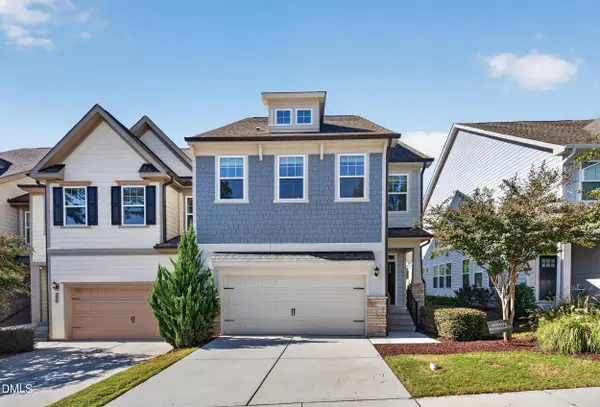 $595,000Active5 beds 4 baths3,193 sq. ft.
300 Fenella Drive, Raleigh, NC 27606
MLS# 10200110Listed by: CARY-RALEIGH REALTY, INC. - New
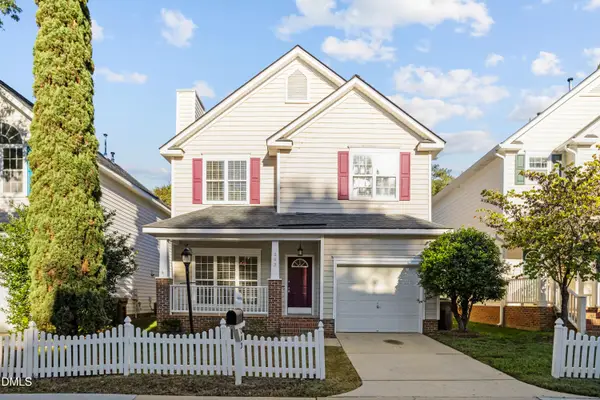 $430,000Active3 beds 3 baths1,641 sq. ft.
203 Bridgepath Drive, Cary, NC 27513
MLS# 10200080Listed by: NEW IDEA REAL ESTATE, LLC - New
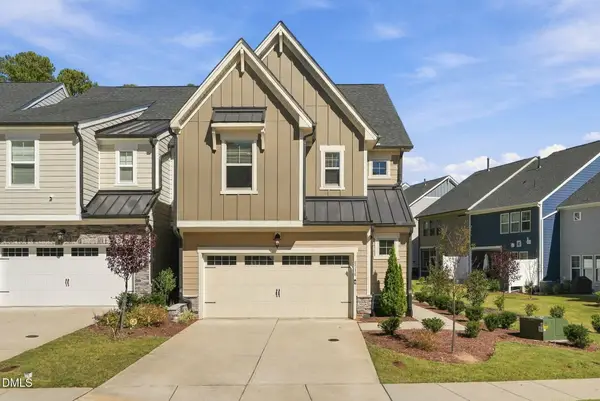 $529,000Active3 beds 3 baths2,013 sq. ft.
8516 Thurford Drive, Cary, NC 27519
MLS# 10200062Listed by: DINK REALTY - Open Sat, 12 to 3pmNew
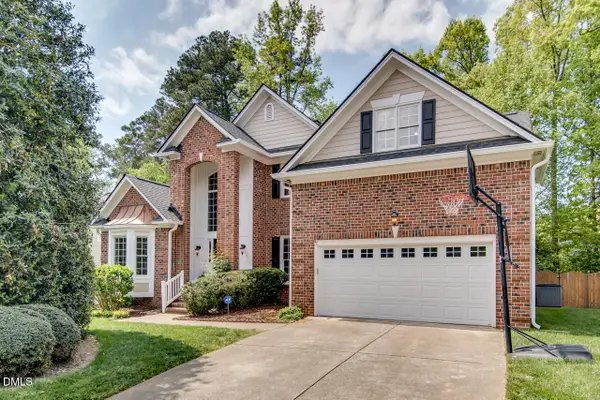 $735,000Active5 beds 4 baths3,208 sq. ft.
207 Danton Drive, Cary, NC 27518
MLS# 10199988Listed by: MY DOG TESS, INC. - Open Sun, 1:30 to 5pmNew
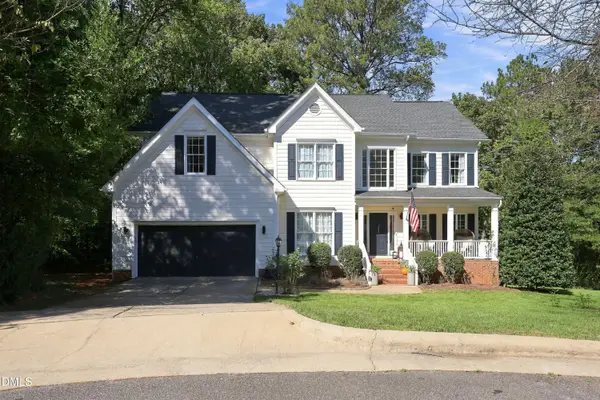 $789,000Active5 beds 3 baths3,163 sq. ft.
103 Rodwell Court, Cary, NC 27518
MLS# 10199997Listed by: TING REALTY LLC - New
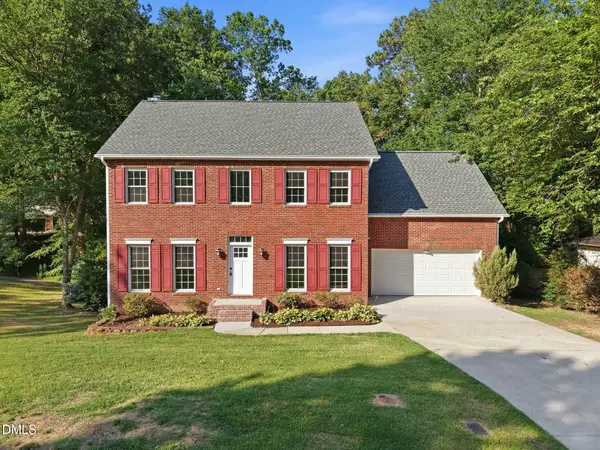 $589,000Active4 beds 3 baths2,560 sq. ft.
108 Rock Pointe Lane, Cary, NC 27513
MLS# 10200024Listed by: LPT REALTY LLC - Open Sun, 3 to 5pm
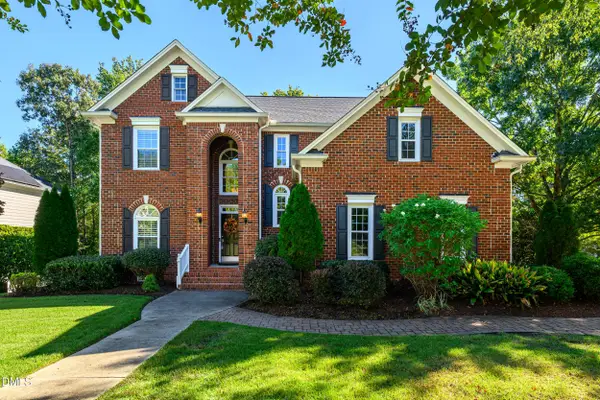 $825,000Pending4 beds 3 baths2,686 sq. ft.
111 Hickorywood Boulevard, Cary, NC 27519
MLS# 10200025Listed by: CHOICE RESIDENTIAL REAL ESTATE - New
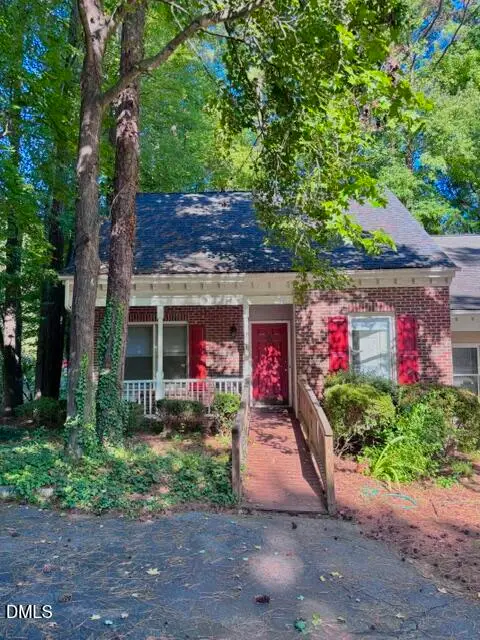 $320,000Active4 beds 2 baths1,490 sq. ft.
101 Danforth Drive, Cary, NC 27511
MLS# 10200035Listed by: NEW NATIVE REALTY


Protect your home and budget from life's surprises with an Assurant Home Warranty, backed by a partner that supports you through every step of homeownership. Explore Plans.
©2026 Century 21 Real Estate LLC. All rights reserved. CENTURY 21®, the CENTURY 21 Logo and C21® are service marks owned by Century 21 Real Estate LLC. Century 21 Real Estate LLC fully supports the principles of the Fair Housing Act and the Equal Opportunity Act. Each office is independently owned and operated. Listing information is deemed reliable but not guaranteed accurate.