
5509 Teversham Way, Cary, NC 27519
Local realty services provided by:CENTURY 21 New Beginnings
5509 Teversham Way,Cary, NC 27519
$839,900
- 4 Beds
- 3 Baths
- 3,095 sq. ft.
- Single family
- Active
Listed by: david wilson, shelley allen
Office: carolina's choice real estate
MLS#:10193692
Source:RD
Price summary
- Price:$839,900
- Price per sq. ft.:$271.37
- Monthly HOA dues:$77
About this home
Stunning move in ready home located in the prime West Cary 27519 zip code in one of the most sought after communities. Zoned for the highly desired, traditional calendar, top rated trio of Wake County schools (Highcroft Elementary, Mills Park Middle, Green Level High School). This pristine home has been meticulously maintained, was built as a Energy Star Qualified home, never rented, single-owner property with thoughtful recent new upgrades offering complete peace of mind - Brand new upgraded carpet (2026), New HVAC (2026) housed in the attic for quieter living (with warranty), New roof 2022 (with warranty), Fresh paint, New Microwave (2026) and New sod addition in the backyard. The subdivision features a scenic, wooded, paved walking/biking trail, pool, clubhouse and playground. Minutes from the American Tobacco Trail, parks, tennis courts, pickleball courts and the YMCA. Centrally located with easy access to shopping, RDU airport, highways, RTP, Durham, Chapel Hill, Raleigh job markets and top ranked Universities - Duke, UNC chapel hill, NC State. The main level features 9-foot ceilings, Hardwood flooring, Foyer, Office/study, Powder, Formal dining with chandelier and elegant wainscoting. Generously sized living spaces feature a beautiful open-concept layout with a large center island for seating and entertainment, Huge Kitchen with abundant cabinetry, granite countertops, GE Stainless steel appliances, Gas cooktop and Vented hood. Spacious walk in pantry, Large breakfast area opening up to the expansive family room with fireplace. The second floor features an oversized bonus room/loft with a closet- ideal as a large entertainment room/game room/kids play area or can be converted into a 5th bedroom plus bonus room. The spacious primary bedroom suite features a large garden tub and walk-in shower, 3 additional bedrooms, dual sinks in bathrooms, walk-in closets, and laundry room. Set on a flat- one of the best lots on the street, mature trees, lush landscaping, plants/trees lined backyard offering privacy. Tankless water heater, 2 car garage and ample driveway parking. Kenmore stainless steel 2 door refrigerator and Garden Bed convey. Move-in ready home - unpack and start enjoying West Cary! Don't miss this incredible opportunity!...
Contact an agent
Home facts
- Year built:2014
- Subdivision & Development:Fryars Gate
- Listing ID #:10193692
- Added:1 day(s) ago
- Updated:September 18, 2026 at 09:00 PM
Rooms and interior
- Bedrooms:4
- Total bathrooms:3
- Full bathrooms:2
- Rooms Total:12
- Flooring:Carpet, Hardwood, Tile
- Dining Description:Eat-in Kitchen
- Bathrooms Description:Bathtub/Shower Combination, Double Vanity, Separate Shower, Soaking Tub, Walk-In Shower
- Kitchen Description:Dishwasher, Disposal, Gas Range, Microwave, Refrigerator, Stainless Steel Appliance(s), Tankless Water Heater
- Living area:3,095 sq. ft.
Heating and cooling
- Cooling:Central Air, Zoned
- Heating:Forced Air, Zoned
- Central air:Yes
Structure and exterior
- Roof:Shingle
- Year built:2014
- Building area:3,095 sq. ft.
- Lot area:0.14 Acres
- Lot Features:Landscaped
- Architectural Style:Traditional
- Construction Materials:Stone Veneer, Vinyl Siding
- Exterior Features:Patio, Porch, Rain Gutters
- Foundation Description:Slab
- Levels:Two
Schools
- High school:Wake - Green Level High School
- Middle school:Wake - Mills Park Middle School
- Elementary school:Wake - Highcroft Elementary
Utilities
- Water:Public
- Sewer:Public Sewer
Finances and disclosures
- Price:$839,900
- Price per sq. ft.:$271.37
- Tax amount:$7,022
Features and amenities
- Laundry features:Laundry Room, Upper Level
- Amenities:Blinds
Parking
- Total parking spaces:4
- Parking description:Driveway, Garage, Garage Door Opener, Garage Faces Front
- Garage:Yes
- Garage spaces:2
 Listings marked with a Doorify MLS icon are provided courtesy of the Doorify MLS, of North Carolina, Internet Data Exchange Database. Brokers make an effort to deliver accurate information, but buyers should independently verify any information on which they will rely in a transaction. The listing broker shall not be responsible for any typographical errors, misinformation, or misprints, and they shall be held totally harmless from any damages arising from reliance upon this data. This data is provided exclusively for consumers’ personal, non-commercial use. Copyright 2026 Doorify MLS of North Carolina. All rights reserved. RD Member Broker: Ellisha Mayers
New listings near 5509 Teversham Way
- Coming Soon
 $950,000Coming Soon4 beds 3 baths3,122 sq. ft.
107 Somersby Court, Cary, NC 27519
MLS# 10192868Listed by: HEYWARD REALTY - New
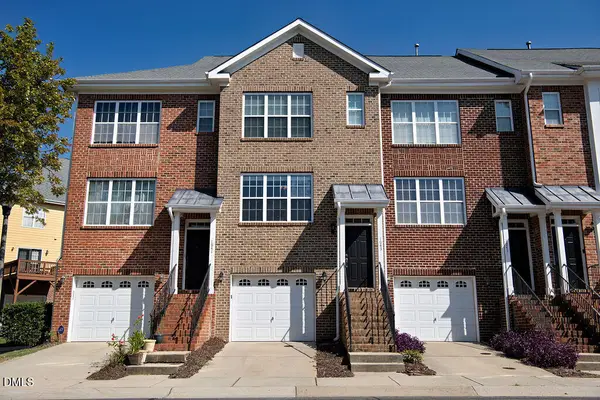 $335,000Active3 beds 4 baths1,884 sq. ft.
1043 Summerhouse Road, Cary, NC 27519
MLS# 10193628Listed by: COLDWELL BANKER HPW - New
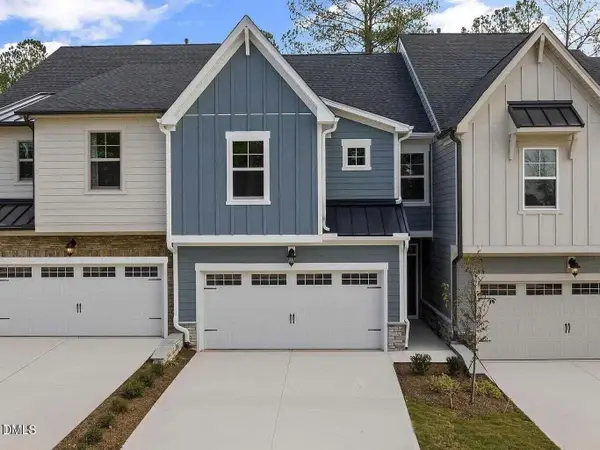 $565,000Active4 beds 4 baths2,248 sq. ft.
8029 Windthorn Place, Cary, NC 27519
MLS# 10193637Listed by: MMVG TRIANGLE GROUP LLC - New
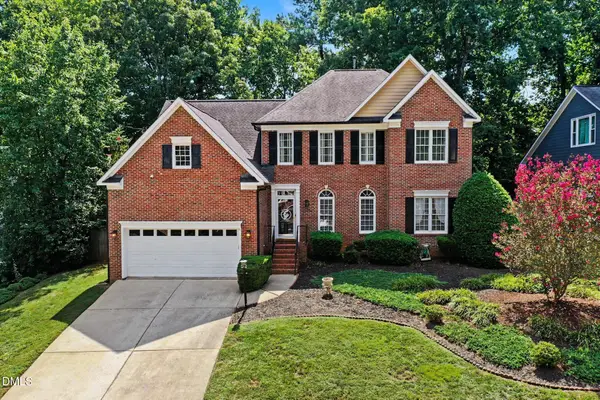 $650,000Active4 beds 3 baths2,704 sq. ft.
202 Travilah Oaks Lane, Cary, NC 27518
MLS# 10193569Listed by: MARK SPAIN REAL ESTATE - Open Sat, 12am to 2pmNew
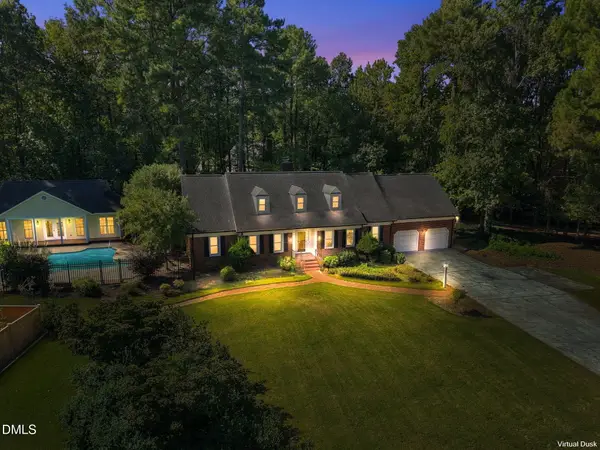 $1,295,000Active4 beds 6 baths4,144 sq. ft.
115 Meadowglades Lane, Cary, NC 27518
MLS# 10193573Listed by: RICH REALTY GROUP - New
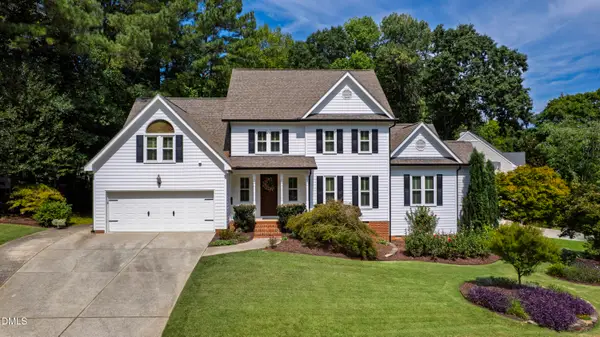 $895,000Active5 beds 4 baths3,313 sq. ft.
108 Greymist Lane, Cary, NC 27518
MLS# 10193582Listed by: HODGE & KITTRELL SOTHEBYS INTE - New
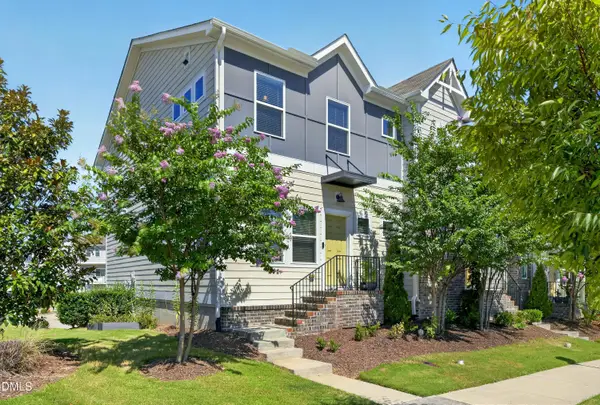 $465,000Active3 beds 3 baths2,020 sq. ft.
4007 Mahal Avenue, Cary, NC 27519
MLS# 10193535Listed by: COLDWELL BANKER HPW - Open Sat, 11am to 1pmNew
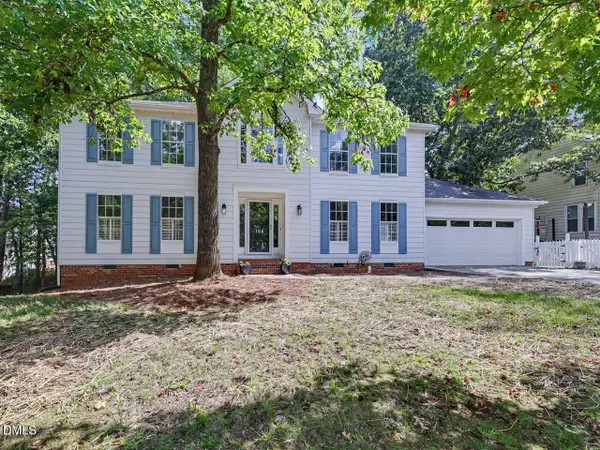 $589,000Active4 beds 3 baths2,377 sq. ft.
106 Foscoe Lane, Cary, NC 27513
MLS# 10193474Listed by: COMPASS -- CARY - Open Sun, 2 to 4pmNew
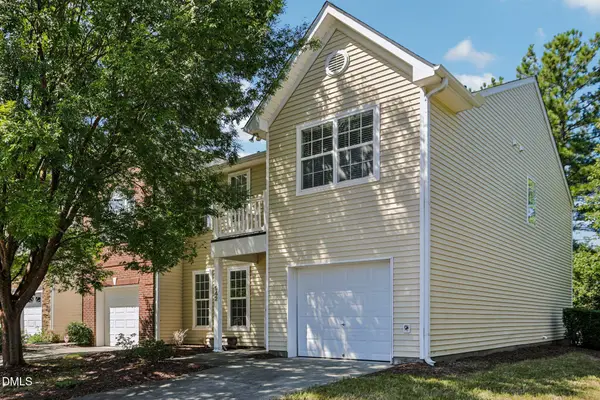 $425,000Active4 beds 3 baths1,794 sq. ft.
942 Shining Wire Way, Morrisville, NC 27560
MLS# 10193484Listed by: DASH CAROLINA


Protect your home and budget from life's surprises with an Assurant Home Warranty, backed by a partner that supports you through every step of homeownership. Explore Plans.
©2026 Century 21 Real Estate LLC. All rights reserved. CENTURY 21®, the CENTURY 21 Logo and C21® are service marks owned by Century 21 Real Estate LLC. Century 21 Real Estate LLC fully supports the principles of the Fair Housing Act and the Equal Opportunity Act. Each office is independently owned and operated. Listing information is deemed reliable but not guaranteed accurate.