
5716 Highcroft Drive, Cary, NC 27519
Local realty services provided by:CENTURY 21 Total Real Estate Solutions
Upcoming open houses
- Sat, Sep 1902:00 pm - 04:00 pm
- Sun, Sep 2002:00 pm - 04:00 pm
Listed by: pamela racz tucker
Office: lpt realty, llc.
MLS#:10191744
Source:RD
Price summary
- Price:$1,024,000
- Price per sq. ft.:$279.93
- Monthly HOA dues:$64.17
About this home
Set on a beautiful tree-lined lot in Cary's desirable Highcroft community, this spacious home offers a warm and inviting layout designed for comfortable everyday living and entertaining. Custom built-ins and fireplaces in both the living room and primary suite add character and charm throughout the home. The kitchen features granite countertops, a center island, stainless-steel appliances, double ovens, and a walk-in pantry. A first-floor bedroom with a full bath provides wonderful flexibility for overnight guests, a private home office, or multigenerational living. Upstairs, the spacious primary suite feels like a true retreat with a tray ceiling, fireplace with custom built-ins, double vanity, separate shower, and walk-in closet. A generous bonus room with plenty of storage offers even more space to relax, work, or play with the second floor HVAC replaced in 8/2026. Enjoy the outdoors from the screened porch, 2024 Trex deck, patio, or large covered front porch, all surrounded by mature trees. Recent improvements include a 2020 architectural roof with transferable 30-year warranty, 2025 gas water heater, Nest thermostats, EV charger, and whole-home surge protection. Large 3rd-floor walk-up, ready to be transformed into your ultimate bonus room! Highcroft offers a wonderful sense of community with a neighborhood pool, swim team, active social committee, Highcroft Elementary, Sears Farm Park, and access to miles of greenway trails. Conveniently located near I-540, RDU, RTP, shopping, dining, and everything the Triangle has to offer....
Contact an agent
Home facts
- Year built:2005
- Subdivision & Development:Highcroft
- Listing ID #:10191744
- Added:8 day(s) ago
- Updated:September 18, 2026 at 03:49 PM
Rooms and interior
- Bedrooms:5
- Total bathrooms:5
- Full bathrooms:4
- Rooms Total:12
- Flooring:Carpet, Hardwood, Tile
- Bathrooms Description:Bathtub/Shower Combination, Double Vanity, Separate Shower
- Kitchen Description:Cooktop, Dishwasher, Double Oven, Dryer, Gas Water Heater, Microwave, Oven, Plumbed For Ice Maker, Refrigerator, Self Cleaning Oven, Stainless Steel Appliance(s), Washer
- Living area:3,658 sq. ft.
Heating and cooling
- Cooling:Attic Fan, Ceiling Fan(s), Central Air, Zoned
- Heating:Fireplace(s), Forced Air, Natural Gas, Zoned
- Central air:Yes
Structure and exterior
- Roof:Architectural Shingle
- Year built:2005
- Building area:3,658 sq. ft.
- Lot area:0.31 Acres
- Lot Features:Hardwood Trees, Landscaped, Partially Cleared, Wooded
- Architectural Style:Traditional
- Construction Materials:Fiber Cement
- Exterior Features:Covered, Deck, Front Porch, Patio, Porch, Rain Gutters, Screened
- Foundation Description:Brick/Mortar
- Levels:Two
Schools
- High school:Wake - Green Level High School
- Middle school:Wake - Mills Park Middle School
- Elementary school:Wake - Highcroft Elementary
Utilities
- Water:Public
- Sewer:Public Sewer
Finances and disclosures
- Price:$1,024,000
- Price per sq. ft.:$279.93
- Tax amount:$7,766
Features and amenities
- Laundry features:Electric Dryer Hookup, Inside, Laundry Room, Sink, Upper Level, Washer Hookup
- Amenities:Skylight(s)
Parking
- Parking description:Attached, Concrete, Driveway, Garage, Garage Door Opener, Garage Faces Front
- Garage:Yes
- Garage spaces:2
 Listings marked with a Doorify MLS icon are provided courtesy of the Doorify MLS, of North Carolina, Internet Data Exchange Database. Brokers make an effort to deliver accurate information, but buyers should independently verify any information on which they will rely in a transaction. The listing broker shall not be responsible for any typographical errors, misinformation, or misprints, and they shall be held totally harmless from any damages arising from reliance upon this data. This data is provided exclusively for consumers’ personal, non-commercial use. Copyright 2026 Doorify MLS of North Carolina. All rights reserved.
New listings near 5716 Highcroft Drive
- Coming SoonOpen Sat, 1 to 3pm
 $447,000Coming Soon3 beds 3 baths1,550 sq. ft.
109 Romaine Court, Cary, NC 27513
MLS# 10193100Listed by: KELLER WILLIAMS REALTY CARY - Coming Soon
 $950,000Coming Soon4 beds 3 baths3,122 sq. ft.
107 Somersby Court, Cary, NC 27519
MLS# 10192868Listed by: HEYWARD REALTY - New
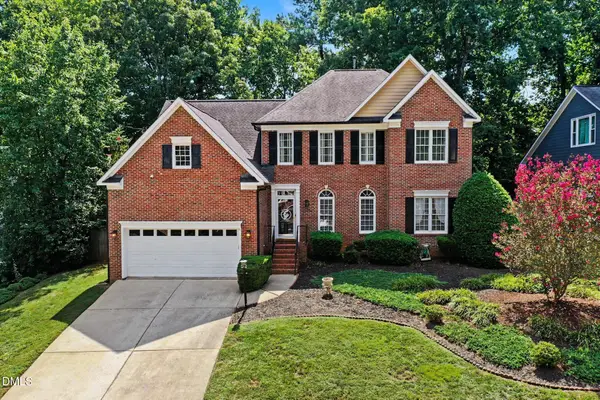 $650,000Active4 beds 3 baths2,704 sq. ft.
202 Travilah Oaks Lane, Cary, NC 27518
MLS# 10193569Listed by: MARK SPAIN REAL ESTATE - New
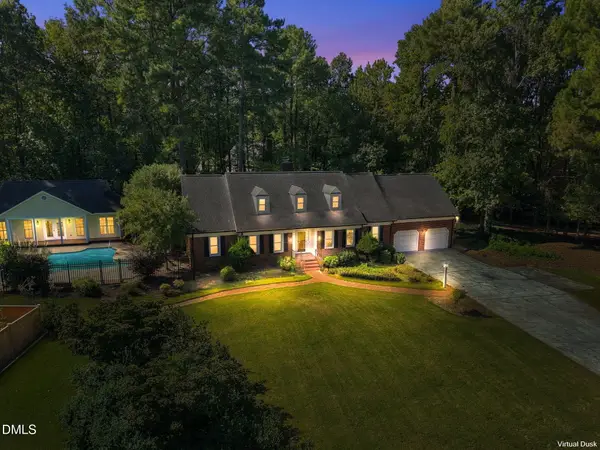 $1,295,000Active4 beds 6 baths4,144 sq. ft.
115 Meadowglades Lane, Cary, NC 27518
MLS# 10193573Listed by: RICH REALTY GROUP - New
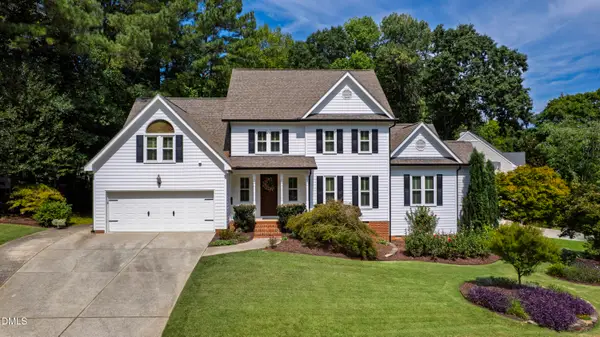 $895,000Active5 beds 4 baths3,313 sq. ft.
108 Greymist Lane, Cary, NC 27518
MLS# 10193582Listed by: HODGE & KITTRELL SOTHEBYS INTE - New
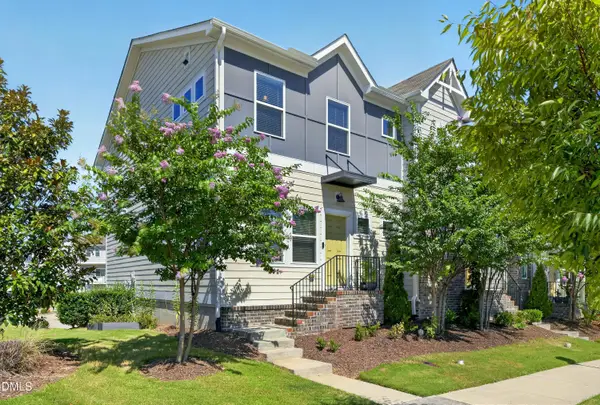 $465,000Active3 beds 3 baths2,020 sq. ft.
4007 Mahal Avenue, Cary, NC 27519
MLS# 10193535Listed by: COLDWELL BANKER HPW - Open Sat, 11am to 1pmNew
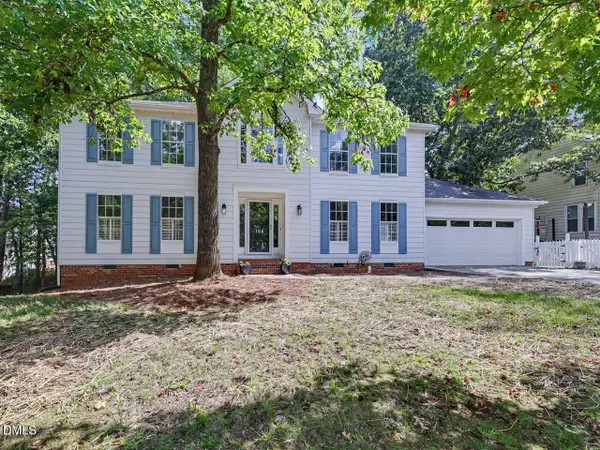 $589,000Active4 beds 3 baths2,377 sq. ft.
106 Foscoe Lane, Cary, NC 27513
MLS# 10193474Listed by: COMPASS -- CARY - New
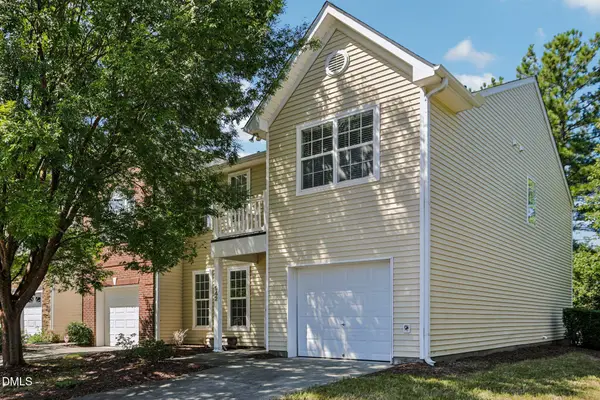 $425,000Active4 beds 3 baths1,794 sq. ft.
942 Shining Wire Way, Morrisville, NC 27560
MLS# 10193484Listed by: DASH CAROLINA - New
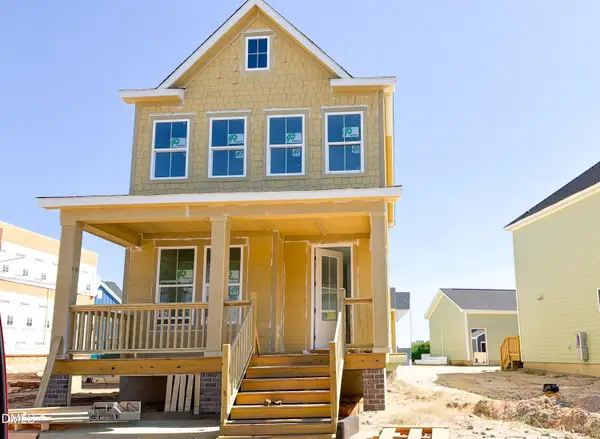 $349,990Active3 beds 3 baths1,619 sq. ft.
1224 Ponder Lk Parkway, Wendell, NC 27591
MLS# 10193512Listed by: BROOKFIELD MID-ATLANTIC BROKER - New
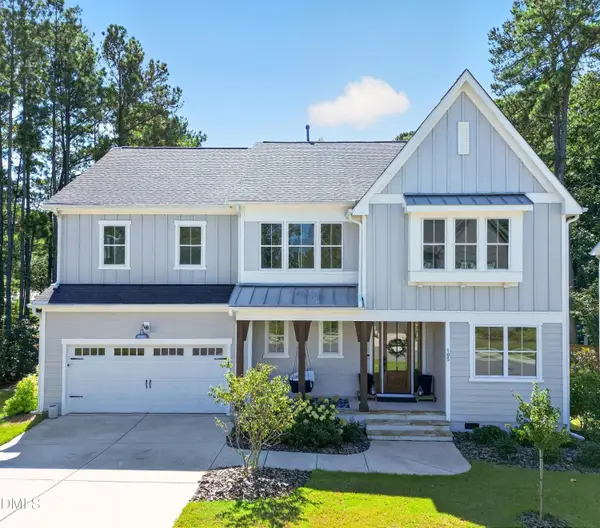 $849,000Active5 beds 5 baths3,150 sq. ft.
105 Sandmans Cove Place, Cary, NC 27513
MLS# 10193523Listed by: TRIANGLE PREMIER PROPERTIES LLC


Protect your home and budget from life's surprises with an Assurant Home Warranty, backed by a partner that supports you through every step of homeownership. Explore Plans.
©2026 Century 21 Real Estate LLC. All rights reserved. CENTURY 21®, the CENTURY 21 Logo and C21® are service marks owned by Century 21 Real Estate LLC. Century 21 Real Estate LLC fully supports the principles of the Fair Housing Act and the Equal Opportunity Act. Each office is independently owned and operated. Listing information is deemed reliable but not guaranteed accurate.