
604 Bloomsbury Place, Cary, NC 27519
Local realty services provided by:CENTURY 21 Triangle Group
604 Bloomsbury Place,Cary, NC 27519
$650,000
- 2 Beds
- 2 Baths
- 2,223 sq. ft.
- Multi-family
- Active
Listed by: stephanie beltrone
Office: trident realty group inc
MLS#:10170032
Source:RD
Price summary
- Price:$650,000
- Price per sq. ft.:$292.4
- Monthly HOA dues:$312
About this home
Welcome to easy, maintenance-free living in the highly sought-after Carolina Preserve, one of the Triangle's premier active adult communities. This beautifully maintained single-family home offers 2,223 square feet of thoughtfully designed living space with 2 bedrooms, 2 bathrooms, a dedicated office, and a bright sunroom, creating the perfect balance of comfort, functionality, and style. Freshly painted with brand-new carpet, this move-in-ready home is filled with abundant natural light and features gleaming hardwood floors, a formal dining room, and a spacious family room centered around a cozy gas fireplace. The well-appointed kitchen offers abundant cabinetry, generous counter space, and a sunny breakfast nook. Buyers will appreciate the recently updated kitchen appliances, including a gas range (2023), refrigerator (2023), dishwasher (2023), and garbage disposal (2024), making this home truly move-in ready. The inviting sunroom provides the perfect place to enjoy your morning coffee, unwind with a good book, or simply take in the peaceful surroundings. Additional highlights include a new roof, a new water heater (2024), and a 2-car garage with additional storage, providing peace of mind for years to come. Beyond the home, enjoy the unmatched lifestyle Carolina Preserve is known for. Residents have access to an award-winning clubhouse, resort-style pool, fitness center, walking trails and sidewalks, tennis and pickleball courts, and an active calendar of clubs, social events, and recreational activities. Conveniently located just minutes from shopping, dining, medical facilities, RTP, RDU International Airport, and major highways, this exceptional home offers the perfect combination of low-maintenance living, luxury amenities, and an active lifestyle. Move right in and start enjoying everything Carolina Preserve has to offer...
Contact an agent
Home facts
- Year built:2011
- Listing ID #:10170032
- Added:60 day(s) ago
- Updated:July 27, 2026 at 11:50 AM
Rooms and interior
- Bedrooms:2
- Total bathrooms:2
- Full bathrooms:2
- Rooms Total:9
- Flooring:Carpet, Hardwood
- Kitchen Description:Dishwasher, Microwave
- Living area:2,223 sq. ft.
Heating and cooling
- Cooling:Central Air
- Heating:Fireplace(s)
- Central air:Yes
Structure and exterior
- Roof:Shingle
- Year built:2011
- Building area:2,223 sq. ft.
- Lot area:0.13 Acres
- Architectural Style:Ranch, Traditional
- Construction Materials:Brick Veneer, Engineered Wood, HardiPlank Type
- Foundation Description:Slab
- Levels:One
Schools
- High school:Chatham County Schools
- Middle school:Chatham County Schools
- Elementary school:Chatham - North Chatham Elementary
Utilities
- Water:Public
- Sewer:Public Sewer
Finances and disclosures
- Price:$650,000
- Price per sq. ft.:$292.4
- Tax amount:$6,066
Parking
- Garage:Yes
- Garage spaces:2
 Listings marked with a Doorify MLS icon are provided courtesy of the Doorify MLS, of North Carolina, Internet Data Exchange Database. Brokers make an effort to deliver accurate information, but buyers should independently verify any information on which they will rely in a transaction. The listing broker shall not be responsible for any typographical errors, misinformation, or misprints, and they shall be held totally harmless from any damages arising from reliance upon this data. This data is provided exclusively for consumers’ personal, non-commercial use. Copyright 2026 Doorify MLS of North Carolina. All rights reserved.
New listings near 604 Bloomsbury Place
- New
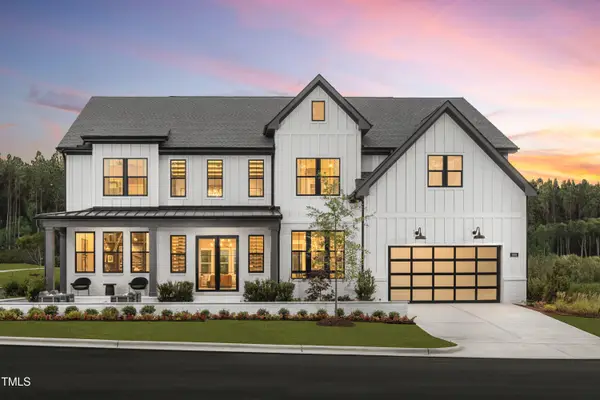 $2,750,000Active5 beds 6 baths5,132 sq. ft.
1001 Overdrift Lane, Cary, NC 27519
MLS# 10182599Listed by: TOLL BROTHERS, INC. 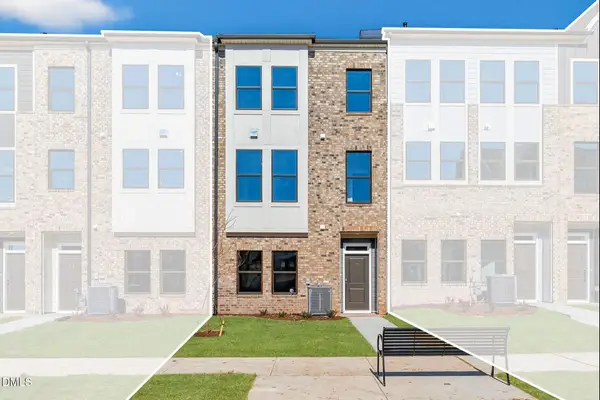 $580,900Pending3 beds 4 baths2,097 sq. ft.
597 Bandon Alley, Cary, NC 27513
MLS# 10182574Listed by: DREAM FINDERS REALTY LLC- New
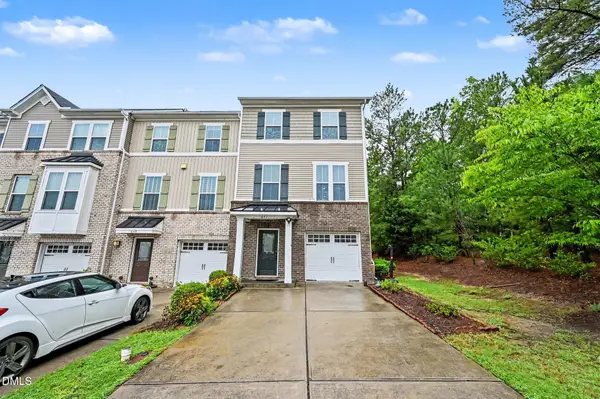 $499,990Active4 beds 4 baths2,297 sq. ft.
651 Berry Chase Way, Cary, NC 27519
MLS# 10182528Listed by: LP REALTY - New
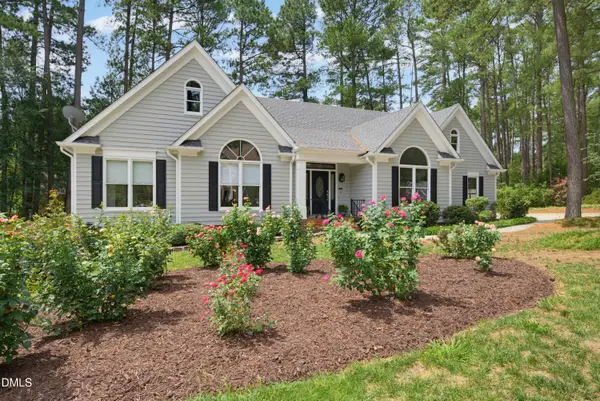 $1,100,000Active4 beds 3 baths2,755 sq. ft.
111 Burlingame Way, Cary, NC 27513
MLS# 10182401Listed by: EXP REALTY LLC - New
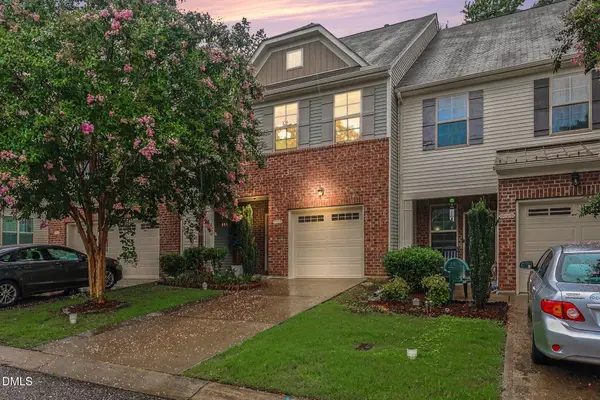 $400,000Active3 beds 3 baths1,765 sq. ft.
1031 Contessa Drive, Cary, NC 27513
MLS# 10182348Listed by: NAVIGATE REALTY - New
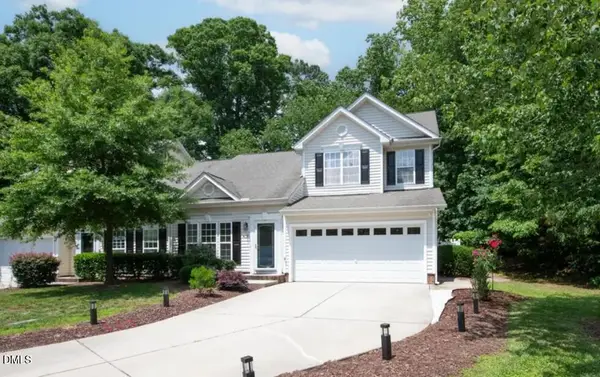 $509,900Active3 beds 3 baths1,985 sq. ft.
409 Tresa Brook Court, Cary, NC 27519
MLS# 10182363Listed by: BEYCOME BROKERAGE REALTY LLC - Open Sat, 12 to 2pmNew
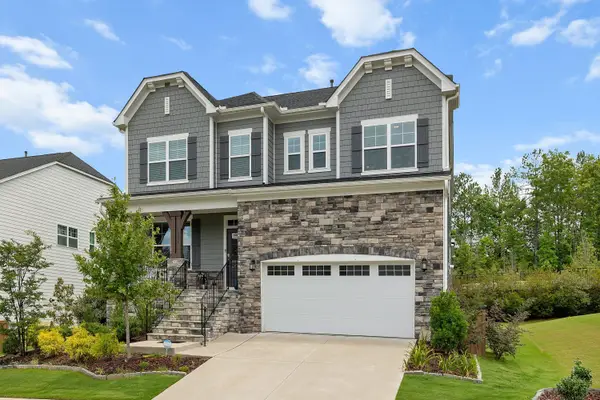 $1,049,900Active5 beds 4 baths3,569 sq. ft.
1804 Back Porch Way, Cary, NC 27519
MLS# 10182365Listed by: HOWARD HANNA ALLEN TATE CARY - New
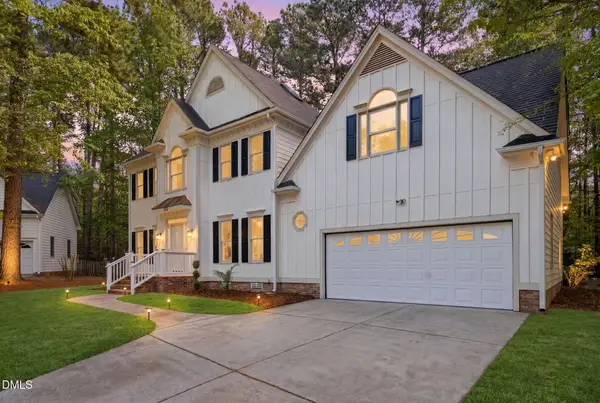 $725,000Active4 beds 3 baths3,181 sq. ft.
102 Paper Chase Court, Cary, NC 27519
MLS# 10182320Listed by: EXP REALTY LLC - New
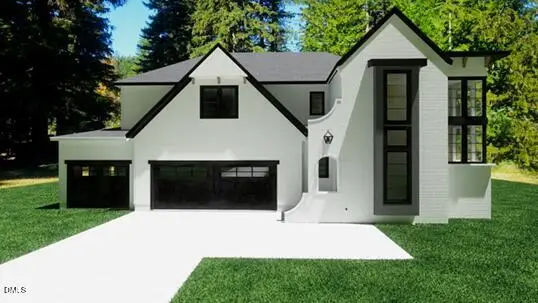 $2,723,300Active4 beds 5 baths4,690 sq. ft.
515 S Harrison Avenue, Cary, NC 27511
MLS# 10182308Listed by: WINDJAM PROPERTIES - New
 $360,000Active2 beds 2 baths1,220 sq. ft.
306 Wax Myrtle Court, Cary, NC 27513
MLS# 10182255Listed by: COMPASS -- CARY


Protect your home and budget from life's surprises with an Assurant Home Warranty, backed by a partner that supports you through every step of homeownership. Explore Plans.
©2026 Century 21 Real Estate LLC. All rights reserved. CENTURY 21®, the CENTURY 21 Logo and C21® are service marks owned by Century 21 Real Estate LLC. Century 21 Real Estate LLC fully supports the principles of the Fair Housing Act and the Equal Opportunity Act. Each office is independently owned and operated. Listing information is deemed reliable but not guaranteed accurate.